For Rent
Price on request
1 bed flat for saleLong Beach View, Eastbourne BN23
Studio
Eastbourne
Property Details: • Type: Flat • Tenure: N/A • Floor Area: N/A
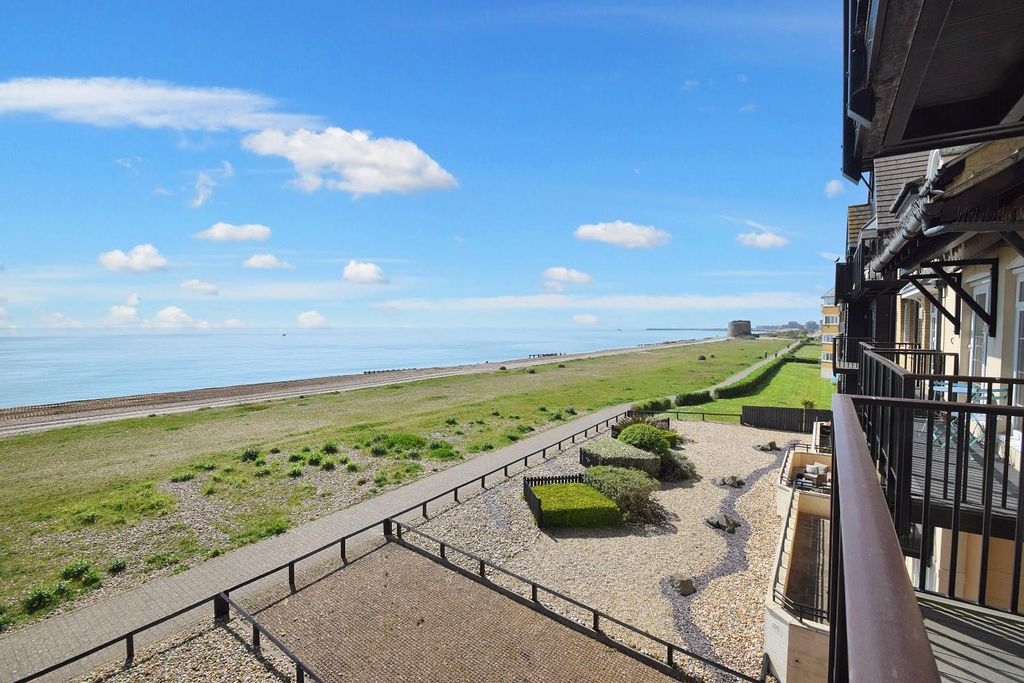
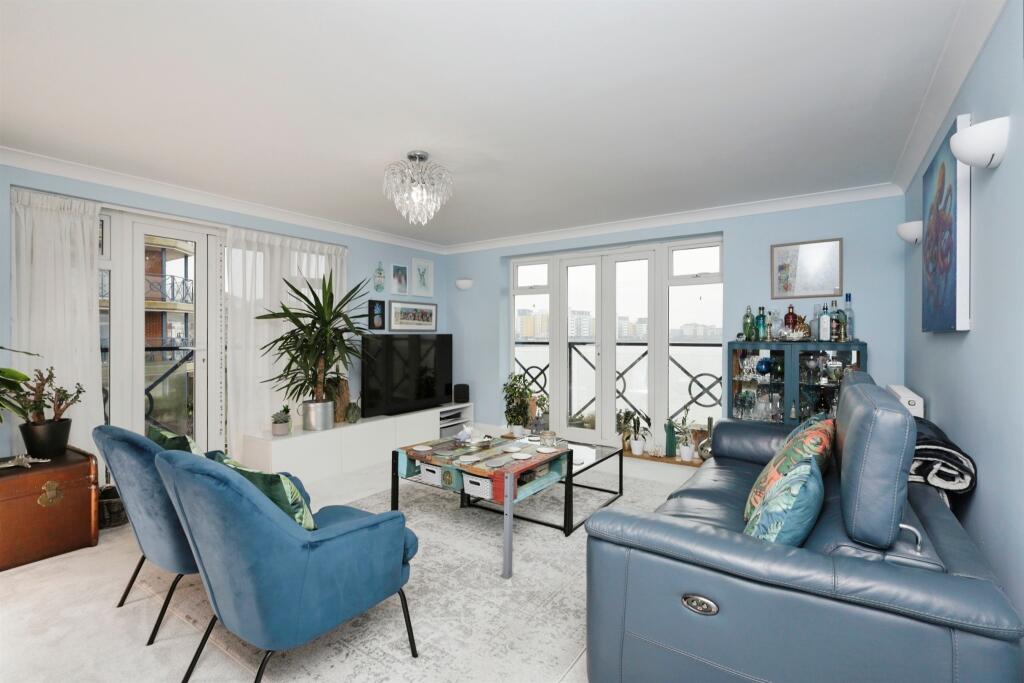
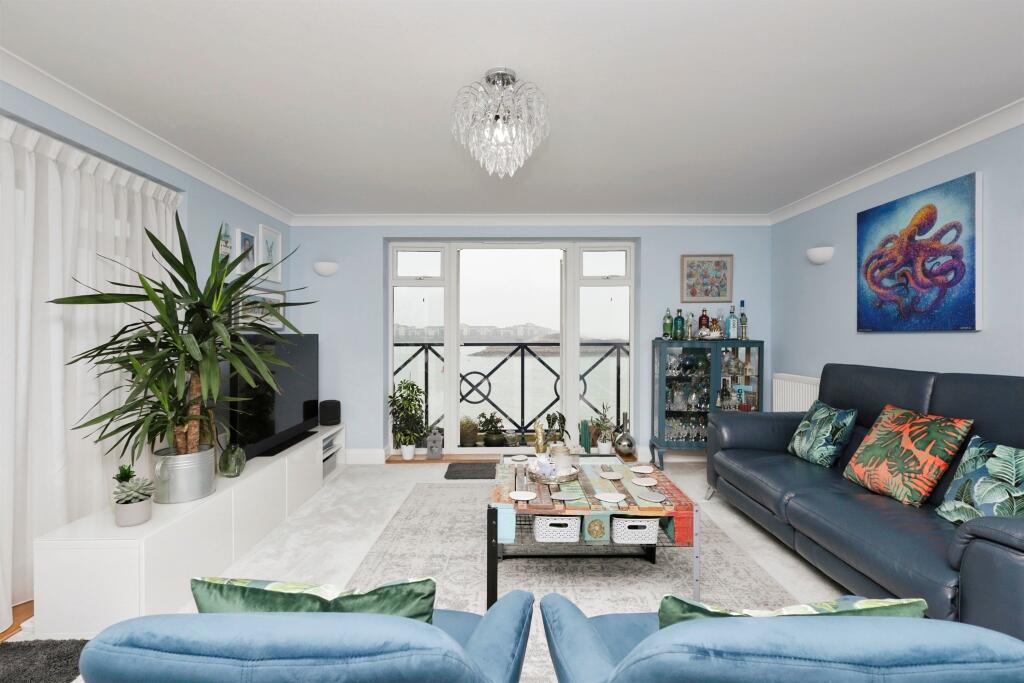

Key Features: • TWO/ THREE BEDROOM PURPOSE BUILT FLAT • MASTER BEDROOM WITH ENSUITE • SHARPS FITTED WARDROBES • LOUNGE WITH LARGE WRAP AROUND BALCONY • DINING ROOM & SEPARATE KITCHEN • GARAGED ALLOCATED PARKING & VISITOR BAYS • STUNNING SEA VIEWS! • LIFT ACCESS TO ALL FLOORS
Location: • Nearest Station: N/A • Distance to Station: N/A
Agent Information: • Address: 20 Winston Crescent, Langney, East Sussex, BN23 6NL
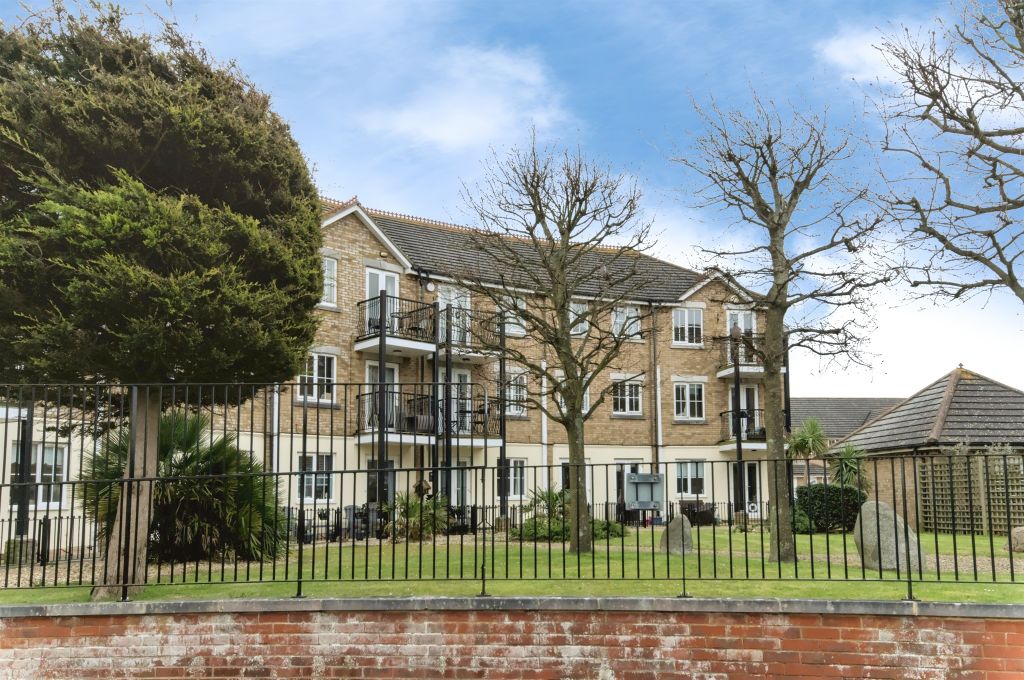
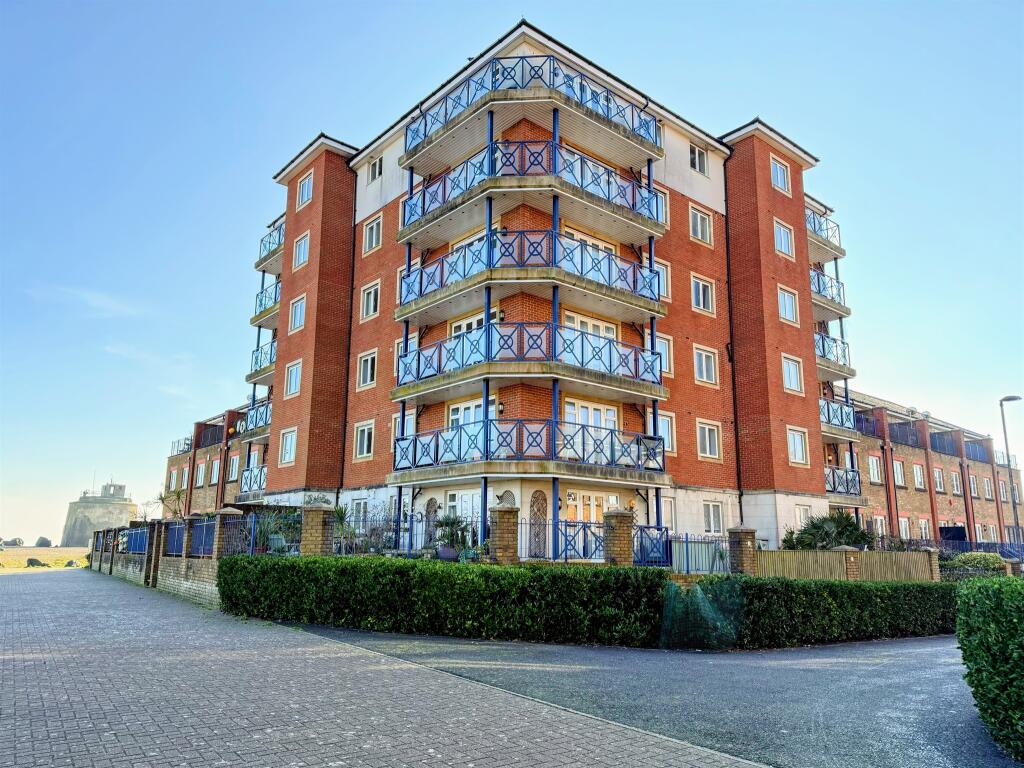
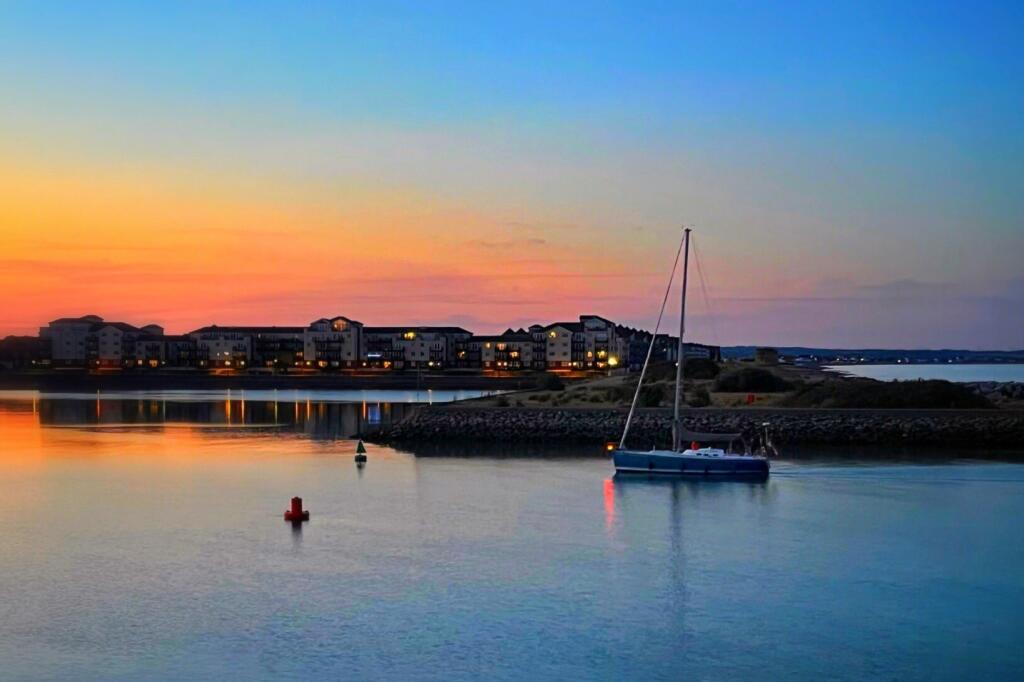
Full Description: SUMMARYRare opportunity to secure this well presented two/ three bedroom purpose built flat located in the desirable Sovereign Harbour of Eastbourne being directly opposite the beach with some of the best views in the Harbour. The property benefits from a wrap around balcony and garaged allocated parking.DESCRIPTIONFox & Sons are delighted to offer to the market the rare opportunity to secure this well presented two/ three bedroom purpose built flat located in the desirable Sovereign Harbour of Eastbourne being directly opposite the beach with some of the best views in the Harbour, coastal walkways and an array of local shopping facilities, amenities and restaurants. The property boasts spacious and modern living accommodation throughout comprising two/ three bedrooms, both bedrooms with Sharps fitted wardrobes, master bedroom with ensuite, (originally having three bedrooms that can easily be converted back), dining room/ bedroom three and lounge with a large wrap around balcony providing stunning sea views, fitted bathroom and kitchen. Further features include lift access to all floors, garaged allocated parking, visitor bays and viewing comes highly recommended to fully appreciate this beautiful Harbour home!Entrance Hall Bedroom One 14' 10" x 10' 3" ( 4.52m x 3.12m )Ensuite Bedroom Two 15' 8" x 10' 1" ( 4.78m x 3.07m )Bathroom Kitchen 13' 3" x 7' 4" ( 4.04m x 2.24m )Lounge 16' 1" x 14' 5" ( 4.90m x 4.39m )Wrap Around Balcony Dining Room/ Bedroom Three 13' 5" x 7' 6" ( 4.09m x 2.29m )Garaged Allocated Parking Visitor Bays We currently hold lease details as displayed above, should you require further information please contact the branch. Please note additional fees could be incurred for items such as leasehold packs.1. MONEY LAUNDERING REGULATIONS: Intending purchasers will be asked to produce identification documentation at a later stage and we would ask for your co-operation in order that there will be no delay in agreeing the sale. 2. General: While we endeavour to make our sales particulars fair, accurate and reliable, they are only a general guide to the property and, accordingly, if there is any point which is of particular importance to you, please contact the office and we will be pleased to check the position for you, especially if you are contemplating travelling some distance to view the property. 3. The measurements indicated are supplied for guidance only and as such must be considered incorrect. 4. Services: Please note we have not tested the services or any of the equipment or appliances in this property, accordingly we strongly advise prospective buyers to commission their own survey or service reports before finalising their offer to purchase. 5. THESE PARTICULARS ARE ISSUED IN GOOD FAITH BUT DO NOT CONSTITUTE REPRESENTATIONS OF FACT OR FORM PART OF ANY OFFER OR CONTRACT. THE MATTERS REFERRED TO IN THESE PARTICULARS SHOULD BE INDEPENDENTLY VERIFIED BY PROSPECTIVE BUYERS OR TENANTS. NEITHER SEQUENCE (UK) LIMITED NOR ANY OF ITS EMPLOYEES OR AGENTS HAS ANY AUTHORITY TO MAKE OR GIVE ANY REPRESENTATION OR WARRANTY WHATEVER IN RELATION TO THIS PROPERTY.BrochuresPDF Property ParticularsFull Details