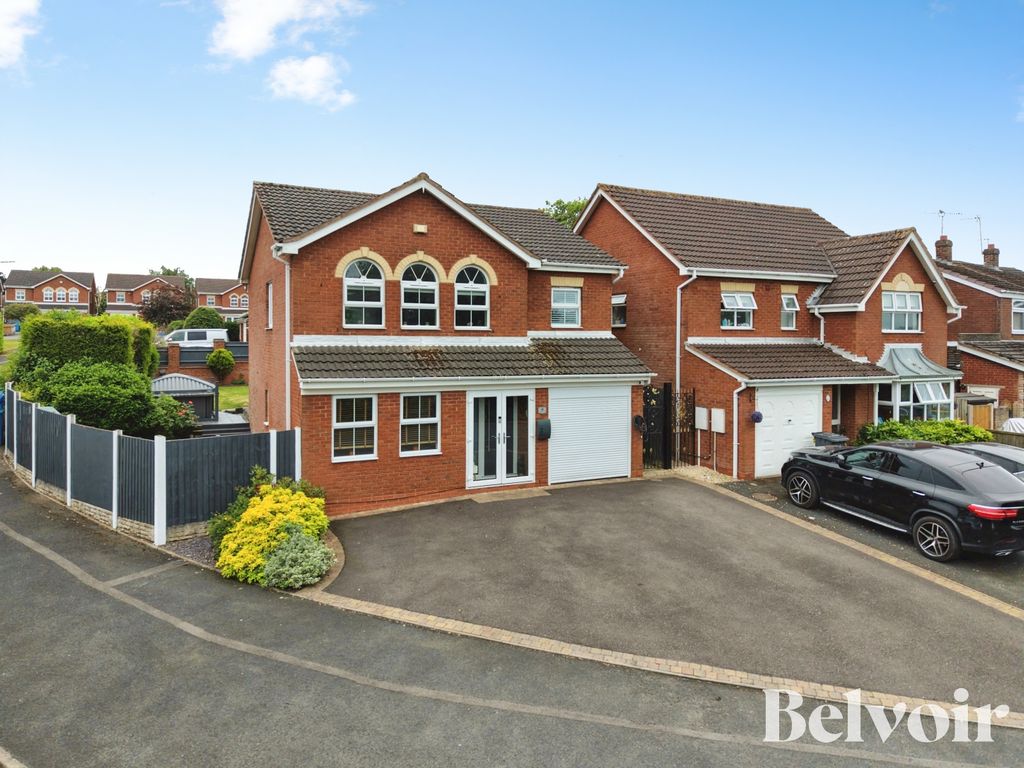
Property Details:
- Type: Detached bungalow
- Bedrooms: 3
- Bathrooms: 3
Agent: Webbs Estate Agents - Cannock
Phone: 01543 526543
Webbs Estate Agents are delighted to present this beautifully maintained detached dormer bungalow, occupying a sought-after residential location close to a wide range of local amenities, excellent transport links, and regular train and bus routes.<br/>Offering spacious and versatile accommodation throughout, this impressive home must be viewed to be fully appreciated. The ground floor briefly comprises a welcoming entrance porch, a generous lounge/dining room, a stylish refitted contemporary kitchen with integrated double fan oven, fridge freezer and dishwasher, an inner hallway, a well-proportioned double bedroom, a modern shower room, and a useful utility room with internal access to the tandem double garage.<br/>To the first floor, the landing provides access to two further double bedrooms, with the principal bedroom benefiting from its own en-suite bathroom and triple built-in wardrobes. A well-appointed family bathroom and a versatile loft room complete the first-floor accommodation. <br/>Externally, the property enjoys beautifully landscaped, mature front and rear gardens, creating attractive outdoor spaces for relaxation and entertaining. To the front, a generous driveway provides ample off-road parking and leads to the tandem double garage, offering excellent storage and additional parking.<br/><br/>Early viewing is highly recommended to fully appreciate the size, versatility, and exceptional standard of accommodation on offer.<br/><br/><b>Entrance Hallway</b> - <br/><br/><b>Lounge</b> - 2.61 x 8.41 (8'6" x 27'7") - <br/><br/><b>Kitchen</b> - 2.83 x 3.73 (9'3" x 12'2") - <br/><br/><b>Ground Floor Bedroom</b> - 3.49 x 3.08 (11'5" x 10'1") - <br/><br/><b>Ground Floor Shower Room</b> - <br/><br/><b>Utility Room</b> - <br/><br/><b>Landing</b> - <br/><br/><b>Bedroom</b> - 4.01 x 2.83 (13'1" x 9'3") - <br/><br/><b>En-Suite Shower Room</b> - 1.97 x 1.83 (6'5" x 6'0") - <br/><br/><b>Bedroom</b> - 2.37 x 2.86 (7'9" x 9'4") - <br/><br/><b>Bathroom</b> - <br/><br/><b>Garage</b> - 2.72 x 8.82 (8'11" x 28'11") - <br/><br/><b>Front & Rear Gardens</b> - <br/><br/><b>Identification Checks - C</b> - Should a purchaser(s) have an offer accepted on a property marketed by Webbs Estate Agents they will need to undertake an identification check. This is done to meet our obligation under Anti Money Laundering Regulations (AML) and is a legal requirement. We use a specialist third party service to verify your identity. The cost of these checks is £46.00 inc. VAT per buyer, which is paid in advance, when an offer is agreed and prior to a sales memorandum being issued. This charge is non-refundable.<br/><br/>