Property Details:
- Type: Bungalow
- Bedrooms: 2
- Bathrooms: 0
Agent: Red Homes Estate Agents - Devon
Phone: 01404 228349
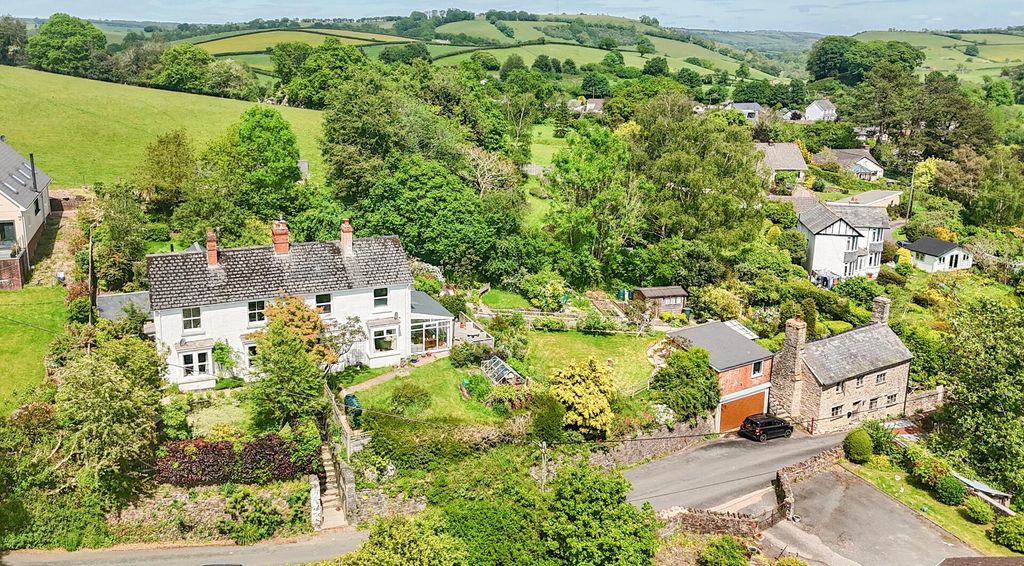
<p><br/>Upon entering through the front door, you are welcomed into the kitchen, which benefits from a dual front aspect that maximizes the beautiful views.</p><br/><p><br/>The kitchen is fitted with a coordinated range of wall, base, and drawer units, complemented by a continuous work surface incorporating a sink unit.</p><br/><p><br/>Additional features include an integrated eye-level oven, gas hob with extractor hood, an integral fridge/freezer, and space and plumbing for a washing machine.</p><br/><p><br/>An opening leads into the inner hallway, which houses two storage cupboards for added convenience.<br/><br/>The shower room is well-appointed with a contemporary suite, including a corner shower cubicle, a close-coupled WC, a wash hand basin, and a wall-mounted heated towel rail.<br/><br/>The second bedroom is a well-proportioned double bedroom, offering a front aspect with picturesque views, while the master is a spacious double room overlooking the rear garden.</p><br/><p><br/>The sitting room is a generous reception space featuring a central fireplace and doors that lead into the conservatory.</p><br/><p><br/>The conservatory, constructed from UPVC, offers a seamless transition to the rear garden.<br/><br/>Externally, the property is accessed via a concrete-laid driveway, providing off-road parking for two vehicles, and leading to a single garage with an electric roller door.</p><br/><p><br/>The front garden consists of a level lawn bordered by a variety of small shrubs and an area finished with grey slate chippings.</p><br/><p><br/>A paved pathway and steps lead to the front entrance and continue around to the rear garden.<br/><br/>Council Tax: Band B - Mid Devon<br/>Services: Mains Water, Mains Electric, Mains Gas</p>