For Sale
EUR550,000
42 Fallowfield Drive 15
3 bd
2 ba
Owner
Weston-Super-Mare


Property Details: • Type: Detached • Tenure: N/A • Floor Area: N/A
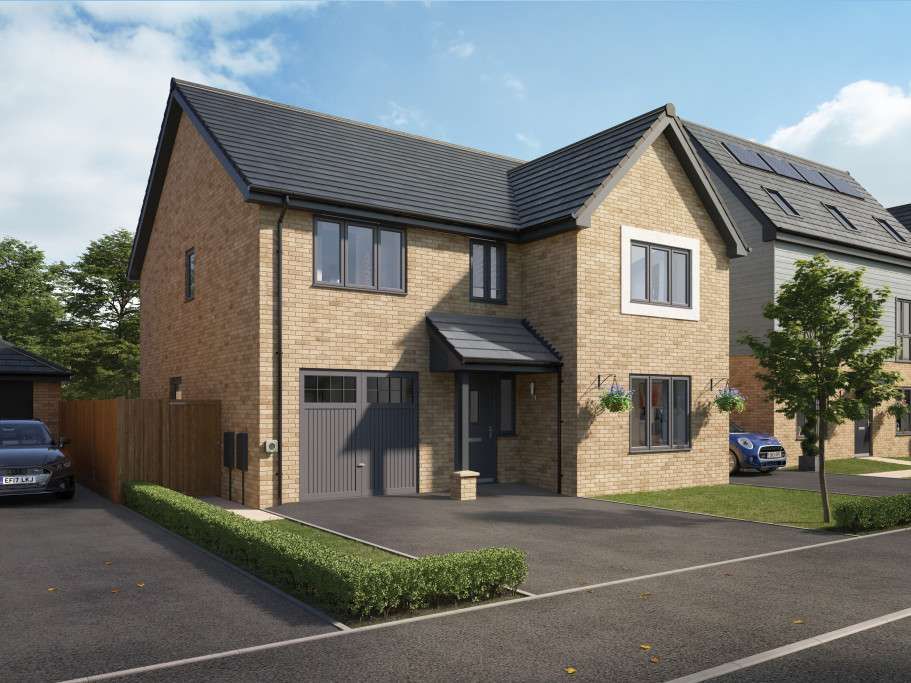
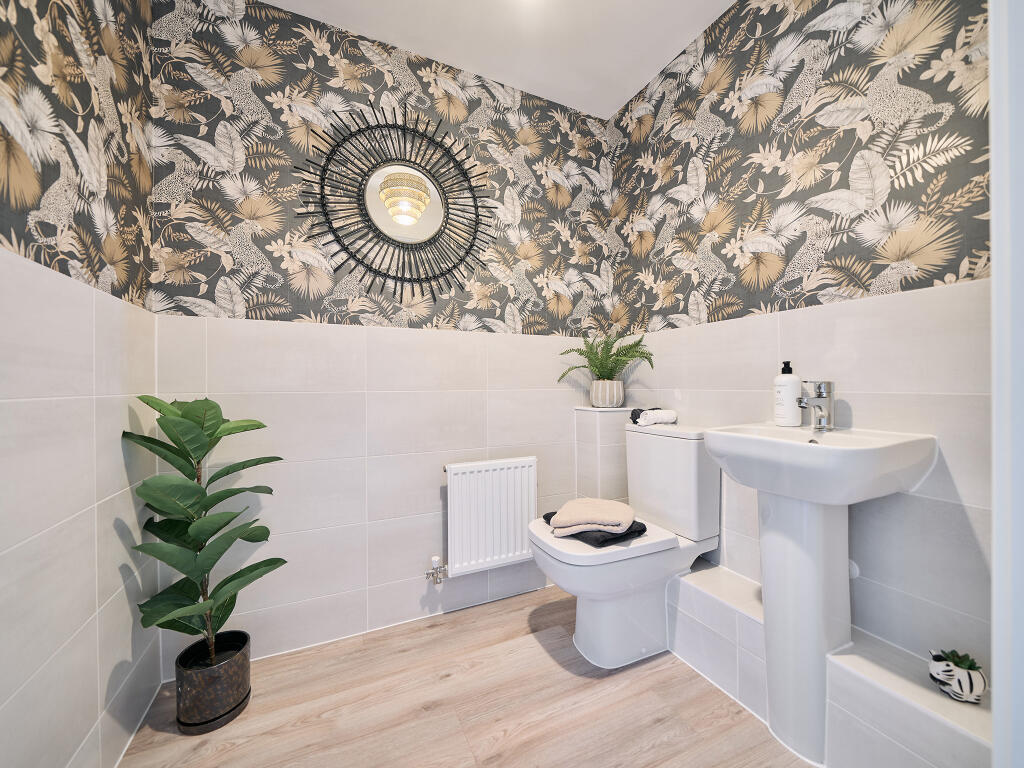
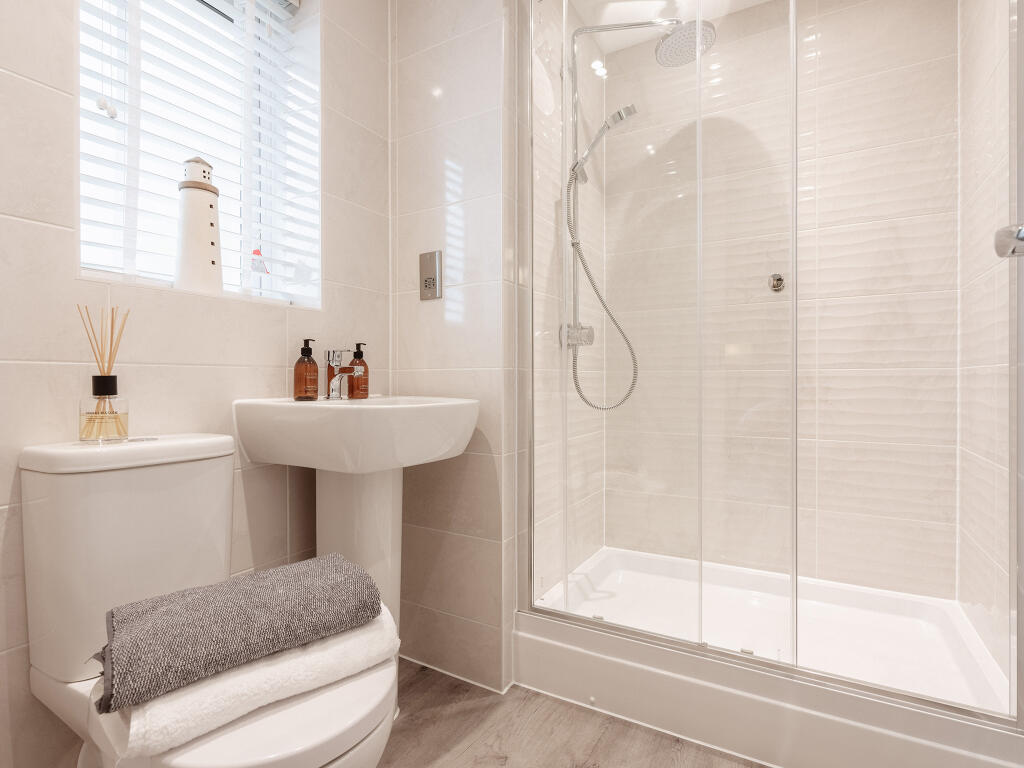
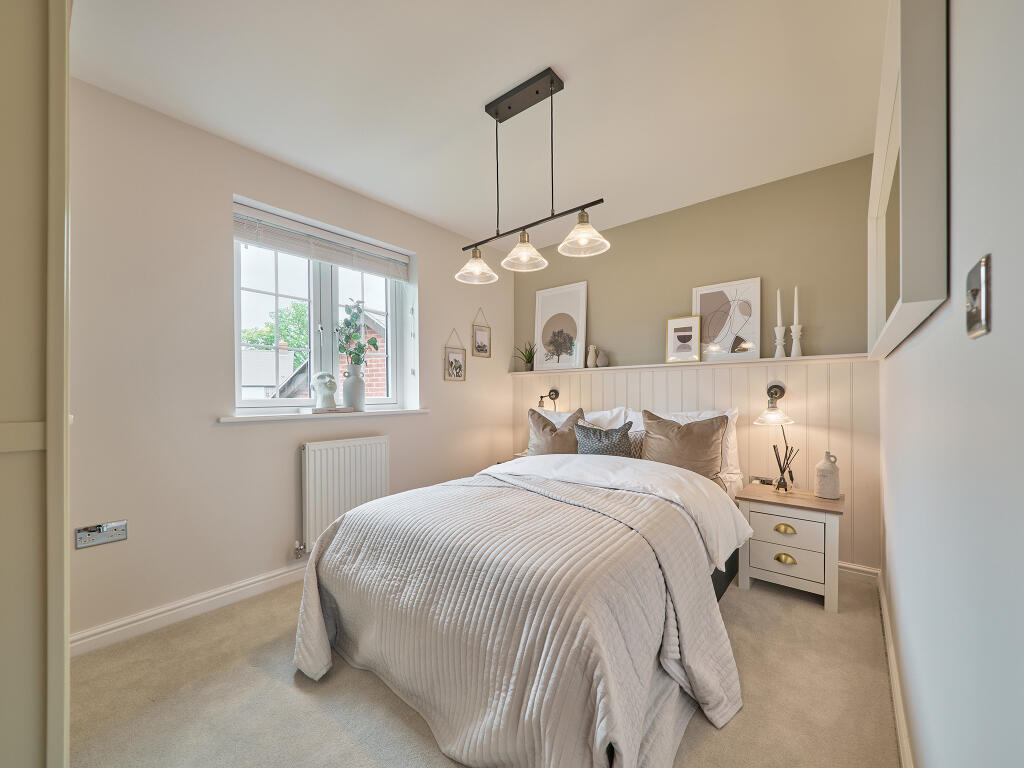
Key Features: • Open plan kitchen/dining room with bi-fold doors leading into the garden • Separate living room • Integral garage • Downstairs WC • First floor study • Bedroom one with en suite
Location: • Nearest Station: N/A • Distance to Station: N/A
Agent Information: • Address: Apache Gardens, Weston-super-Mare, Somerset, BS24 8GF
Full Description: The Hendon is a new home that offers plenty of flexibility to a growing family. Whether it’s the four bedrooms and two bathrooms, the home office, the open-plan kitchen/dining room, or the separate living room, this is a home with a carefully considered layout. The impressive bi-fold doors to the garden let the outside in, and there's an integral garage.Additional InformationTenure: FreeholdCouncil tax band: Not made available by local authority until post-occupationParking - Single GarageRoom DimensionsGround Floor 3DKitchen/Dining room - 8.56 x 3.32 metreLiving room - 4.37 x 3.5 metreGround FloorKitchen/Dining room - 8.56 x 3.32 metreLiving room - 4.37 x 3.5 metreFirst Floor 3DBedroom 1 - 4.0 x 3.5 metreBedroom 2 - 3.71 x 2.85 metreBedroom 3 - 3.96 x 2.58 metreBedroom 4 - 3.68 x 3.4 metreStudy - 2.58 x 1.89 metreFirst FloorBedroom 1 - 4.0 x 3.5 metreBedroom 2 - 3.71 x 2.85 metreBedroom 3 - 3.96 x 2.58 metreBedroom 4 - 3.68 x 3.4 metreStudy - 2.58 x 1.89 metre