About this home
Property Details: • Type: Detached • Tenure: Freehold • Floor Area: N/A
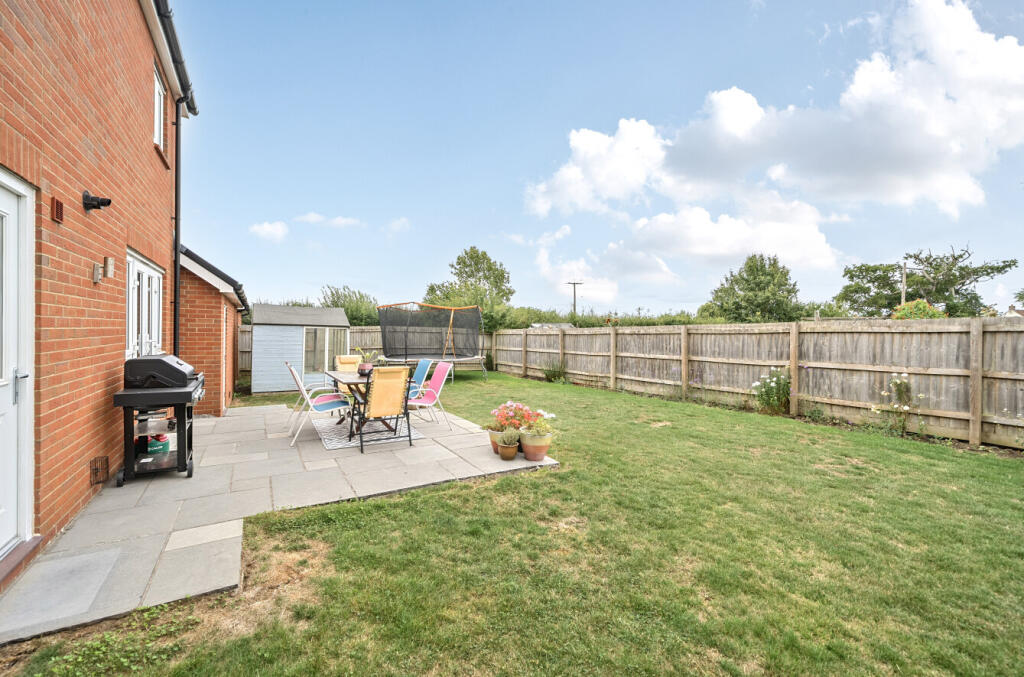
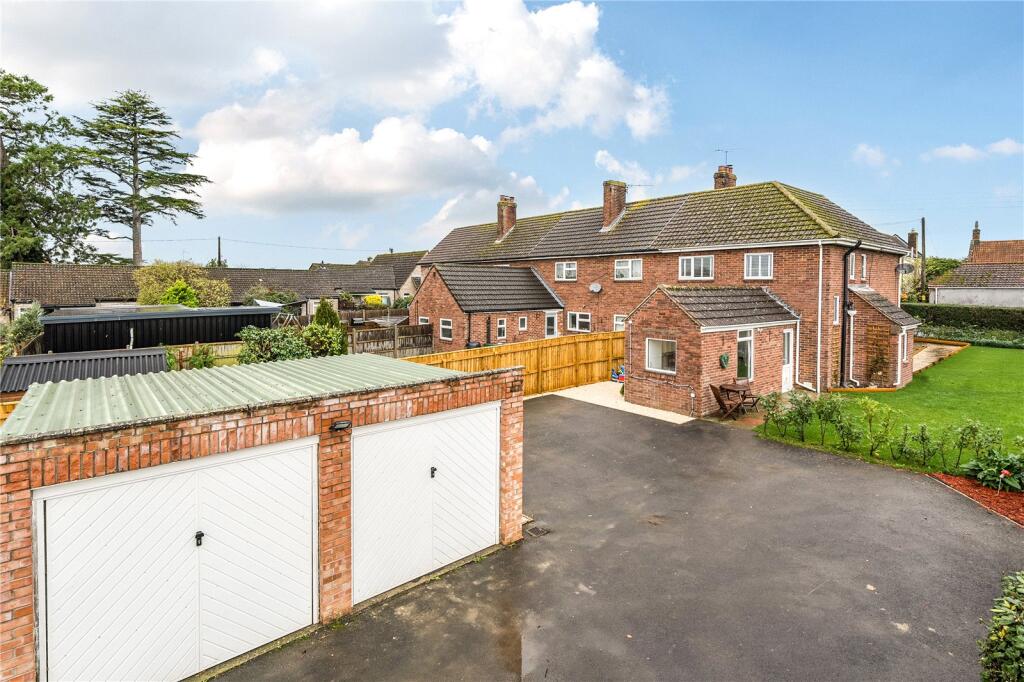
Key Features: • Double garage • Walking distance of village primary school and a short drive from two other well-regarded primary schools—ideal for young families. • Separate utility room • Yearly management fee applies for this development • Generous, private garden with vehicular access to one side • Freehold - Council Tax Band E
Location: • Nearest Station: N/A • Distance to Station: N/A
Agent Information: • Address: 41 High Street, Glastonbury, BA6 9DS
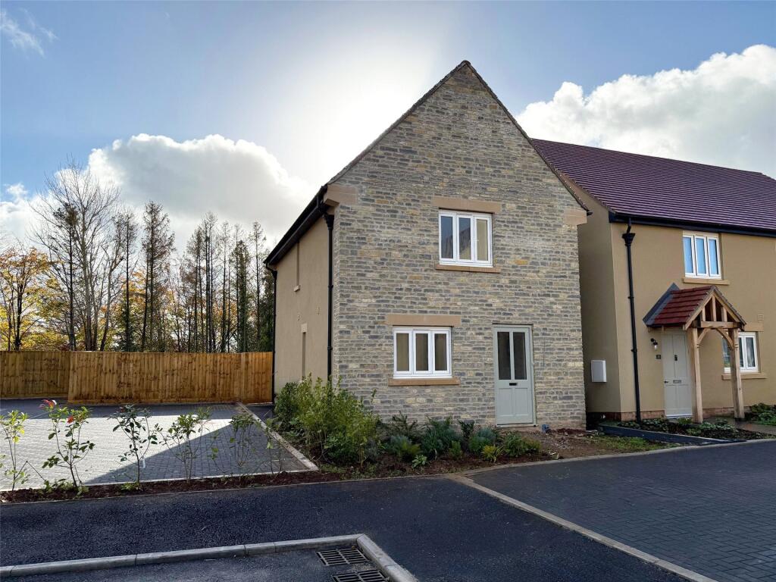
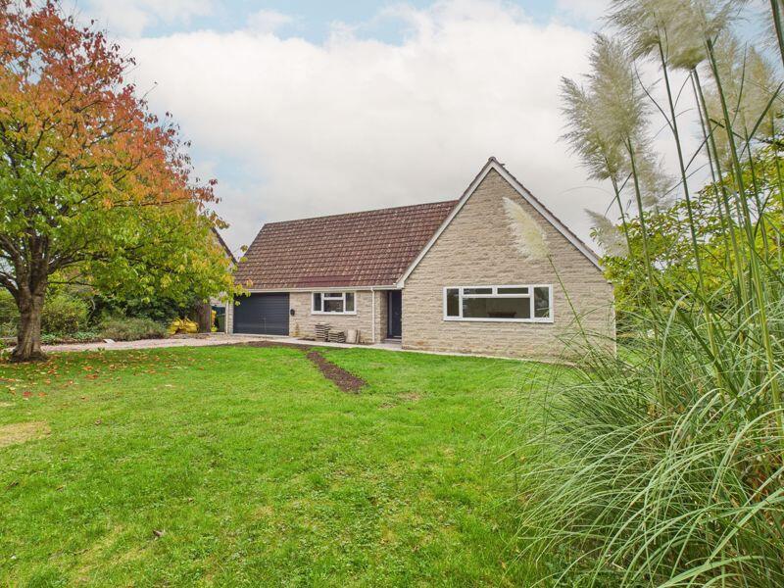
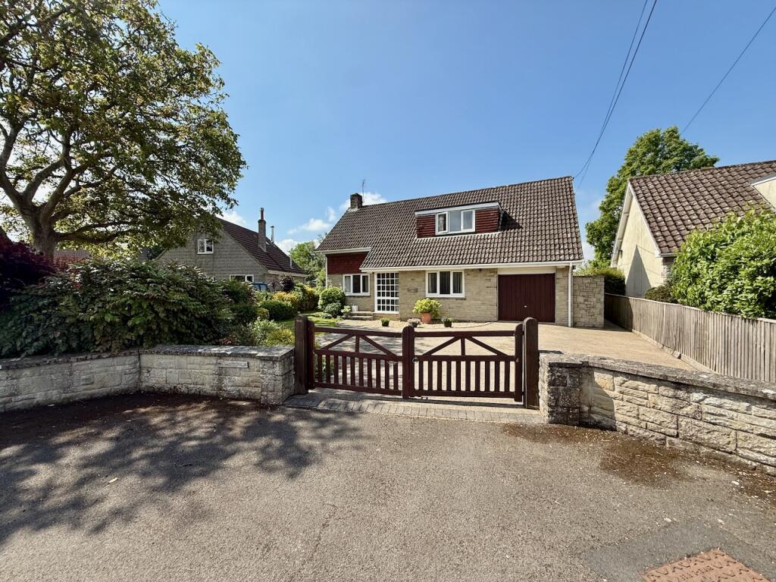
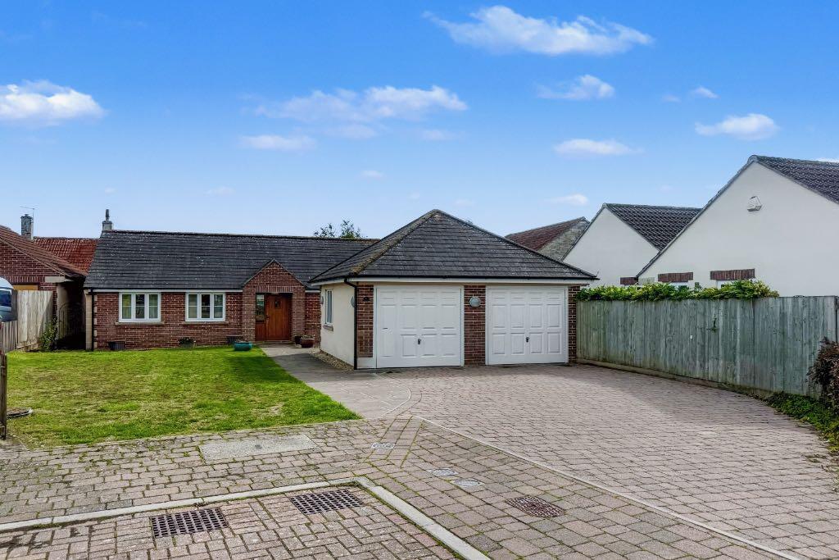
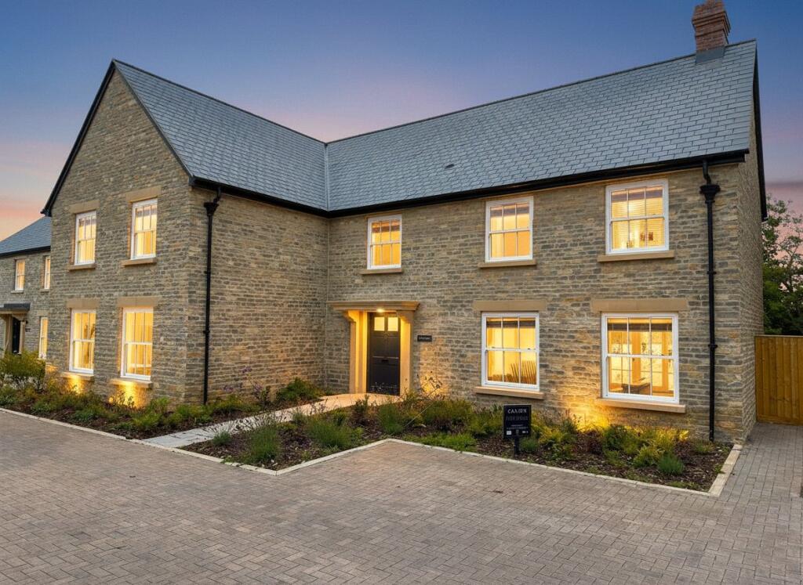
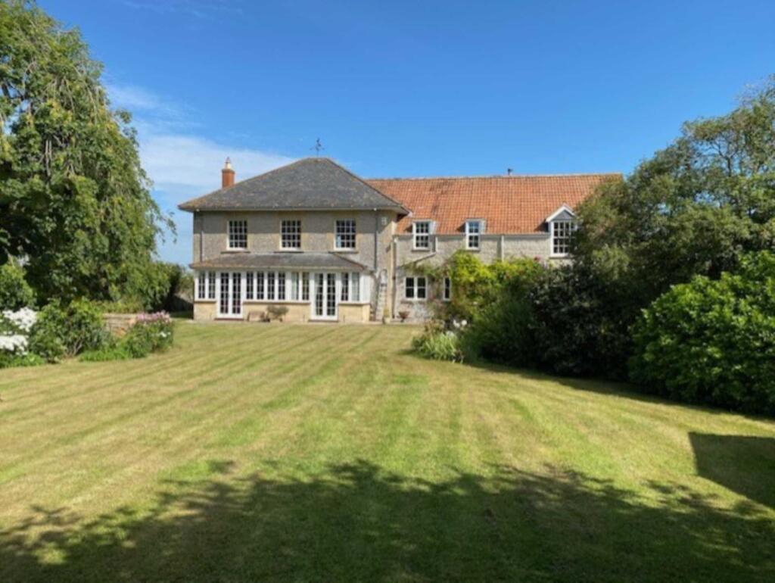
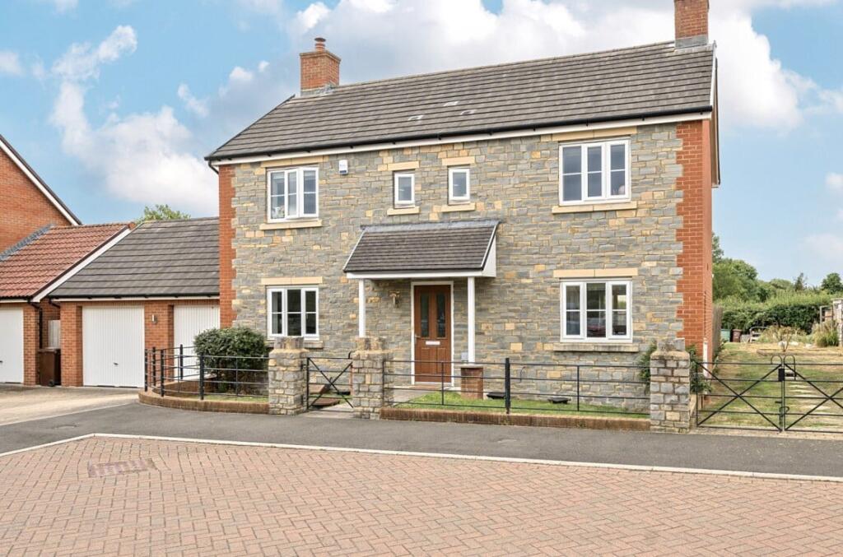

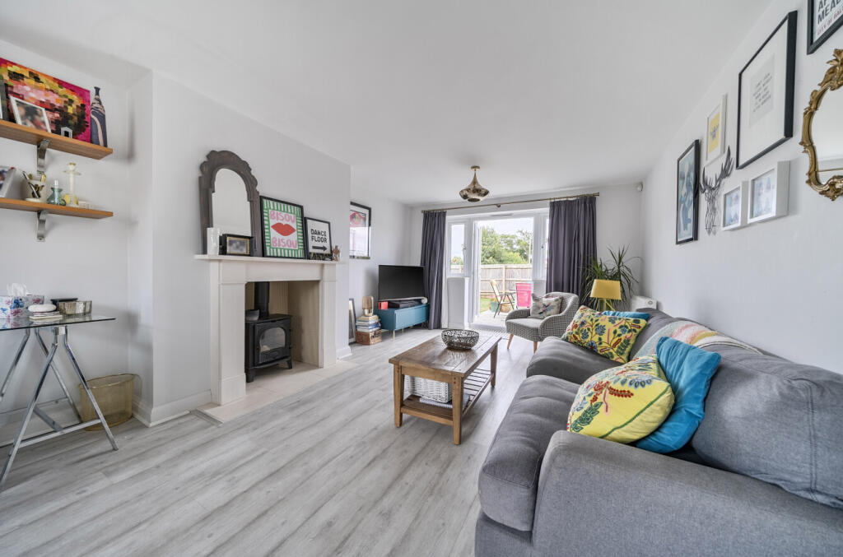

Full Description: This attractive modern home blends contemporary design with local character due to its partial construction from local Blue Lias stone. The property benefits from a double garage and large, private garden with vehicular side access. The dual aspect kitchen/dining room is fitted with a "shaker" style suite complimented by quartz work surfaces and the lounge is fitted with French Doors. A separate utility offering further storage and a cloakroom with WC, completes the ground floor layout. There are four first floor bedrooms, en-suite shower room (with double shower cubicle) and a beautifully presented family bathroom. Parking is plentiful and there is the addition of a double garage. The generously sized garden features a large sun terraceMaterial Information ReportPlease click on the Virtual Tour link to open the Material Information Report for this property.BrochuresBrochure 1
Property facts
Features & amenities
Location
Similar homes nearby