Property Details:
• Type: Terraced
• Tenure: N/A
• Floor Area: N/A
Key Features:
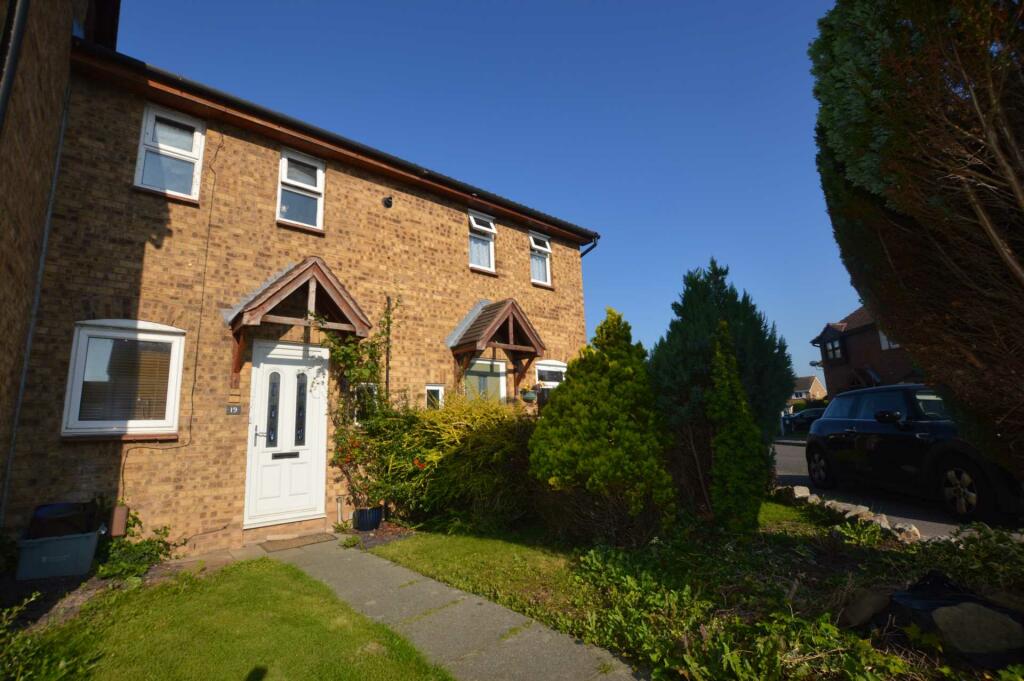
• Modern Mid Terrace ideal for First Time Buyer
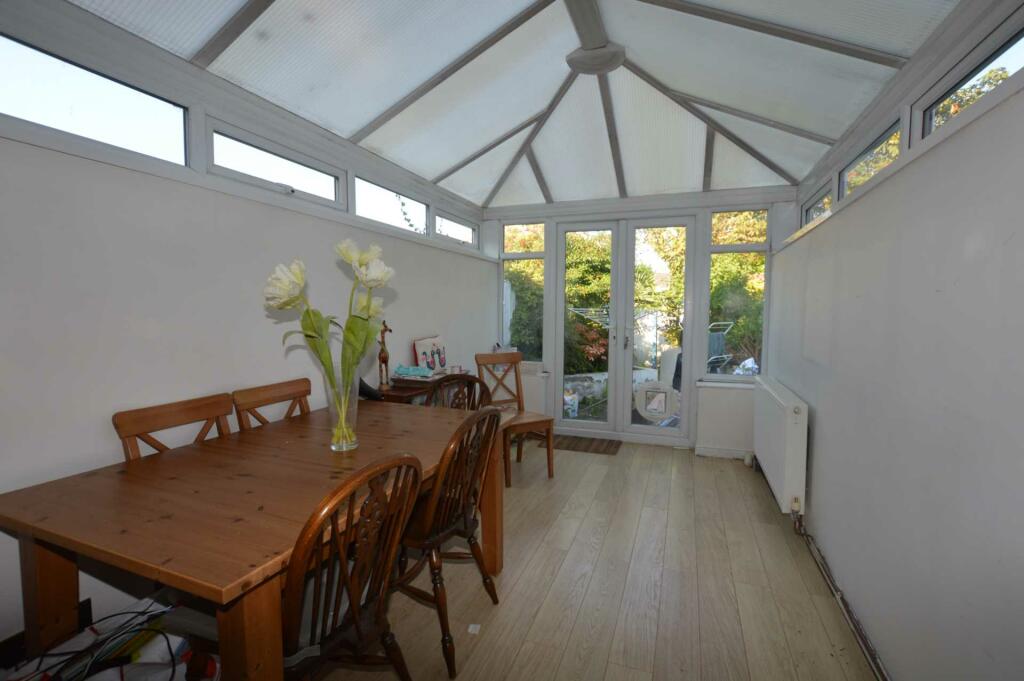
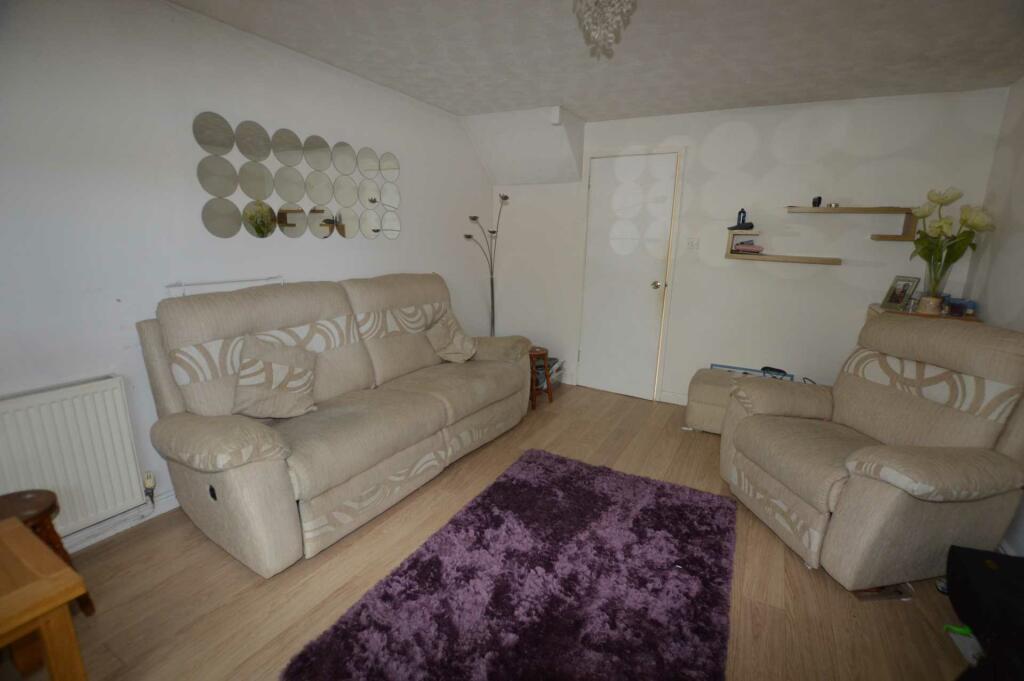
• Lounge With Open Plan Dining Room Onto The Rear Garden
• Two Double Bedrooms and Bathroom
• uPVC Double Glazing & Combi Heating
• Paved Garden for Easy Maintenance
• Internal Viewings Recommended
• Parking to the Rear
• This home is a blank canvas, ready for you to personalise and make it your own.
Location:
• Nearest Station: N/A
• Distance to Station: N/A
Agent Information:
• Address: 23 Allport Lane,
Bromborough,
CH62 7HH
Full Description:
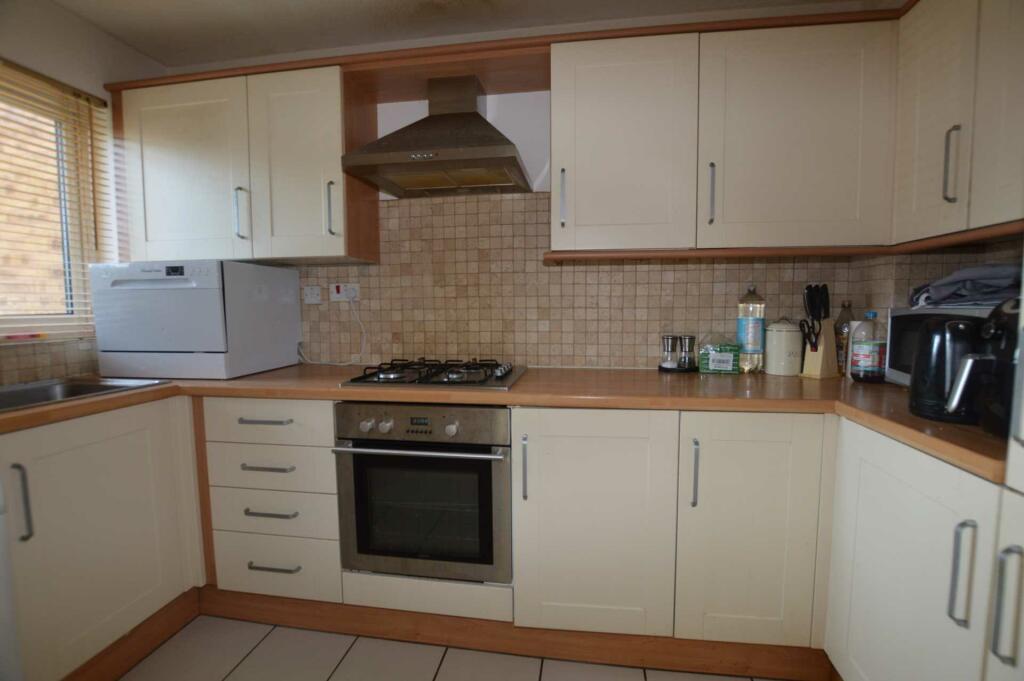
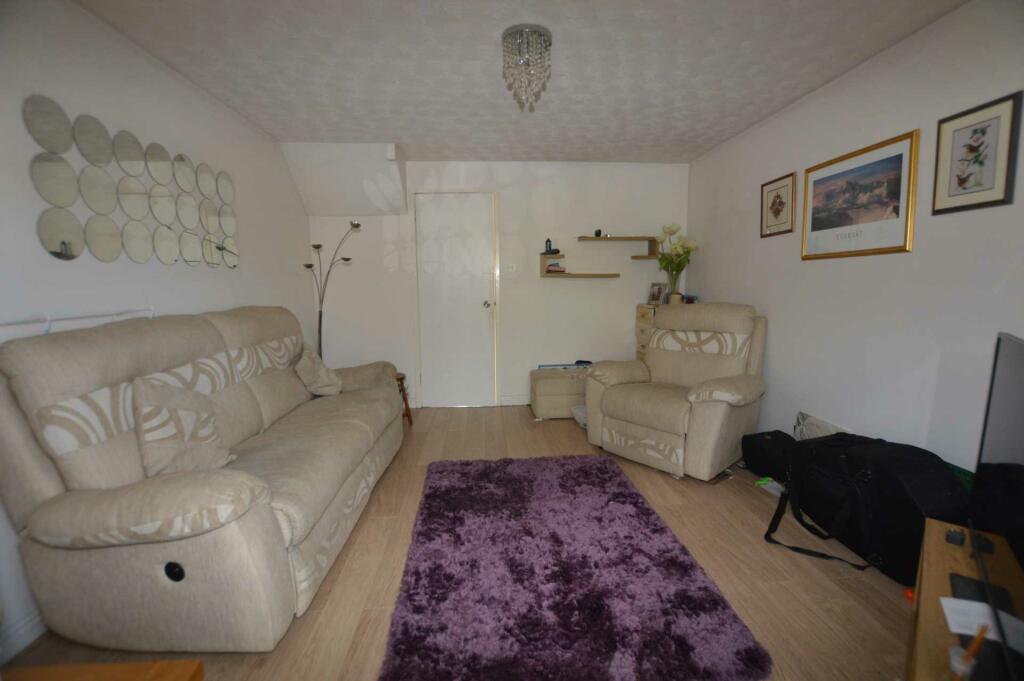
This modern mid terrace is tucked away in a sought-after residential neighbourhood just off Yeoman Way. The layout of the home begins with its inviting hallway, welcoming you into a world of light and airiness. Upon entering, you are greeted by the kitchen with modern amenities and tasteful finishes with an integrated oven and cooker, the lounge offers a cozy retreat for relaxation and entertainment, with open access to the versatile dining room providing ample space for various uses, from a home office to an additional sitting room. Venturing upstairs, you`ll discover two bedrooms, the master bedroom allows you to have a dedicated bedroom for yourself while also having a spare room that can serve as a guest room, home office, hobby space, or anything else you may need as a first time buyer. Additionally a bathroom on this level provides added convenience with wash hand basin wc and bath with shower above. Outside there is a rear garden with patio for ease, perfect for outdoor gatherings, gardening, or simply relaxing after a hard days work. In summary, this modern mid terrace in a popular residential area offers a harmonious blend of modern living and convenience. Council tax band C. Freehold.Entrance Hallway - 11'6" (3.51m) x 5'9" (1.75m)Lounge - 13'9" (4.19m) x 11'10" (3.61m)Conservatory/Dining Room - 13'10" (4.22m) x 7'11" (2.41m)Kitchen - 10'11" (3.33m) x 5'8" (1.73m)Bedroom One - 11'8" (3.56m) x 8'11" (2.72m)Bedroom Two - 9'3" (2.82m) x 8'11" (2.72m)Bathroom - 6'3" (1.91m) x 4'11" (1.5m)NoticePlease note we have not tested any apparatus, fixtures, fittings, or services. Interested parties must undertake their own investigation into the working order of these items. All measurements are approximate and photographs provided for guidance only.