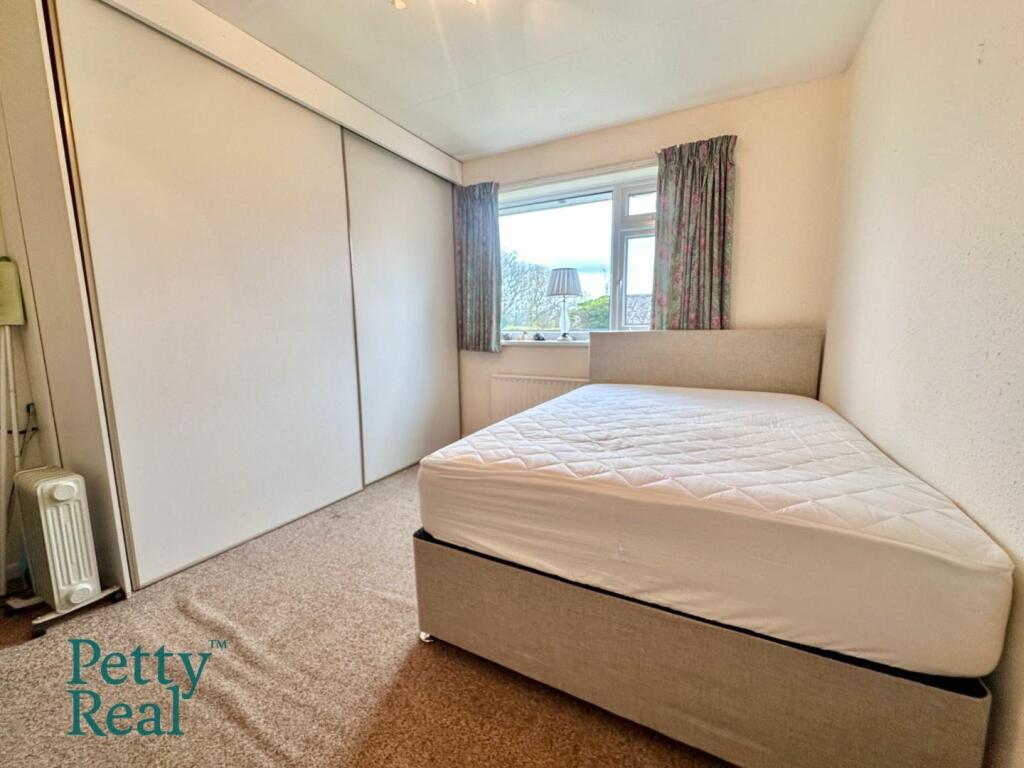
Appleby Drive, Barrowford
Property facts
- Property type
- Semi-Detached Bungalow
- Bedrooms
- 3
- Bathrooms
- 1
Only details supplied with this listing are shown. Ask the listing contact to confirm measurements, taxes and costs.
About this home
Property Details: • Type: Semi-Detached Bungalow • Tenure: FREEHOLD • Floor Area: 748 sqft
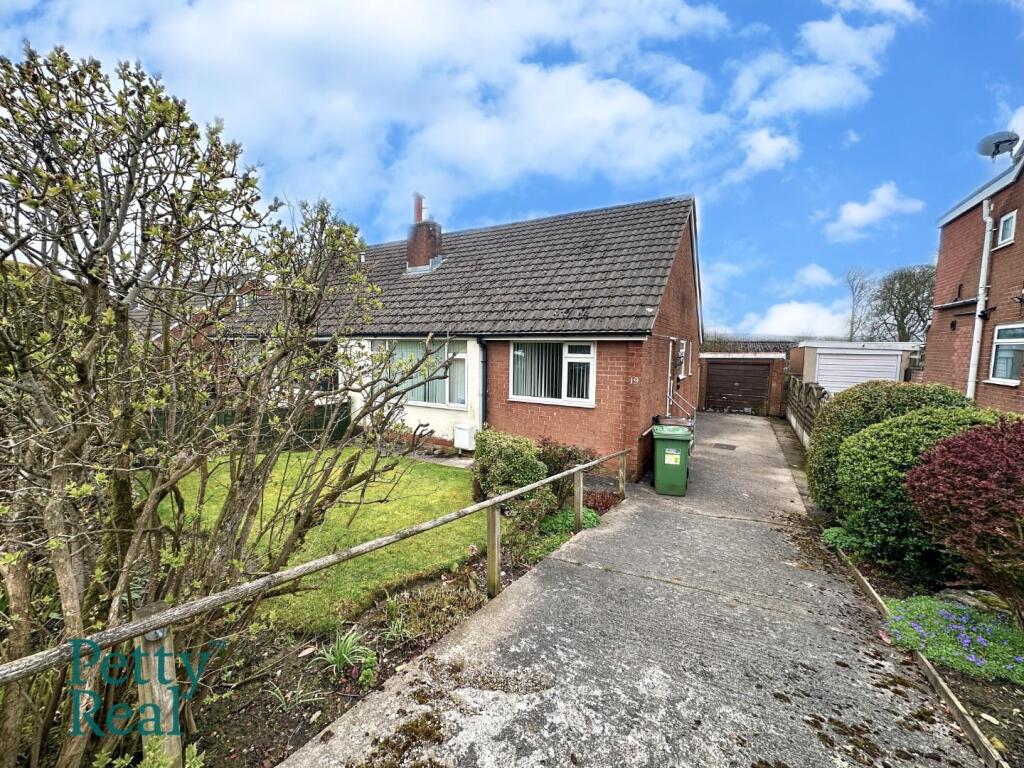
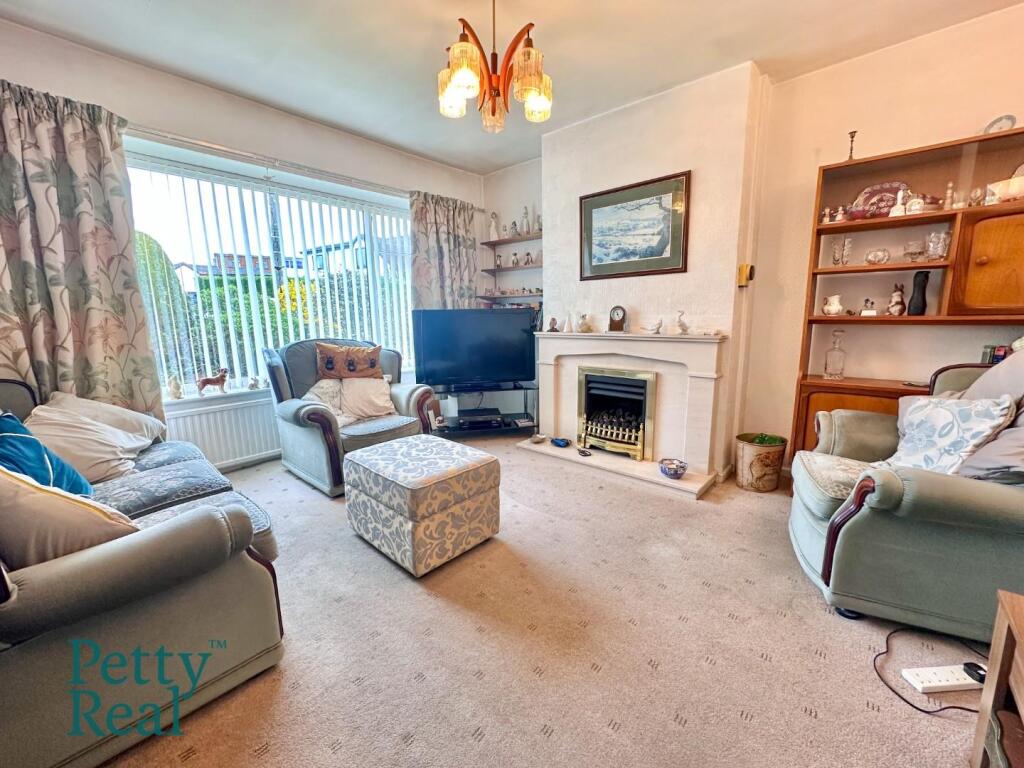
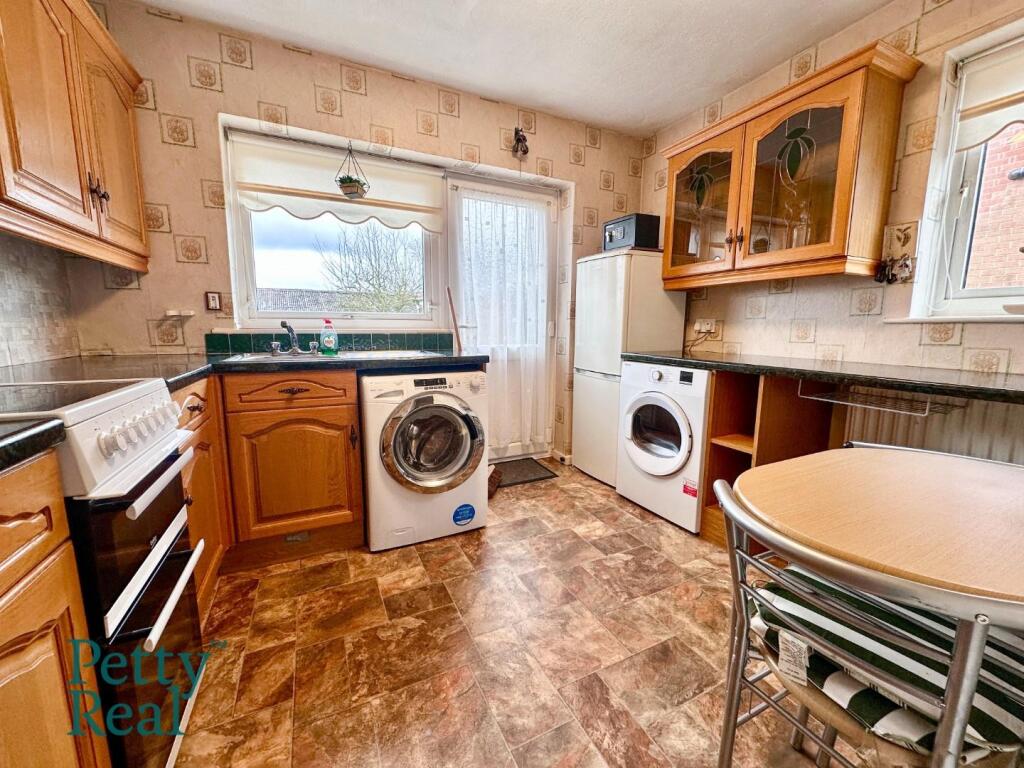
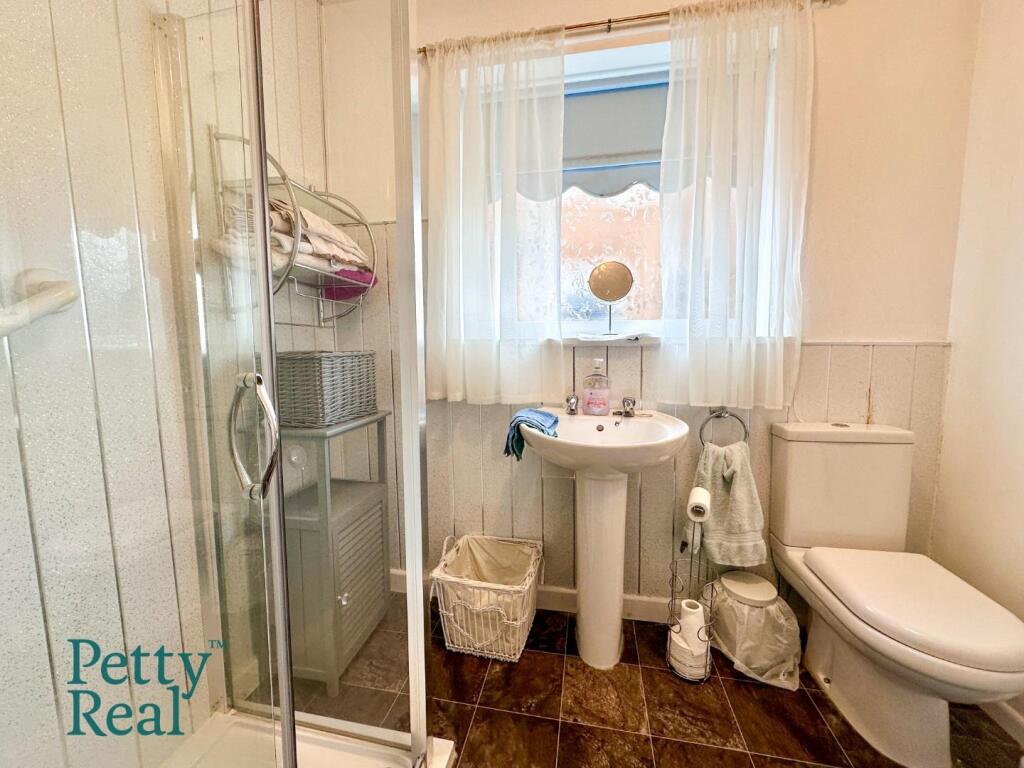
Key Features: • Attractive dormer bungalow in a sought-after Barrowford location • Bright and comfortable lounge • Fitted kitchen with ample units and work surfaces • Modern three-piece shower room • Ground floor double bedroom • Additional single bedroom ideal as a study or guest room • First-floor dormer bedroom offering privacy • Front and rear gardens with outdoor potential • Driveway and garage, with scope for further dormers/development • No onward chain
Location: • Nearest Station: Nelson Station • Distance to Station: 1.3373667534503222 miles
Agent Information: • Address: 11 Albert Road, Colne, BB8 0RY
Full Description: Located in a highly desirable residential area of Barrowford, this appealing dormer bungalow on Appleby Drive offers versatile living accommodation suited to a wide range of purchasers. Positioned within easy reach of local amenities, transport links, and scenic walking routes, the property provides a comfortable and adaptable layout with scope to further develop if desired.<br /><br />Upon entering the home, you are welcomed into a spacious hallway that sets the tone for the well-presented interior. The ground floor features a generous lounge, providing a bright and relaxing living space. There is a fitted kitchen offering ample units and work surfaces, making it practical for everyday use.<br /><br />The ground floor continues with two well-proportioned bedrooms, one double and one single, both offering flexibility for use as sleeping accommodation, a study, or a hobby room. A modern three-piece shower room completes this level, finished to a good standard and designed for convenience and comfort.<br /><br />To the first floor is a dormer bedroom, providing a private and spacious retreat with pleasant outlooks. This upper level offers excellent potential for reconfiguration or further development, subject to the necessary permissions, including the possibility of adding additional dormers.<br /><br />Externally, the property enjoys gardens to both the front and rear, providing outdoor space for relaxation or landscaping opportunities. A driveway and detached garage offer ample off-road parking, further enhancing the practicality of this attractive home.<br /><br />
Features & amenities
Location
If the interactive map is unavailable, open the supplied location in maps.
Open location in mapsThe pin uses coordinates supplied with this listing. Confirm the exact location with the listing contact.
Listing information
- Original source
- www.rightmove.co.uk
- Added to Mirror
Added and updated dates describe the Mirror record. Source publication and verification dates are shown separately when known; none establishes time on market. Confirm current price and availability with the listing contact.
View original listing