For Rent
Price on request
3 bed detached house for saleAlbert Street, Brigg DN20
Brigg


Only details supplied with this listing are shown. Ask the listing contact to confirm measurements, taxes and costs.
Property Details: - Type: Detached house - Bedrooms: 4 - Bathrooms: 2
Agent: Hunters - Scunthorpe Phone: 01724 377961
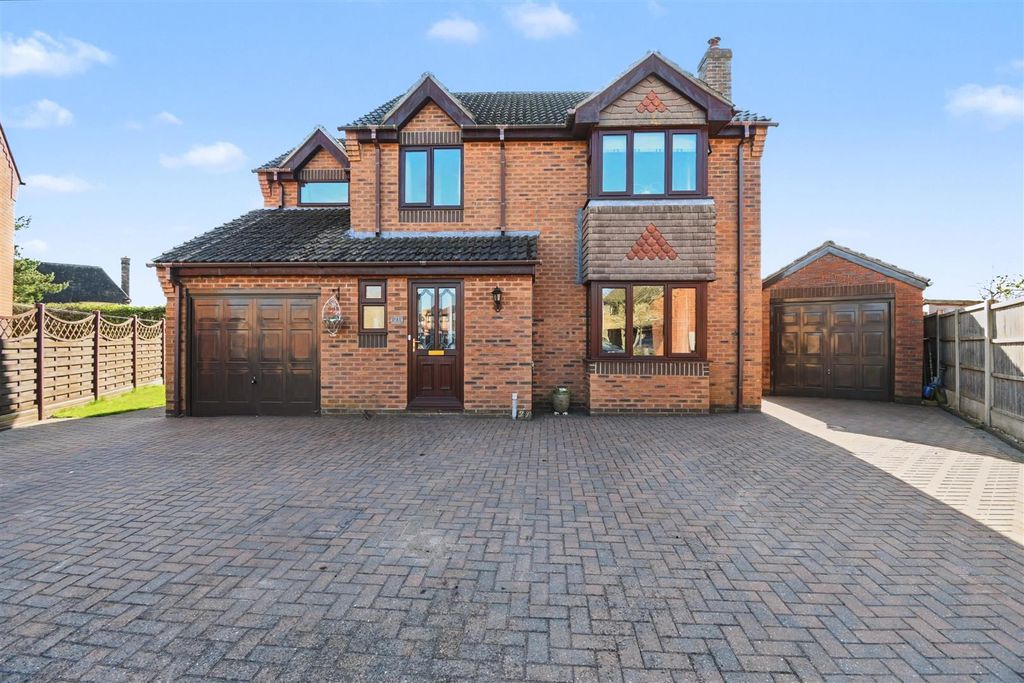
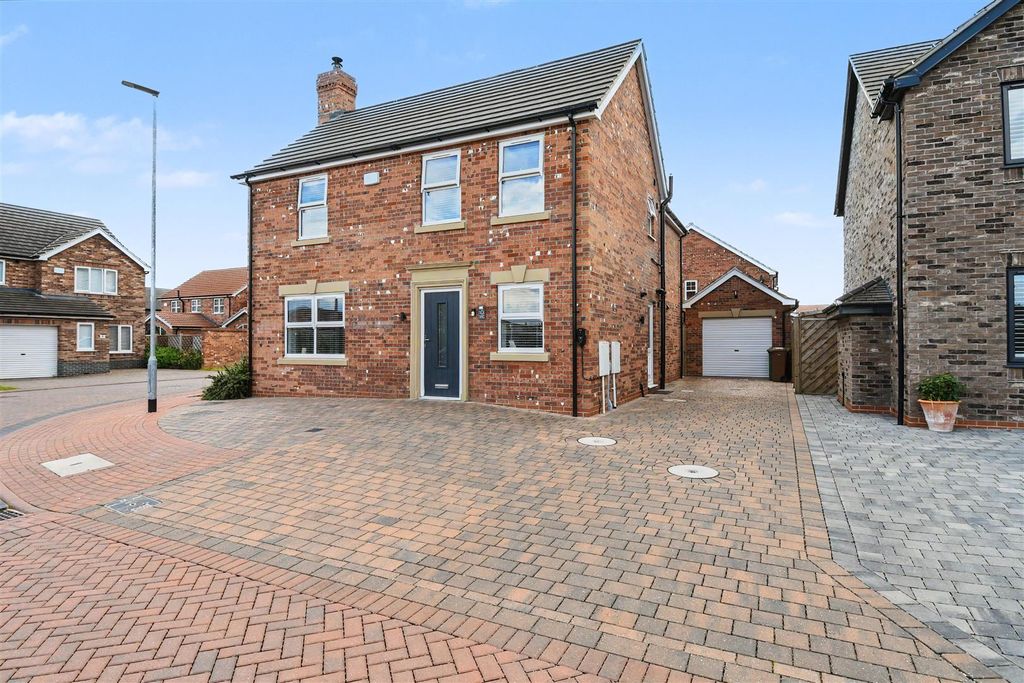
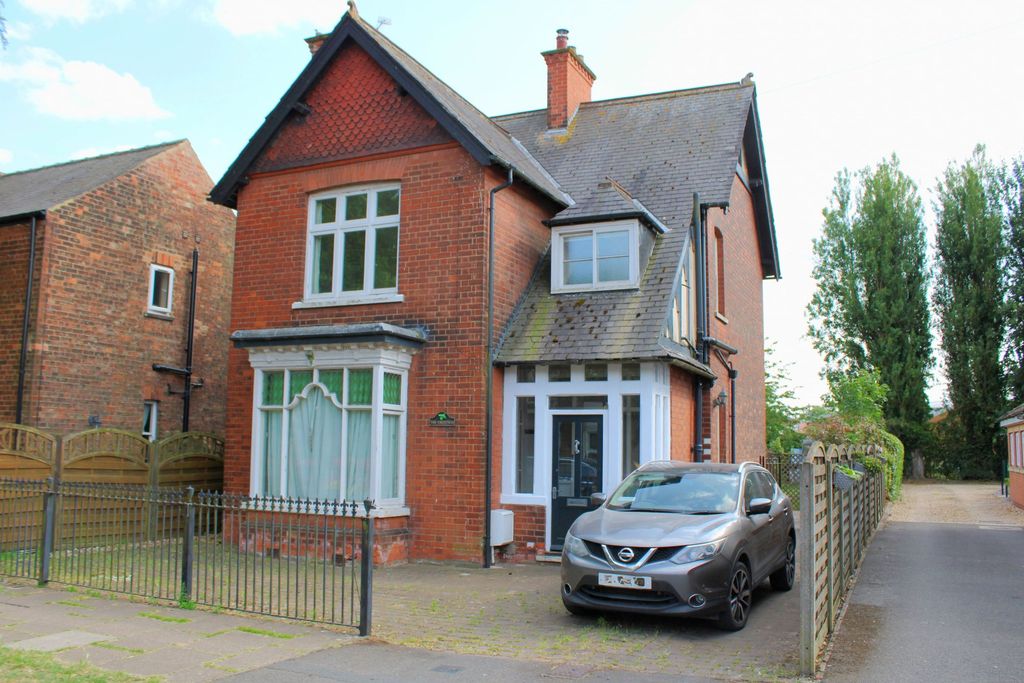
A four-bedroom detached family home offering spacious and accommodation, including an open-plan kitchen/diner, lounge, sunroom and dormer-style bedrooms. Externally, the property benefits from a south-facing garden with patio, garage, off-road parking and an electric vehicle charging point.<br/><br/>This well-presented dormer style four-bedroom detached family home offers versatile living accommodation in the sought-after town of Broughton.<br/>The property benefits from an open-plan kitchen/diner, A sunroom extends the living space and provides a connection to the rear garden, with a separate spacious lounge.<br/>Outside, the home has a south-facing rear garden with a patio area. To the front, there is off-road parking with a garage providing additional storage and parking.<br/>The property also benefits from an electric vehicle charging point.<br/>The central location provides excellent motorway links<br/><br/><b>Living Room</b> - 18'9" x 12'9" - The spacious living room offers a comfortable and inviting space with a large bay window.<br/><br/><b>Kitchen/Diner</b> - 17'5" x 14'8" - A spacious kitchen diner with Integrated appliances including a double oven and gas hob<br/><br/><b>Sunroom</b> - 13'2" x 12'8" - Extending from the kitchen diner, the sunroom offers a bright space with large windows and French doors.<br/><br/><b>Utility Room</b> - 10'4" x 6'2" - The utility room is a practical space with ample storage cabinets and work surfaces<br/><br/><b>Garage</b> - 20'6" x 17'9" - The spacious garage has plenty of room for parking and storage. Has a door opening out onto the garden.<br/><br/><b>Master Bedroom</b> - 19'8" x 13'7" - Situated on the first floor, the master bedroom is a spacious area with room for a double bed. It also has an en-suite bathroom.<br/><br/><b>Bedroom 2</b> - 12'10" x 9'4" - Bedroom 2 is a double room with ample space for a bed and storage furniture<br/><br/><b>Bedroom 3</b> - 9'5" x 7'9" - Bedroom 3 is a smaller room with sloped ceilings and a window overlooking the rear garden. Ideal for childs bedroom or study.<br/><br/><b>Bedroom 4</b> - 9'4" x 6'11" - The fourth bedroom is a compact room featuring sloped ceilings and a side window. Room for a single bed, ideal as a childs bedroom or study.<br/><br/><b>Bathroom</b> - 8'5" x 5'7" - The family bathroom on the first floor features a curved bath with shower over, a pedestal sink, and a WC.<br/><br/><b>Ensuite</b> - 6'7" x 5'7" - The ensuite shower room adjoining the master bedroom features a WC and compact shower cubicle.<br/><br/><b>Wc</b> - 5'8" x 3'4" - The ground floor WC is a modern suite, including a small hand basin and WC.<br/><br/>
If the interactive map is unavailable, open the supplied location in maps.
Open location in mapsThe pin uses coordinates supplied with this listing. Confirm the exact location with the listing contact.
Added and updated dates describe the Mirror record. Source publication and verification dates are shown separately when known; none establishes time on market. Confirm current price and availability with the listing contact.
View original listing