Property Details:
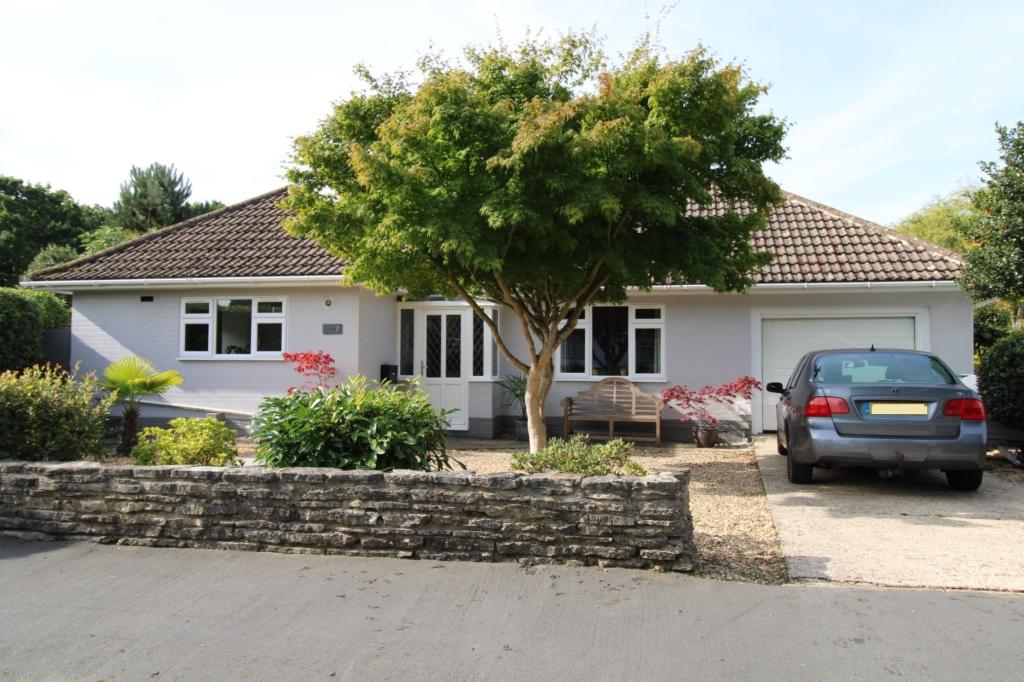
• Type: Detached Bungalow
• Tenure: N/A
• Floor Area: N/A
Key Features:
• Spacious Detached Bungalow
• Sought-After Location
• Centrally Located for Town Centre Shopping
• Easy Reach of the Station
• 3 Bedrooms
• 2 Reception Rooms
• 2 Bathrooms
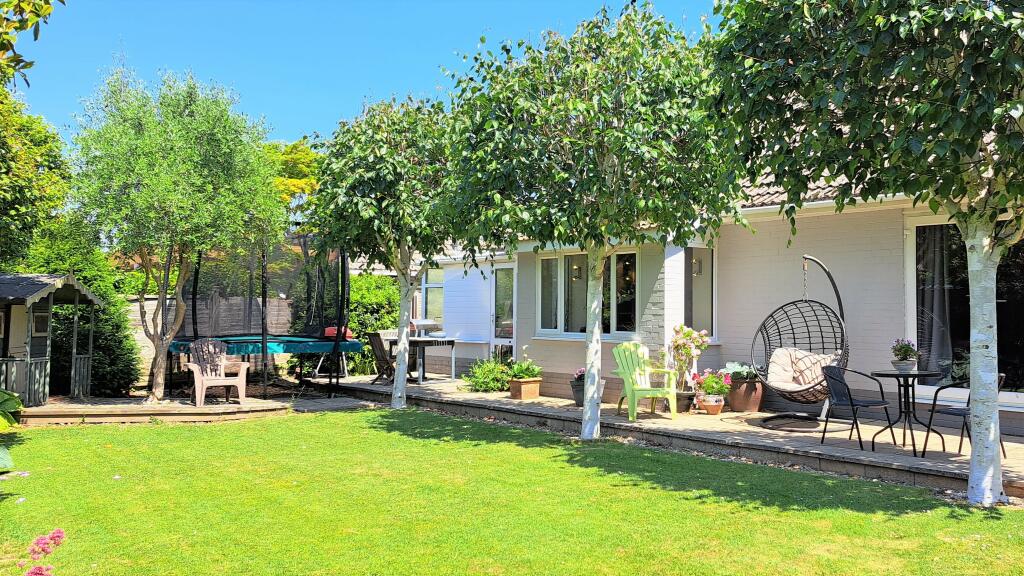
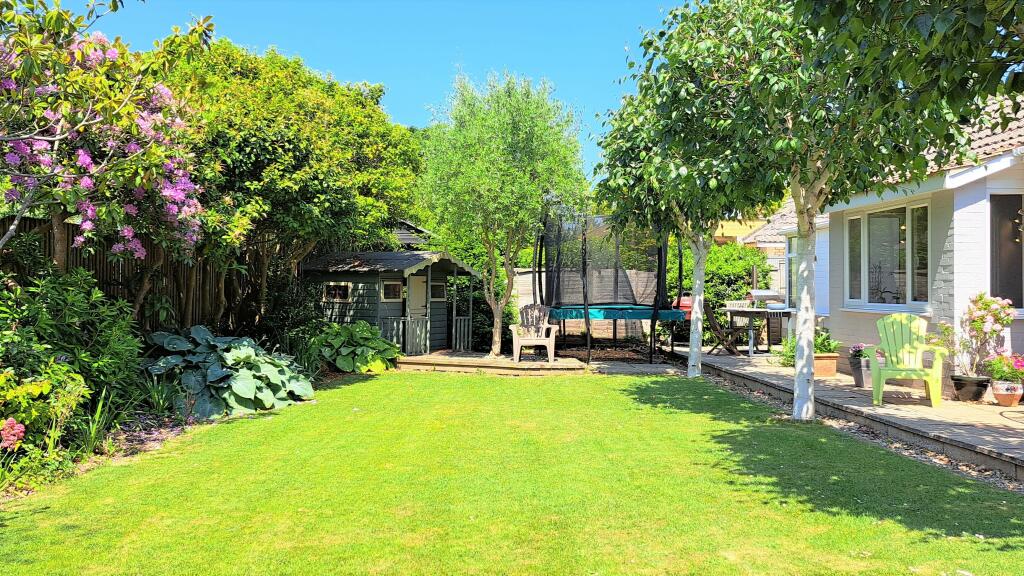
• Private Garden
Location:
• Nearest Station: N/A
• Distance to Station: N/A
Agent Information:
• Address: 1 Old Milton Road,
New Milton,
BH25 6DQ
Full Description:
SUMMARY OF ACCOMMODATION:
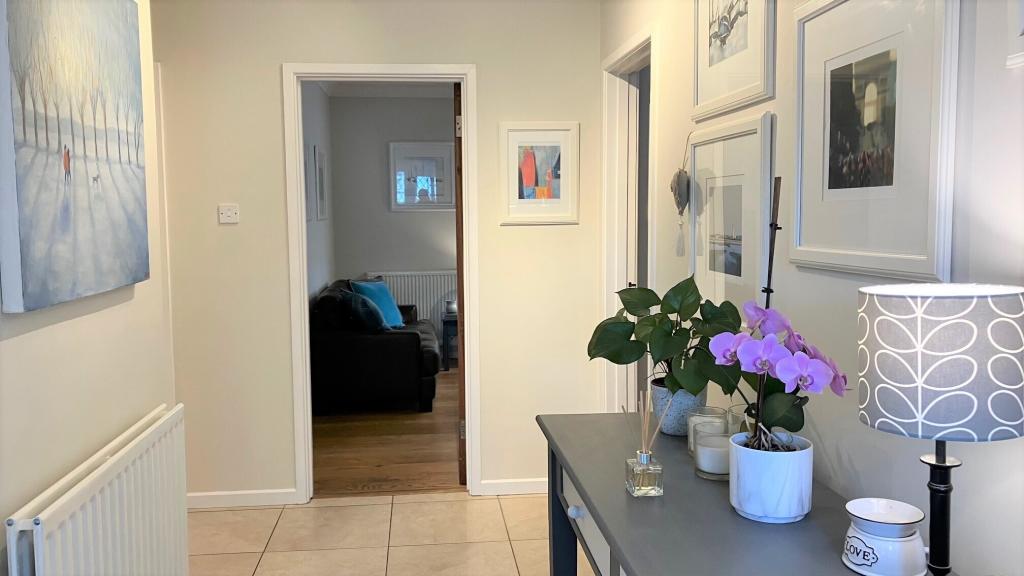
* Spacious Entrance Hall
* Modern Fitted Kitchen/Breakfast Room
* Large Lounge
* 3 Bedrooms (Master with Ensuite Bathroom)
* Luxury Family Bathroom
* Study/Dining Room
* Delightful Gardens
* Off Road Parking
SERVICES: All mains services are available, gas heating and UPVC double-glazing.
EPC BAND: D (64) COUNCIL TAX BAND: E
VIEWING: Strictly by appointment through Littlewood's Estate Agents.
ACCOMMODATION IN DETAIL: (All measurements are approximate).
A UPVC double-glazed, front door with leaded light panel leads to the:
SPACIOUS ENTRANCE HALL: With ceramic tiled flooring, double radiator, ceiling light points, a pair of built in cupboards providing hanging and storage space for cloaks and an airing cupboard providing slatted shelving for linen storage. An oak panelled door leads to the:
FAMILY BATHROOM: With a ‘Jack and Jill’ panelled bath with shower above, rectangular wash hand basin set into a tiled display shelf, W.C with concealed cistern, chromium, ladder style heated towel rail/radiator, obscure UPVC double-glazed window, lied flooring, ceiling downlighters.
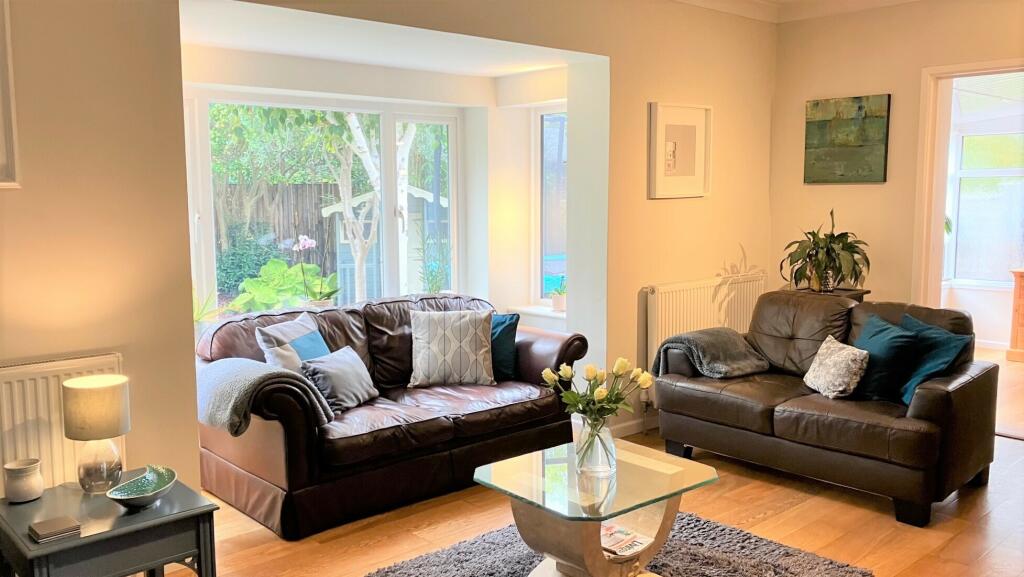
LOUNGE: 18’4”x 12’3” (5.59 x 3.74m) minimum, extending to 15’6” (4.72m) into square bay, with UPVC double-glazed windows providing a pleasant view over the rear garden. There is a period style fireplace with mantle and marble hearth, T.V. point, ceiling spotlight track, 2 radiators and engineered oak flooring. A door leads through to the:
STUDY/DINING ROOM: 10’6”x 6’4” (3.20 x 1.93m) With UPVC, double-glazed casement door leading out to the rear garden and obscure-glazed windows to the side aspect, power points.
From the entrance hall which is ‘L’ shaped, a door leads through to the:
MASTER BEDROOM: 14’9”x 12’ (4.50 x 3.66m) With a single radiator, built in double wardrobe with sliding, mirror-fronted doors, ceiling downlighters, a pair of double-glazed UPVC casement doors provide a delightful view and access out to the rear garden and patio. A door leads to the:
LUXURY ENSUITE BATHROOM:
A real feature of the property comprising a panelled bath with shower attachment, separate walk in, glazed and tiled shower cubicle, low level W.C. contemporary wash hand basin with tiled splashback, obscure double-glazed UPVC window to the rear garden, built in storage cupboards and a ladder style chromium radiator/towel rail, LED downlighters and attractive ceramic tiling to the walls and floor.
BEDROOM TWO: 12’9”x 12’6” (3.89 x 3.81m) maximum measurements, with built in wardrobes providing hanging and shelving space with sliding doors, UPVC double-glazed window to the front aspect, single radiator, power points, ceiling downlighters and engineered oak flooring.
From the lounge a door leads to:
BEDROOM THREE: 10’5”x 10’5” (3.18 x 3.18m) With a double-glaze UPVC window, power points and a built in wardrobe, radiator and power points.
KITCHEN/BREAKFAST ROOM: 14’8”x 11’ (4.47 x 3.35m), extending to 13’2” (4.01m) with space for a table and 4-6 chairs. Fitted with a range of modern cupboard and drawer units, constructed at eye and base level, surmounted by solid wood work surfaces with inset stainless steel sink, matching drainer and mixer tap. Space and provision for a fridge/freezer, space for a dual fuel range with fitted ‘Smeg’, stainless steel extractor hood, space and plumbing for a washing machine, built in dishwasher. A ‘Vaillant’ gas fired, combination boiler is housed in one of the cupboards and serves the central heating and domestic hot water. There is also an additional sink with swan neck mixer tap, radiator, ceiling downlighters, ceramic tiling to the walls, attractive flooring, UPVC double-glazed windows to the front aspect and a double-glazed casement door leading out to the garden.
Outside:
To the front the property is approached via a concrete drive with off road parking for approximately 2 vehicles. The front garden is laid to areas of decorative shingle for eases of maintenance with mature flower and shrub borders providing a pleasant green backdrop.
There is a gate to the side of the property with a path that in turn leads to the rear garden which is laid mainly to lawn, edged by flower and shrub borders with a separate ‘kitchen garden’. An area of paved patio provides a very pleasant outside seating space.
GARAGE/STORE: With up and over door, power and light, also housing the mains gas and electricity meters.
Agents Notes:
1. The mention of any appliances and/or services within these sales particulars does not imply they are in full and efficient working order.
2. Whilst we endeavour to make our sales details accurate and reliable, if there is any point which is of particular importance to you, please contact this office and we will be pleased to check the information. Do so particularly if contemplating travelling some distance to view the property.