Property Details:
• Type: Detached
• Tenure: Freehold
• Floor Area: N/A
Key Features:
• Desirable Location
• Detached family home
• Master bedroom with en-suite
• Two further good sized bedrooms
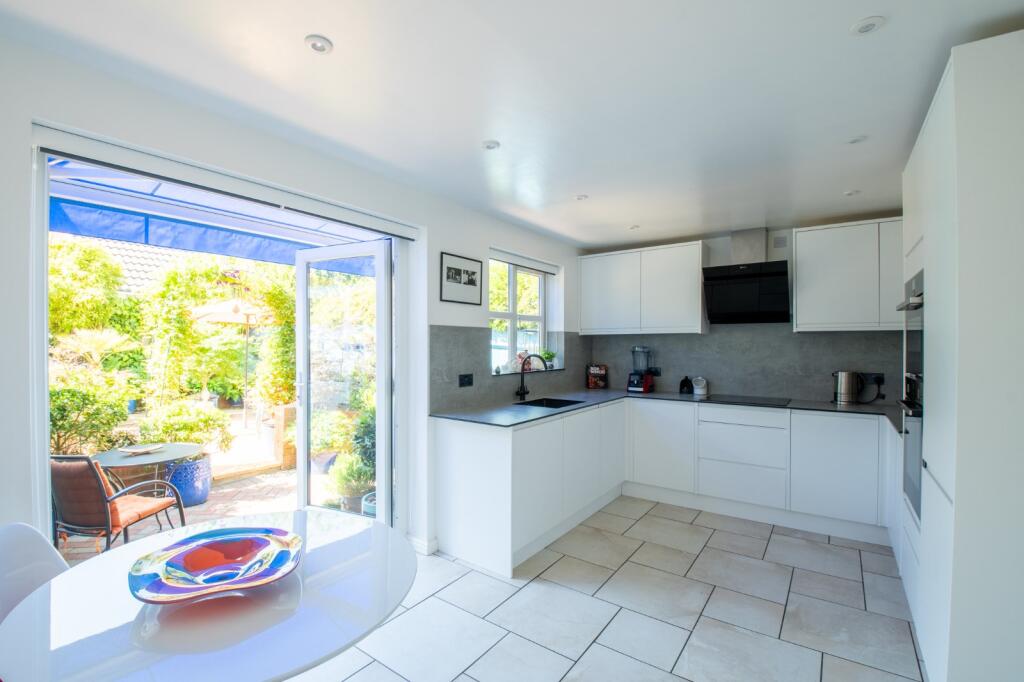
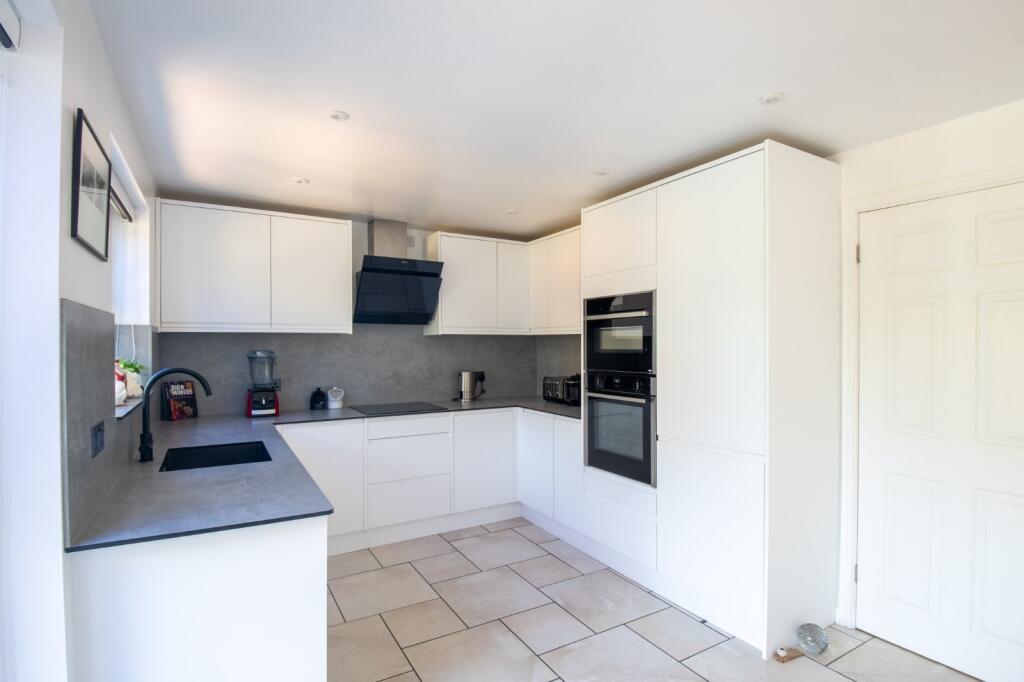
• Spacious Fitted kitchen
• Downstairs WC
• Well-manicured rear garden
• Off Road Parking
Location:
• Nearest Station: N/A
• Distance to Station: N/A
Agent Information:
• Address: Estate House,
12 Church Green East,
Redditch,
B98 8BP
Full Description:
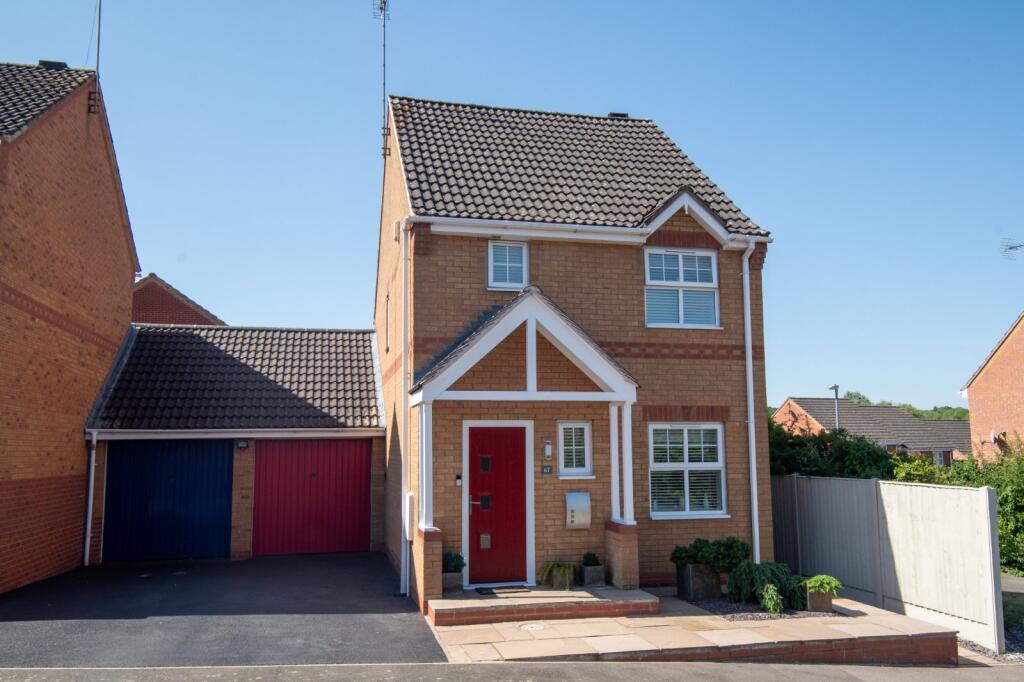
Situated in the popular district of Brockhill is this great condition, three-bedroom detached home. The property is approached via a driveway offering ample off-road parking, and boasts a charming curb appeal with a tidy frontage.
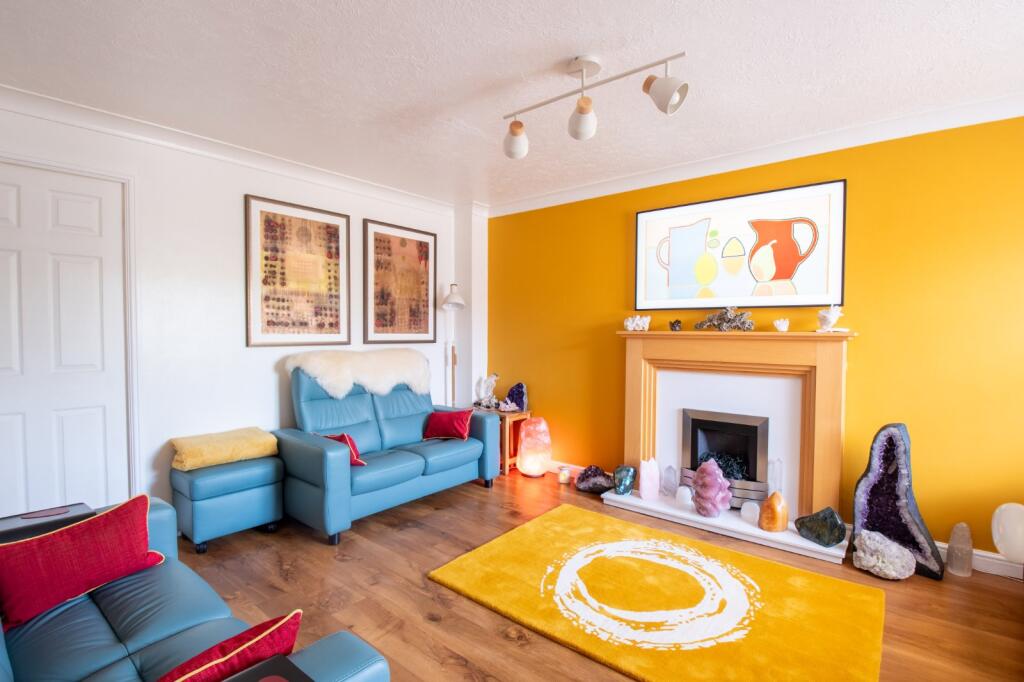
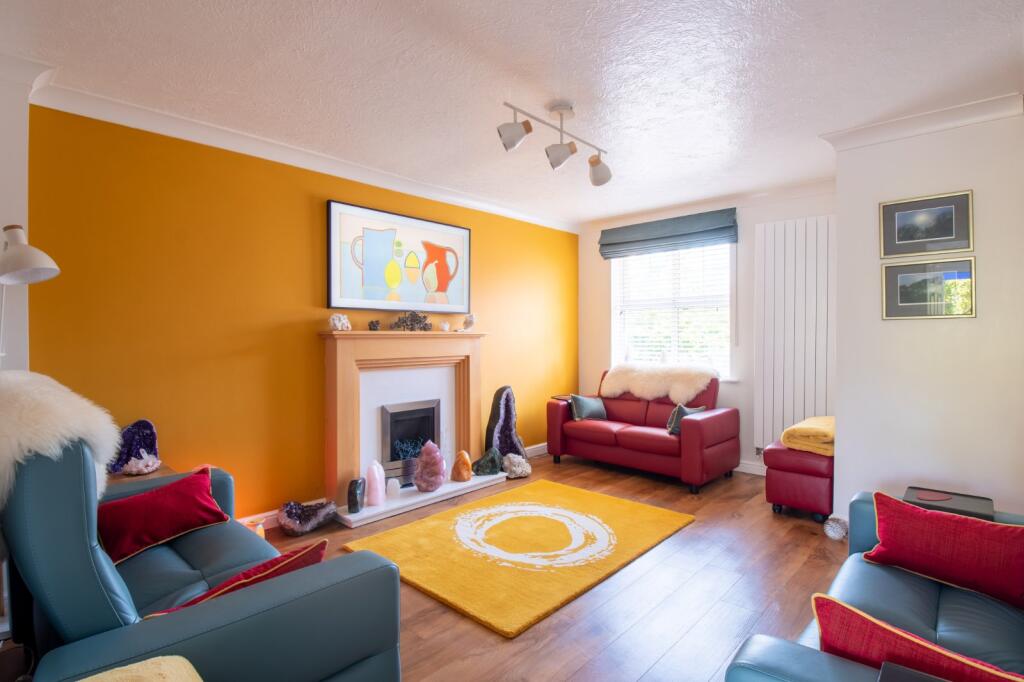
The welcoming interior briefly comprises: a hallway with access to a convenient downstairs toilet and useful under-stairs cupboard. The spacious living room to the front offers plenty of natural light, flowing through to an open-plan kitchen and dining space at the rear — ideal for modern family living. A separate lounge to the rear provides a cosy retreat, with adjoining access to a utility room and rear garden.Upstairs, the property features three well-proportioned bedrooms. The principal bedroom benefits from its own en-suite shower room and built-in wardrobe space. Bedrooms two and three are served by a modern family bathroom and are accessed via a central hallway with additional storage.Moving outside, the property enjoys a well-manicured rear garden — perfect for entertaining or relaxing due to the welcoming patio space.Just a short drive from Redditch town centre, the property offers easy access to a wide range of amenities including shops, restaurants, and leisure facilities. Its convenient location near the M5 and M42 motorways also makes it perfectly suited for commuters.Estate Agents are required by law to conduct anti-money laundering checks on all those buying a property. We have partnered with a third party supplier to undertake these who will contact you once you have had an offer accepted on a property you wish to buy. The cost of these checks is £39 + VAT per buyer and this is a non-refundable fee. These charges cover the cost of obtaining relevant data, any manual checks and monitoring which might be required. This fee will need to be paid and the checks completed in advance of the issuing of a memorandum of sale on the property you would like to buy.No statement in these details is to be relied upon as representation of fact, and purchasers should satisfy themselves by inspection or otherwise as to the accuracy of the statements contained within. These details do not constitute any part of any offer or contract. AP Morgan and their employees and agents do not have any authority to give any warranty or representation whatsoever in respect of this property. These details and all statements herein are provided without any responsibility on the part of AP Morgan or the vendors. Equipment: AP Morgan has not tested the equipment or central heating system mentioned in these particulars and the purchasers are advised to satisfy themselves as to the working order and condition. Measurements: Great care is taken when measuring, but measurements should not be relied upon for ordering carpets, equipment, etc. The Laws of Copyright protect this material. AP Morgan is the Owner of the copyright. This property sheet forms part of our database and is protected by the database right and copyright laws. No unauthorised copying or distribution without permission..Living Room4.55m x 3.59mBoth MaxKitchen4.59m x 2.9mBoth MaxLounge3.96m x 2.33mBoth MaxUtility Room2.37m x 1.18mToilet1.83m x 0.8mBedroom 13.65m x 2.77mBoth MaxBedroom 22.9m x 2.68mBoth MaxBedroom 32.89m x 1.97mEn-Suite2m x 1.57mBoth MaxBrochuresParticulars