Property Details:
• Type: Detached
• Tenure: Freehold
• Floor Area: N/A
Key Features:
• A Charming Grade II listed cottage
• Magnificent views across the Wharfedale countryside
• 4 Reception rooms, 3/4 bedrooms, 2 bathrooms
• Recently renovated
• Attached barn
• Large plot
• Sought after village
• Total area 3,873 sq. ft (360 sq. m)
Location:
• Nearest Station: N/A
• Distance to Station: N/A
Agent Information:
• Address: Unit 9, Westgate House
5 Albert Street
Harrogate
HG1 1JX
Full Description:
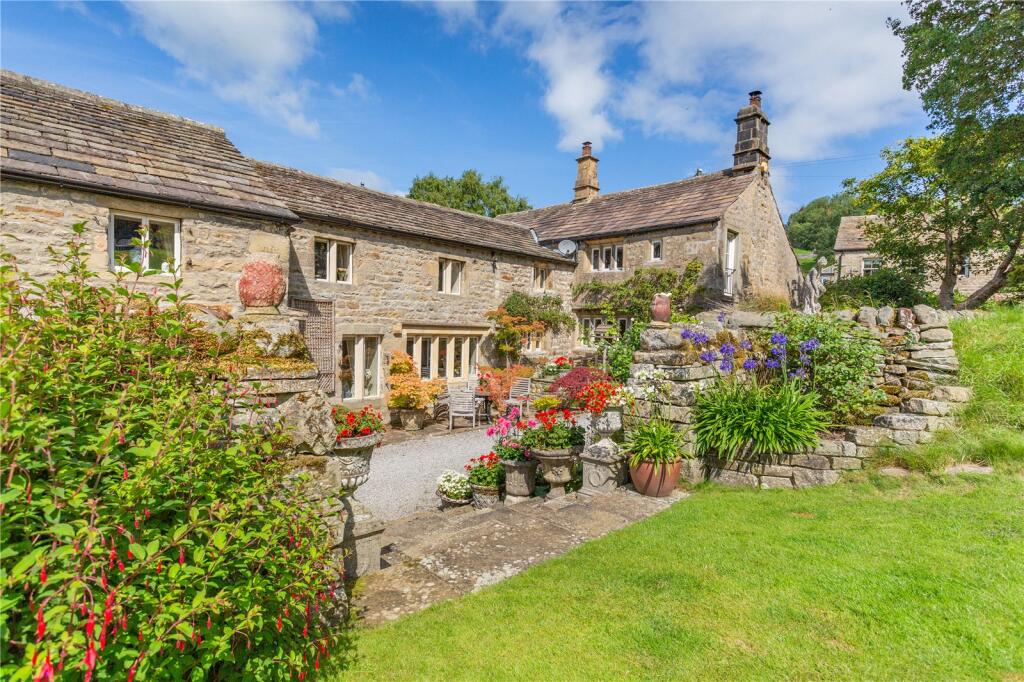
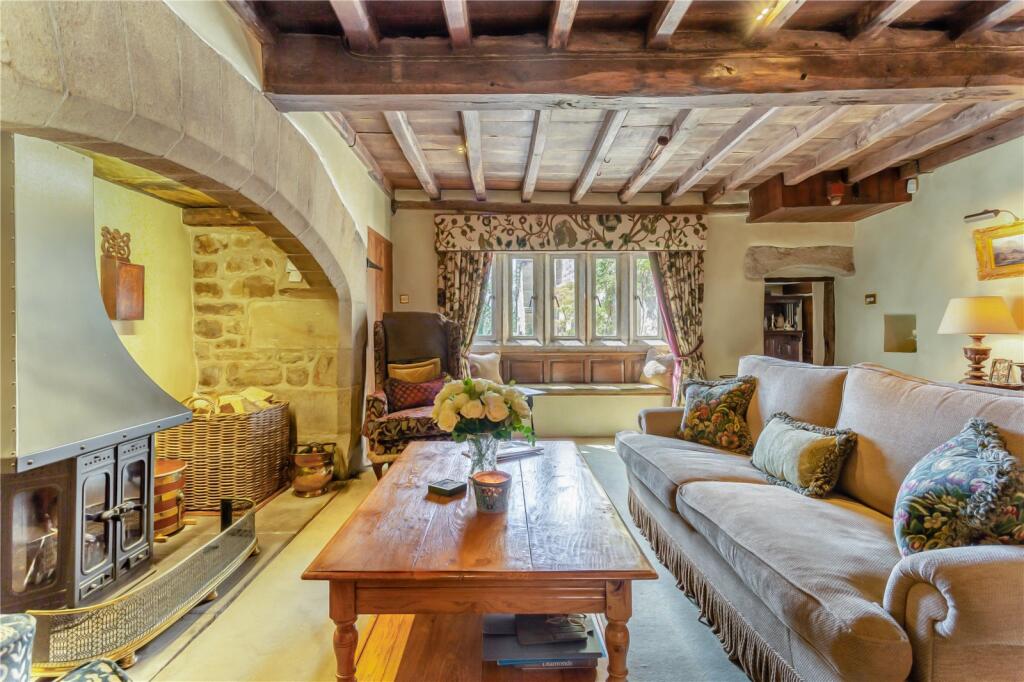
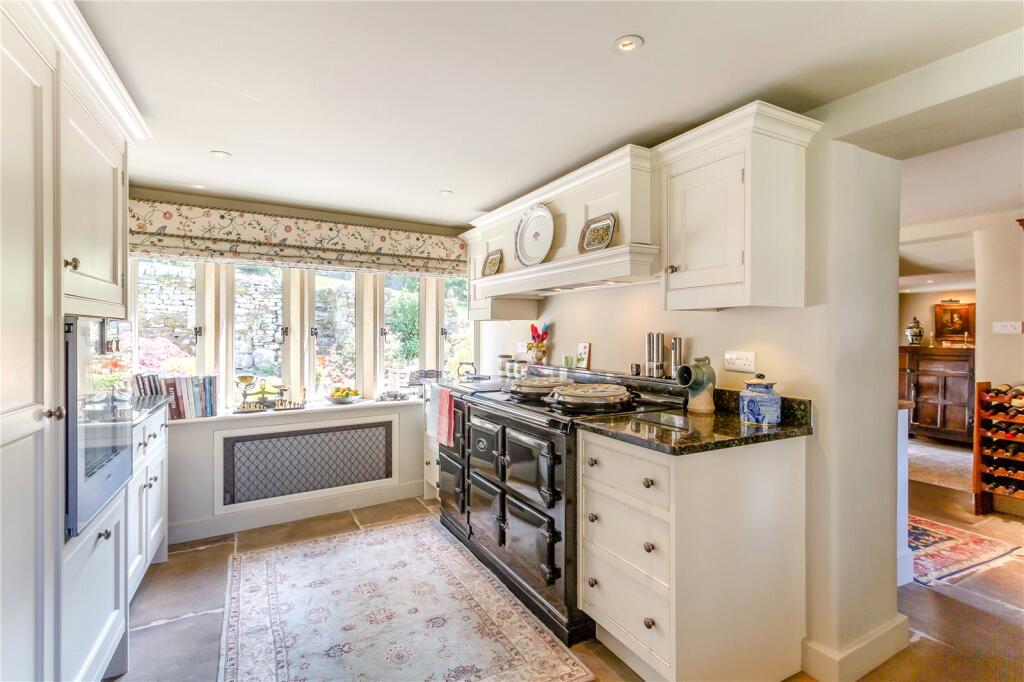
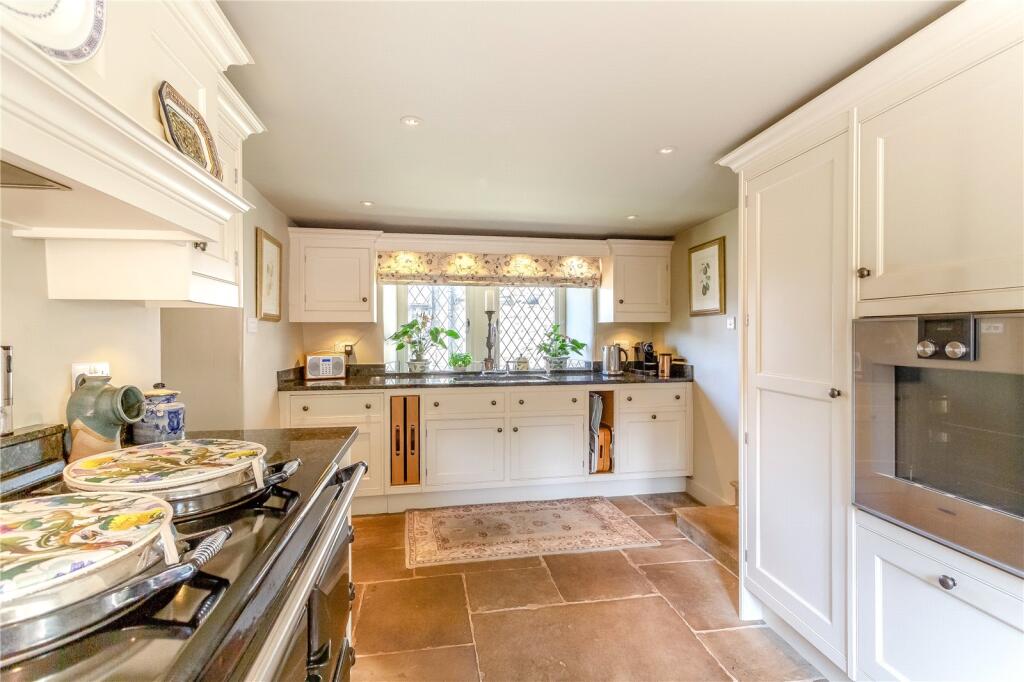
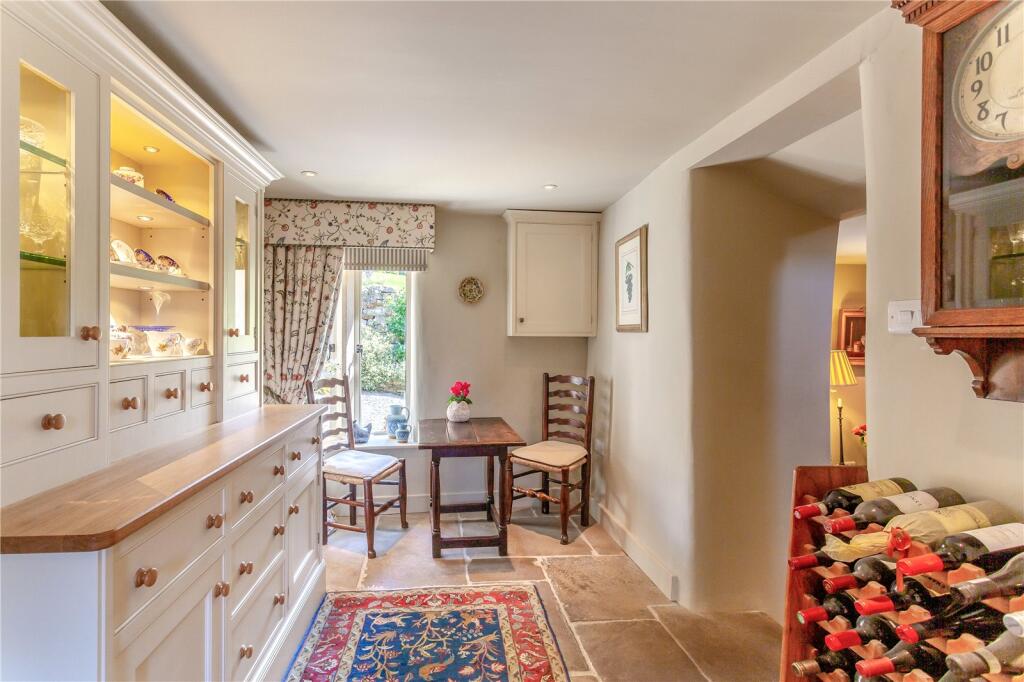
A truly delightful period cottage with a wealth of characterful accommodation, set in the heart of the idyllic, quintessential North Yorkshire village of Appletreewick. The property provides various attractive original details to include heavy timber beams and stone mullion windows, while outside there are spectacular views across the beautiful surrounding Wharfedale countryside.The propertyThe Old Cottage is a splendid Grade II listed property dating back to 1665 that offers a total of 3,873 sq. ft of accommodation that has been lovingly and sensitively renovated by the current owners, to include extending the living space into the attached stone barn, whilst still retaining many beautiful period features. A welcoming entrance hall features a bespoke (oak) staircase, a downstairs cloakroom and antique stone flagstones by Lapicida, that continue to the utility, kitchen, breakfast room and study. The well-equipped, dual aspect kitchen has wall and base Shaker style cabinetry by Smallbone with complementary granite worktops as well as an electric dual control Aga, a Gaggenau fan oven and Miele dishwasher. Adjoining the kitchen is the breakfast room also with fitted cabinetry by Smallbone providing further storage, a Miele fridge and freezer and further space for a smaller breakfast table for informal dining. Across the entrance hall you will find a useful and generous fitted utility room with Miele washing machine and condenser tumble dryer, as well as space for appliances.A central lobby leads towards the reception rooms of the ground floor all of which feature electric underfloor heating. The formal dining room has ample space for a good-sized family table and chairs with a stone surround fireplace with wood burning stove from Robert Aagaard. The magnificent front sitting room has an impressive Inglenook with bread oven to the side also from Robert Aagaard, stone mullion windows with a window seat, and exposed timber beams and ceiling boards. Double doors lead from the sitting room to the practical study with fitted desk and storage. Two staircases lead to the first-floor accommodation, from the study the stairs take you to the library, and onwards to two connected, spacious double bedrooms, one with a Juliet balcony and a contemporary shower room with fitted Smallbone cabinetry. The rear staircase leads to the sizable principal bedroom, as well as a family bathroom with a bathtub and a separate shower enclosure, as well as to a dressing room/bedroom four with built-in storage, all by Smallbone. Services: Mains electric, water and drainage. Oil-fired central heating, 1200 litre tank sunk in paddock.OutsideAt the front of the property, the small garden is enclosed by white picket fencing, with the entrance opening to the dining room. The main access is at the left-hand side of the house, where a five-bar wooden gate opens onto the gravel driveway providing parking for multiple vehicles and leading to the side entrance and to the barn at the rear. The barn provides the potential for conversion into further living space, subject to the necessary consents or for use as workshop. There is a splendid south-easterly facing patio area beside the cottage for al fresco dining, with the main gardens extending to the side, where there is a beautiful area of lawn, dotted with mature trees and featuring a summer house by Malvern with lighting and electric radiator in, creating the perfect setting in which to relax and enjoy the sublime views.LocationThe village of Appletreewick is surrounded by the stunning countryside of Wharfedale, in the south of the Yorkshire Dales National Park – Between Grassington and Bolton Abbey. Sitting in the valley of the meandering River Wharfe, the village is an ideal base for various breathtaking walks and cycling routes. The village has two pubs, while the nearest primary school is in nearby Burnsall. The surrounding villages provide a choice of restaurants, cafés, tea rooms and local shops. Eight miles to the south, Skipton offers a further choice of shops, restaurants, cafés, supermarkets, and leisure facilities. Skipton also has a choice of schools, including the outstanding-rated secondary Upper Wharfedale School. The A59 at Skipton provides access towards the A1(M) and the historic town of Harrogate. Skipton’s mainline station provides services to Leeds, where connections can be made to London King’s Cross.BrochuresWeb DetailsParticulars