Log in Sign up
Back to search Home Countries United Kingdom APPROVED PLANNING PERMISSION- Whitecliff Crescent, Whitecliff, Poole BH14
£685,000

APPROVED PLANNING PERMISSION- Whitecliff Crescent, Whitecliff, Poole BH14

APPROVED PLANNING PERMISSION- Whitecliff Crescent, Whitecliff, Poole BH14
2 beds 1 baths Detached Bungalow

About this home

Property Details: • Type: Detached Bungalow • Tenure: FREEHOLD • Floor Area: N/A

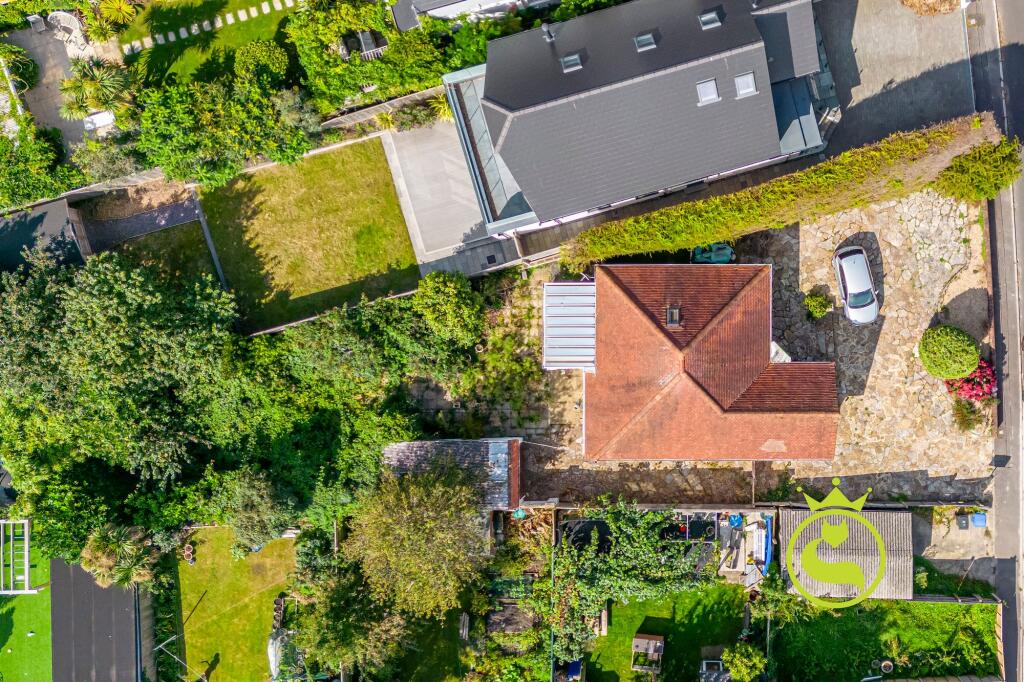
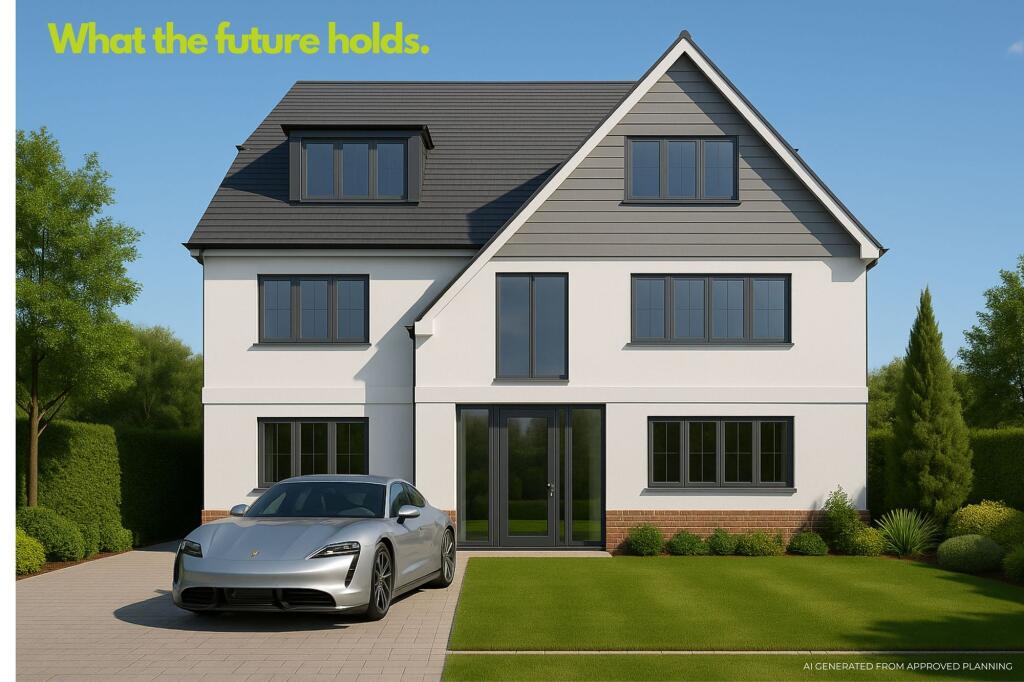
Key Features: • Approx 911 Sq. Ft • Approved planning for large detached family home - APP/24/01133/F • Driveway & garage • Southerly facing garden • Minutes walk to the harbourside • Lilliput & Baden Powell school catchment • Potential development opportunity • Energy Rating - E

Location: • Nearest Station: Parkstone Station • Distance to Station: 0.489520402977687 miles

Agent Information: • Address: 123 Commercial Road, Lower Parkstone, Poole, BH14 0JD

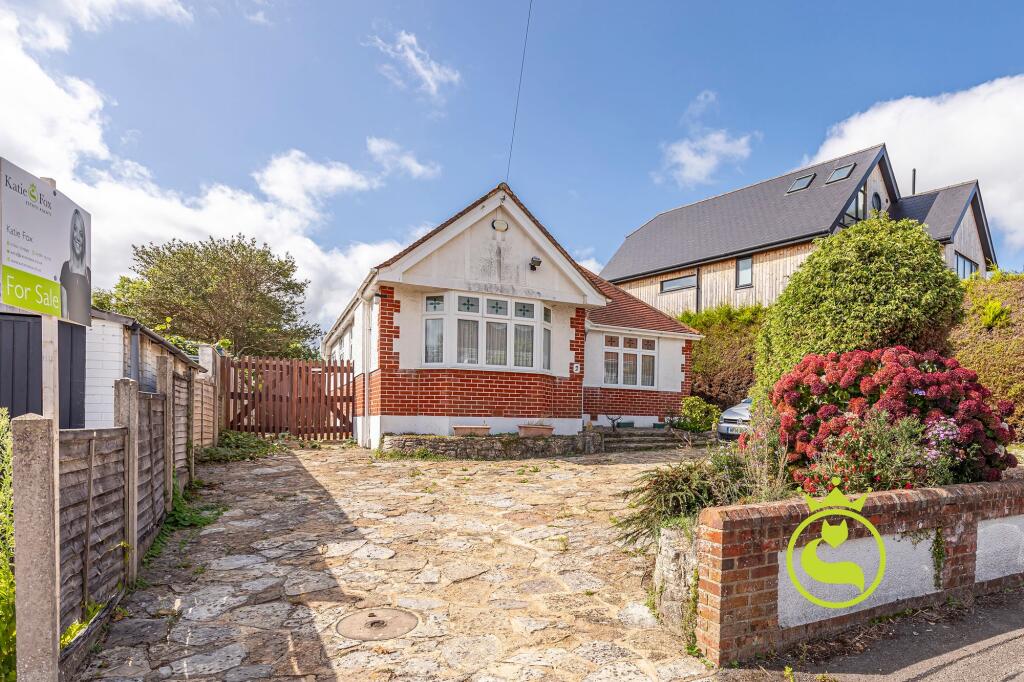
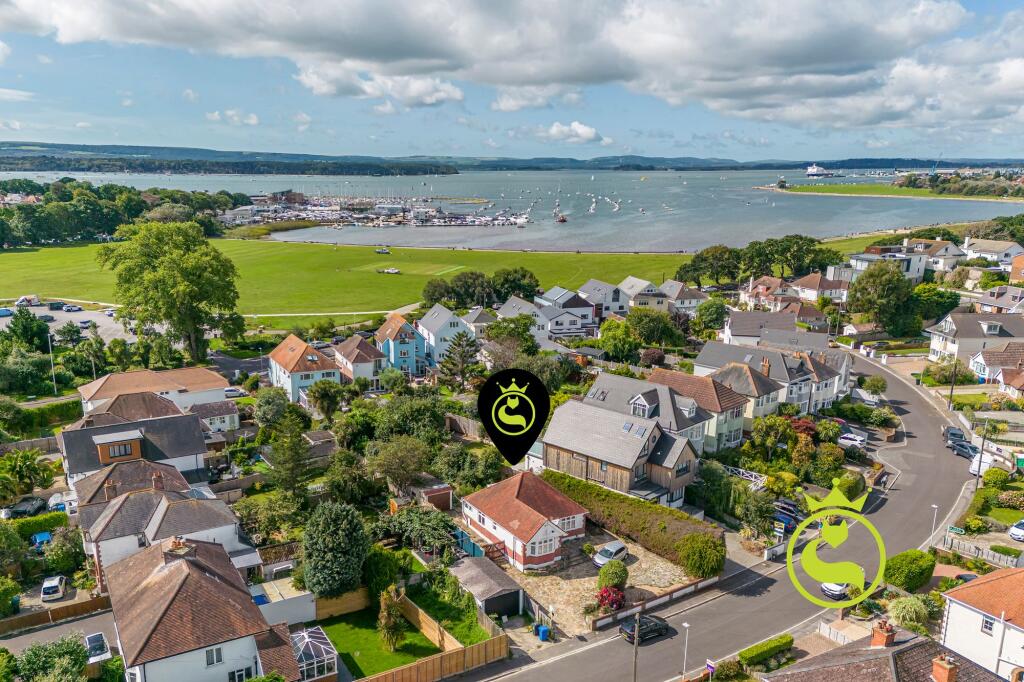
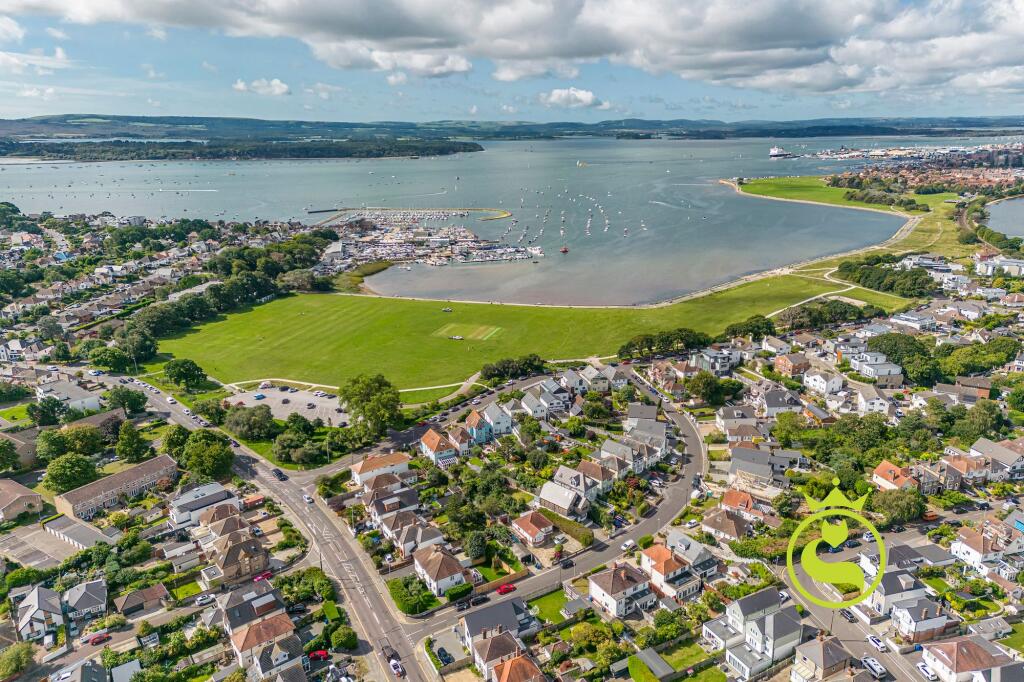
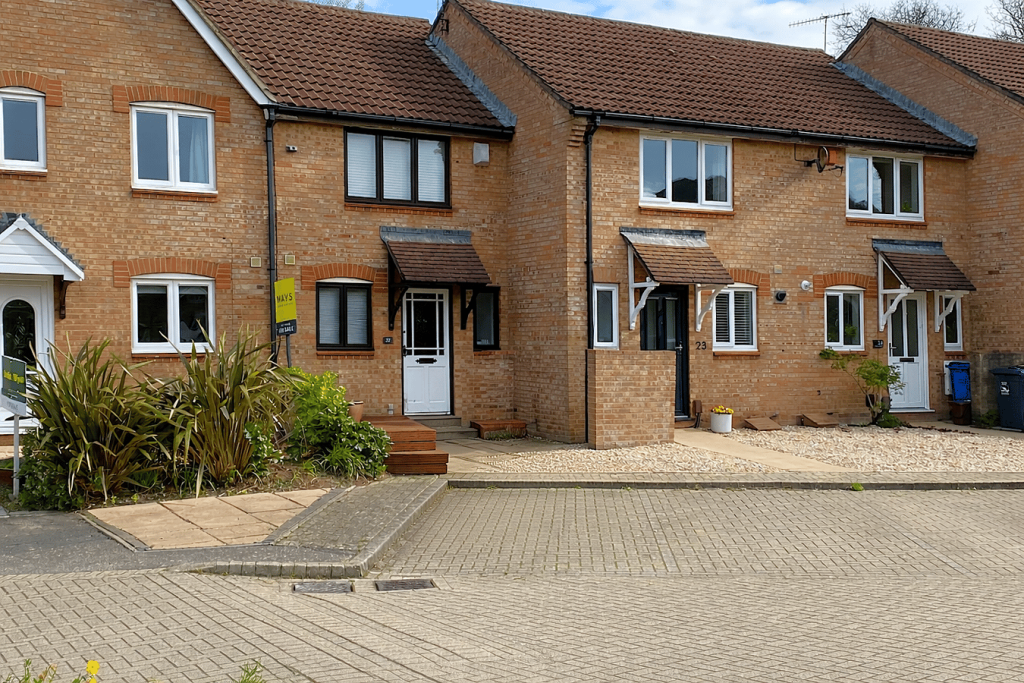
Full Description: <p>A rare opportunity to acquire this two bedroom detached bungalow with potential to extend or develop boasting approved planning for large detached family sized home with views. Situated on a good sized plot. If you were to add a second & third storey you would benefit from Harbour views. The property requires complete modernisation and renovation but could be transformed into a super home like many of the neighbouring properties have done. </p><p>Agents Note- These are library photos from 2023. The garage in the photos is no longer there.</p><p>The CGI is purely for illustration purposes.</p><p>To view planning click the link below-</p><p> </p><p><strong>Where it is</strong></p><p>Positioned in a popular location just a few minutes walk to the Harbourside. You can easily walk to local amenities of Whitecliff parade and in turn Ashley Cross with its array for fashionable bars, trendy bistros and amenities. The award-winning beaches of Sandbanks are in easy reach and Poole town centre is just a short drive away. <br /></p><br />EPC Rating: E

Property facts

Property type
Detached Bungalow
Bedrooms
2
Bathrooms
1
Days on market
95 days

Features & amenities

Features & finishes
Approx 911 Sq. Ft
Approved planning for large detached family home - APP/24/01133/F
Driveway &amp
garage
Southerly facing garden
Minutes walk to the harbourside
Lilliput &amp
Baden Powell school catchment
Potential development opportunity
Energy Rating - E

Location

Approximate location · exact address shared on inquiry
£685,000
2 bd · 1 ba
Contact agent
KF
Katie Fox Estate Agents, Poole
Contact this agent
Log in Sign up