Property Details:
• Type: Ground Flat
• Tenure: N/A
• Floor Area: N/A
Key Features:
• A well proportioned (circa 1,448 sq. ft.) period garden flat
• 2 double bedrooms
• No onward chain
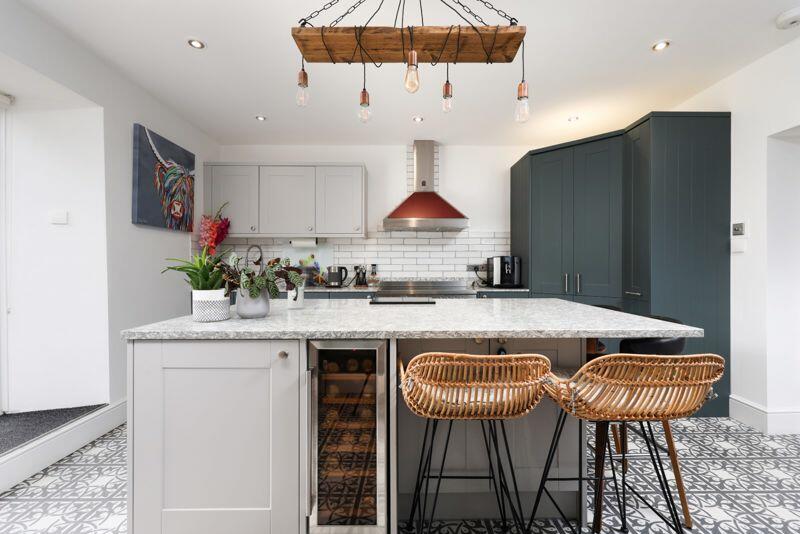
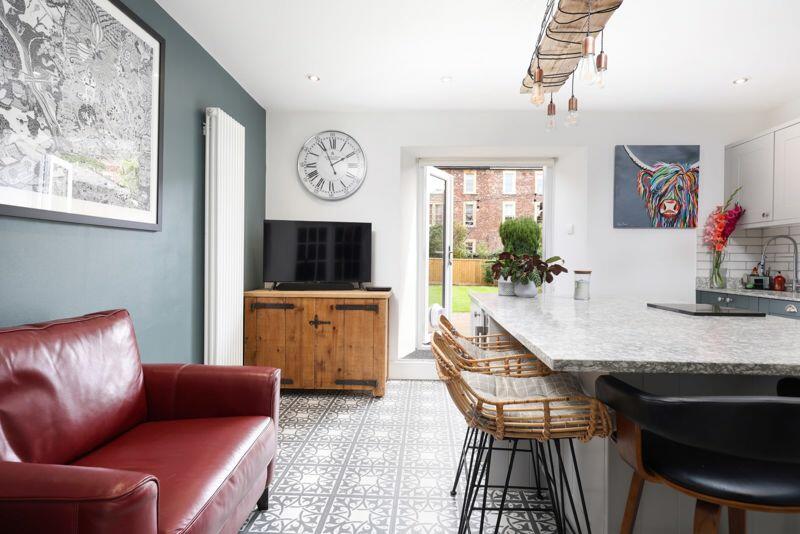
• Separate kitchen/dining room (15'5 x 14'10)
• Recently refurbished by the current owners to an exceptional standard
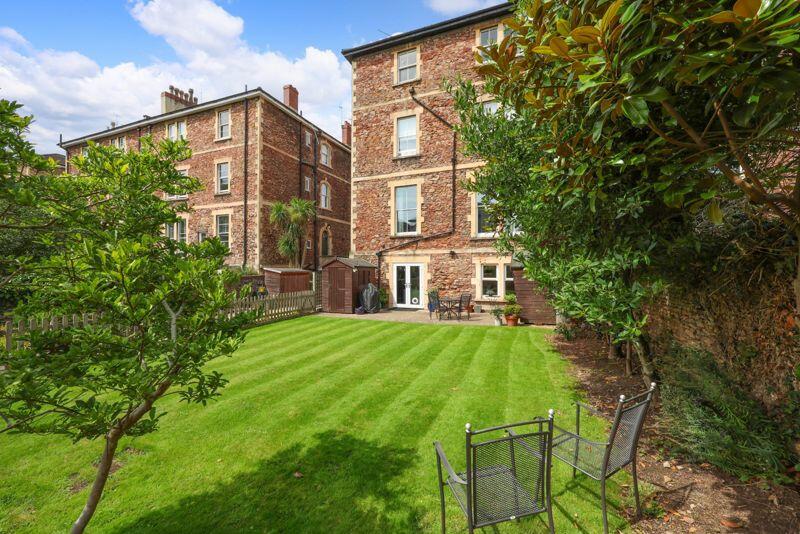
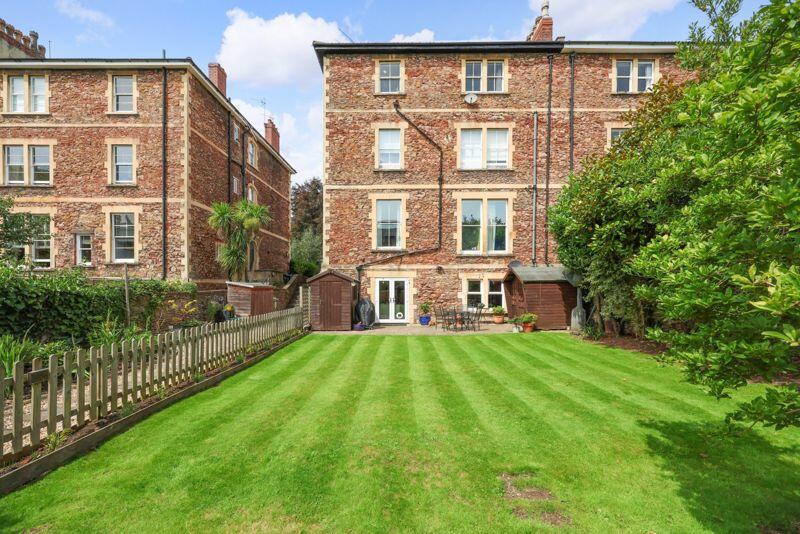
• Private south-east facing 45ft x 35ft rear garden
• Two private entrances
• Off street parking space with EV charging point
Location:
• Nearest Station: N/A
• Distance to Station: N/A
Agent Information:
• Address: 124 Whiteladies Road,
Clifton,
Bristol,
BS8 2RP
Full Description:
GUIDE PRICE RANGE: £699,995 - £725,000
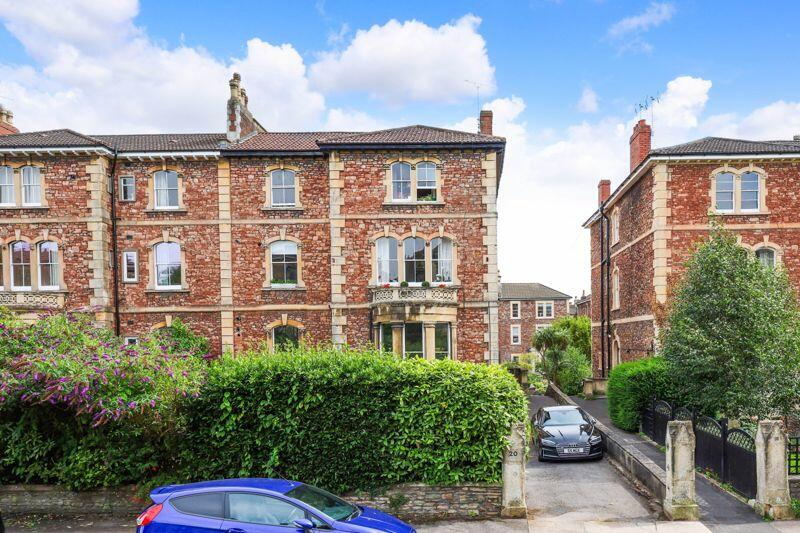
Situated on a highly sought after road in a prestigious Clifton location, an exceptionally well-proportioned two double bedroom garden flat (circa 1,448 sq. ft.) benefitting from private use of its own 45ft x 35ft south-east facing garden as well as an off street parking space. Occupying the lower ground floor of a striking semi-detached Victorian building accessed via its own private entrance, this exceptionally finished apartment is offered to the market with no onward chain.
Clifton enjoys an enviable reputation with an eclectic and diverse range of boutique shops, bars, restaurants and further essential services. The architecture is varied and striking with 400 acres of open space found on the Downs just under a mile away. The apartment is nestled off the popular Whiteladies Road which is only a moments level stroll away.
Recently refurbished by the current owners to an exceptional standard.
Two double bedrooms
Private south-east facing 45ft x 35ft rear garden.
Off street parking space with EV charging point.
Circa 1,448 sq. ft of internal space.
Private entrances (x 2)
No onward chain.ACCOMMODATIONAPPROACH:the property is accessed from the pavement over a level concrete driveway which leads beside the small compact front communal garden laid to turf, past three allocated parking spaces, this continues to a pathway which leads beside the communal entrance to the upper flats. Several concrete steps descend down to a small private patio area where the private entrance for the garden flat can be found immediately on your left hand side via upvc double glazed French doors, which lead into:-ENTRANCE VESTIBULE:allowing plenty of natural light through from side and sky elevations, laid with stylish tiled flooring, two stone steps descend down with a Utility Space immediately in front of you via wooden panelled door, with space for freestanding washer and dryer, various other handy storage space and electricity meters. Inset ceiling downlights. Secondary wood-panelled door with glass inserts opens to:-RECEPTION HALL:(23' 3'' x 6' 7'') (7.08m x 2.01m)giving access to the principal rooms of the apartment including kitchen/dining room, sitting room, bedroom 1, bedroom 2 and bathroom. Laid with stylish tiled flooring with wooden laminate floorboards surrounding, gas radiator, picture rail, inset ceiling downlights, alarm panel, moulded skirting boards, coat hooks, wooden French doors with glass inserts opens to:-KITCHEN/DINING ROOM:(15' 5'' x 14' 10'') (4.70m x 4.52m)an exceptional kitchen/dining space, laid with stylish tiled flooring, moulded skirting boards, inset ceiling downlights, gas column radiator, plenty of natural light coming through from the front elevation via upvc double glazed French doors, space for freestanding fridge/freezer. Recently renovated to a very high standard by the current owners with a large kitchen island in the centre which is the perfect hosting space, an array of wall and base units with square edged quartz worktops, integrated wine cooler and dishwasher, 1 ½ bowl sink with stainless steel swan neck mixer tap over and integrated drainer unit to side, stylish white splashback surround, space for freestanding range cooker with overhead extractor hood.SITTING ROOM:(15' 4'' x 14' 10'') (4.67m x 4.52m)laid with parquet effect laminate flooring, plenty of natural light coming through from the rear elevation via upvc double glazed windows, ceiling rose with light point, phone point, internet point, picture rail, moulded skirting boards. Cast iron fireplace with surround.BEDROOM 1:(19' 11'' x 17' 5'' max into bay) (6.07m x 5.30m)a generous double bedroom laid with fitted carpet, moulded skirting boards, gas radiators, plenty of natural light coming through from the front elevation via upvc double glazed windows, large integrated wardrobe space, ceiling rose with light point.BEDROOM 2:(14' 1'' x 13' 10'') (4.29m x 4.21m)a good sized double bedroom, laid with fitted carpet, moulded skirting boards, gas radiator, plenty of natural light coming through from the front elevation via upvc double glazed window, picture rail, light point.BATHROOM/WC:(7' 9'' x 6' 7'') (2.36m x 2.01m)recently renovated by the current owners, laid with stylish tiled flooring and wall tiling on three sides, low level wc, bath with wall mounted stainless steel control, wall mounted hand wash basin, painted towel radiator, overhead extractor fan, inset ceiling downlights.OUTSIDEPRIVATE REAR GARDEN:(45' 0'' x 35' 0'') (13.71m x 10.66m)an exceptionally large space, south-east facing garden, currently arranged into two sections with access via upvc double glazed French doors from the kitchen/breakfast room and also externally via side gate before the entrance. The French doors open onto a brick patio space which is a perfect al fresco dining area. Very large turf section, deep borders containing a variety of established plants, trees and shrubs. Two garden sheds.OFF STREET PARKING:allocated off street parking space for one vehicle on the hardstanding area at the front of the property.IMPORTANT REMARKSVIEWING & FURTHER INFORMATION:available exclusively through the sole agents, Richard Harding Estate Agents, tel: .FIXTURES & FITTINGS:only items mentioned in these particulars are included in the sale. Any other items are not included but may be available by separate arrangement.TENURE:it is understood that the property is Leasehold for the remainder of a 999 year lease from 1 January 1978. This information should be checked with your legal adviser.SERVICE CHARGE:it is understood that the monthly service charge is approx. £150. This information should be checked by your legal adviser.LOCAL AUTHORITY INFORMATION:Bristol City Council. Council Tax Band: DPLEASE NOTE:1. Anti Money Laundering Regulations: when agreeing a sale of a property we are required to see both proof of identification for all buyers and confirmation of funding arrangements.2. Energy Performance Certificate: It is unlawful to rent out a property which breaches the requirement for a minimum E rating, unless there is an applicable exemption. The energy performance rating of a property can be upgraded on completion of certain energy efficiency improvements. Please visit the following website for further details: 3. The photographs may have been taken using a wide angle lens.4. Any services, heating systems, appliances or installations referred to in these particulars have not been tested and no warranty can be given that these are in working order. Whilst we believe these particulars to be correct we would be pleased to check any information of particular...BrochuresProperty BrochureFull Details