Property Details:
• Type: Detached
• Tenure: N/A
• Floor Area: N/A
Key Features:
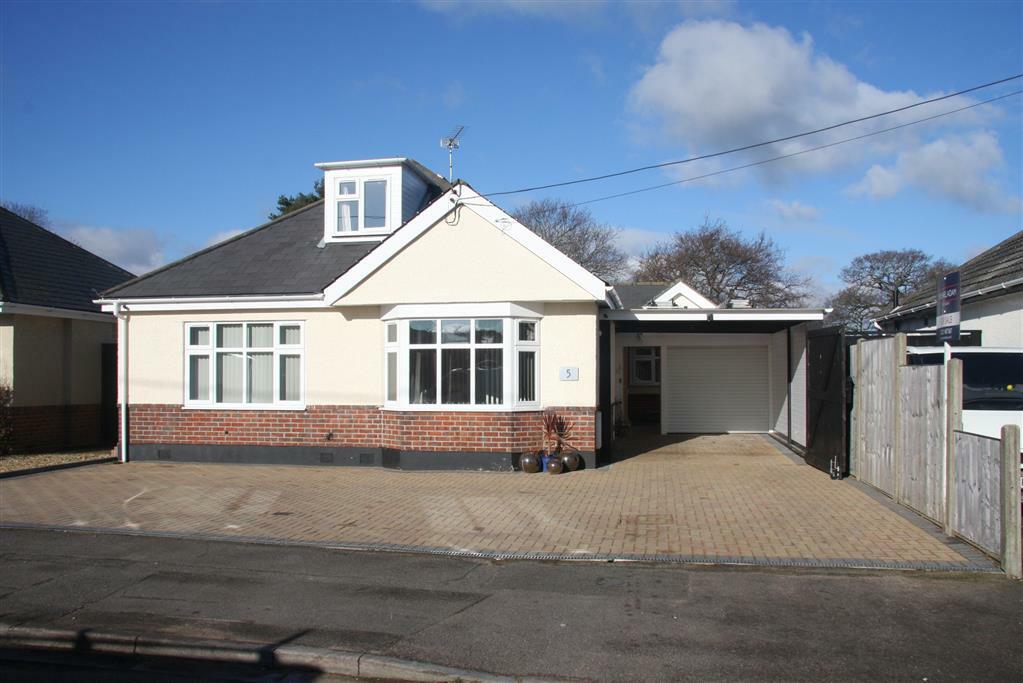
• CONTEMPORARY REDESIGNED CHALET RESIDENCE WITH SELF CONTAINED ANNEX
• EXTREMELY SPACIOUS THROUGHOUT, TWYNHAM CATCHMENT
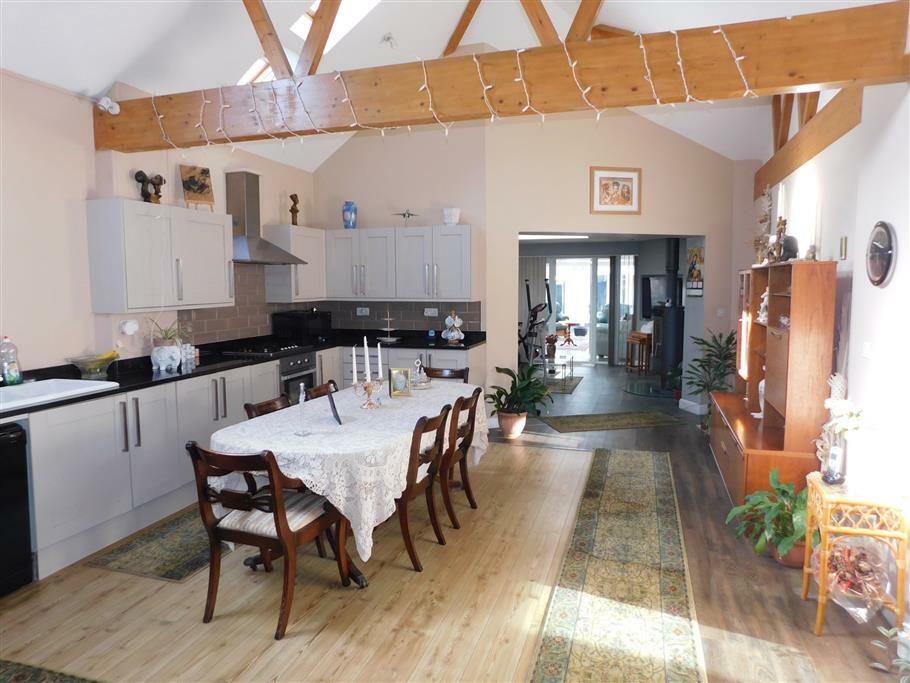
• STUNNING DINING/KITCHEN
• APPROXIMATELY 2,500 SQUARE FEET OF ACCOMMODATION
• 5 BEDROOMS, 4 BATHROOM/SHOWER ROOMS
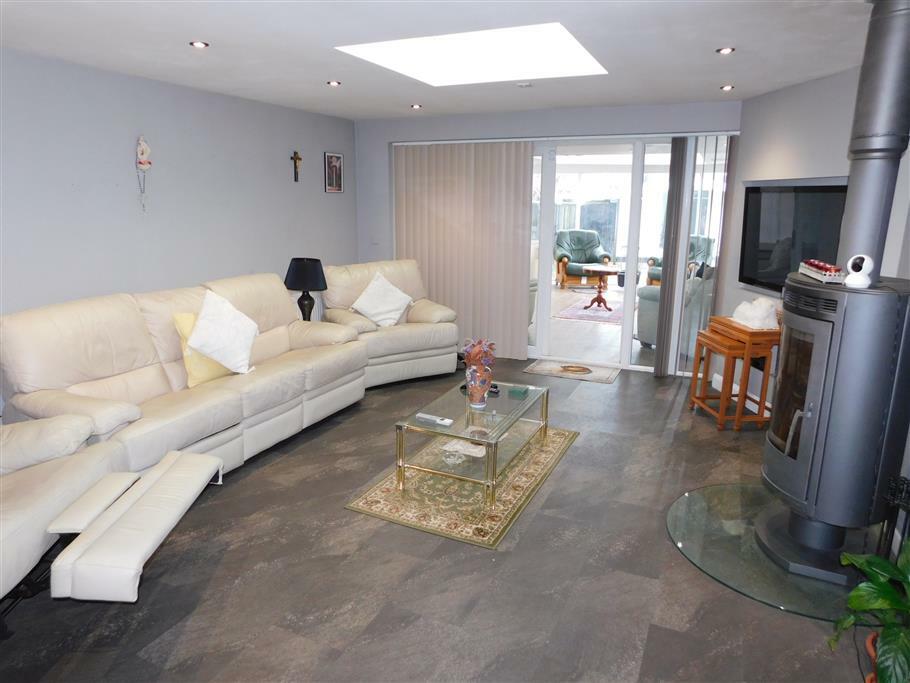
• SUPERB LIVING ROOM WITH FEATURE LOG BURNER
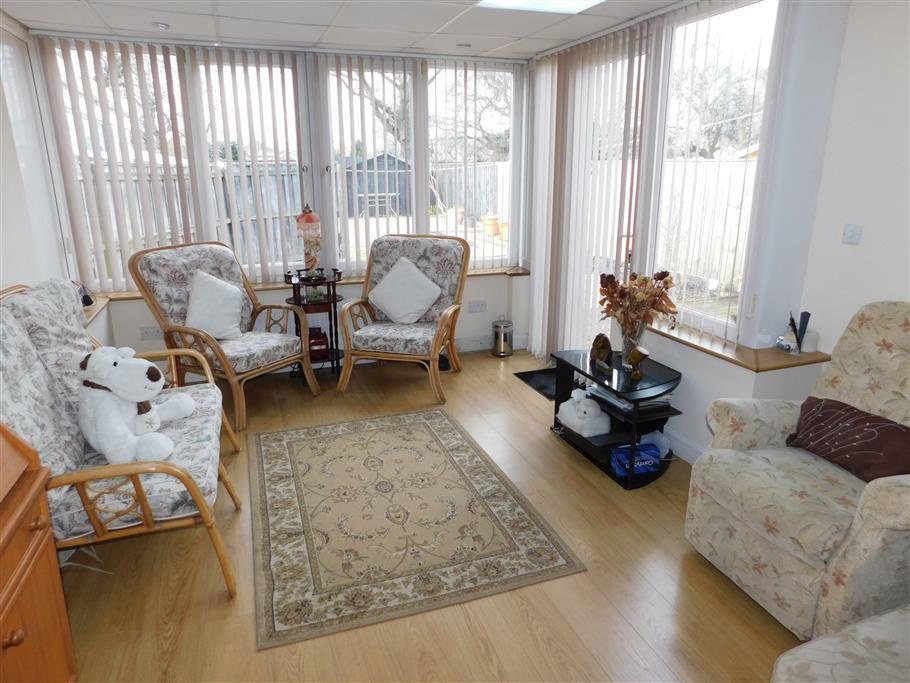
• 18' X 14' CONSERVATORY, GAS FIRED CENTRAL HEATING
• AMPLE OFF ROAD PARKING AND GARAGE SPACE
• SELF CONTAIND ANNEX
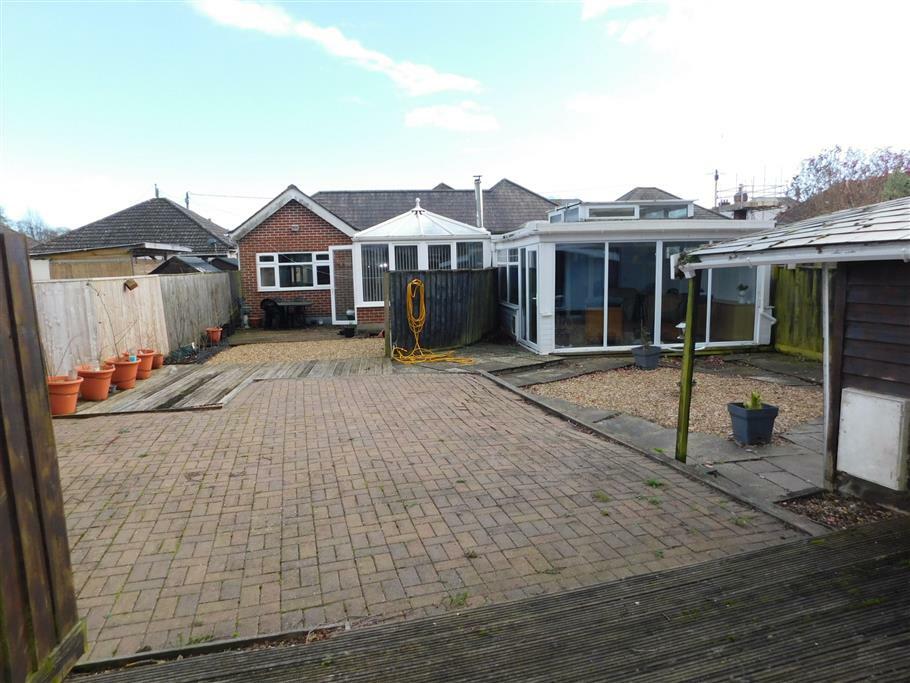
• 2ND CONSERVATORY, GOOD SIZE GARDEN WITH SUMMER HOUSE
Location:
• Nearest Station: N/A
• Distance to Station: N/A
Agent Information:
• Address: 237 Fairmile Road,
Christchurch,
BH23 2LQ
Full Description:
THIS IS AN EXTREMELY SPACIOUS DETACHED CHALET STYLE RESIDENCE WITH SELF CONTAINED ANNEX OFFERING SUPERB ACCOMMODATION OF APPROXIMATELY 2500 SQUARE FEET SUITABLE FOR TWO FAMILIES .
IN TOTAL THE PROPERTY HAS 5 BEDROOMS AND 4 BATH/SHOWER ROOMS.
The MAIN HOUSE has accommodation comprising stunning Dining/Kitchen with vaulted beamed ceiling, open plan to the Living Room which offers a contemporary feel and has a feature log burner. From here there are French doors into the large Conservatory with 'Orangery' style roof. From the Kitchen area there is access into an inner hallway which gives access to a beautiful modern and spacious family bathroom, 3 double bedrooms (master having en-suite bath/shower room). On the first floor there is bedroom 4 which has an en-suite shower room.
THE ANNEX COMPRISES OF ENTRANCE HALL, LOUNGE, CONSERVATORY/DINING ROOM, MODERN KITCHEN AND SHOWER ROOM PLUS DOUBLE BEDROOM.
THE PROPERTY BOASTS A HOST OF BENEFITS AND REALLY MUST BE VIEWED INTERNALLY AND EXTERNALLY TO FULLY APPRECIATE THE SIZE.
CONTEMPORARY REDESIGNED CHALET RESIDENCE WITH SELF CONTAINED ANNEX
EXTREMELY SPACIOUS THROUGHOUT
STUNNING DINING/KITCHEN
APPROXIMATELY 2,500 SQUARE FEET OF ACCOMMODATION
5 BEDROOMS, 4 BATHROOM/SHOWER ROOMS
SUPERB LIVING ROOM WITH FEATURE LOG BURNER
18' X 14 CONSERVATORY
AMPLE OFF ROAD PARKING AND GARAGE SPACE
SELF CONTAINED ANNEX
2ND CONSERVATORY
GOOD SIZED GARDEN WITH SUMMER HOUSE AND STORAGE SHED
GAS FIRED CENTRAL HEATING
DOUBLE GLAZING
TWYNHAM CATCHMENT
CLOSE TO LOCAL SHOPS AND AMENITIES
PERFECT FOR TWO FAMILIES OR HOME AND INCOME
VIEWING STRICTLY BY APPOINTMENT PLEASE
Please note that the equipment, fittings, fireplaces, heating systems, mains services, apparatus and appliances have not been tested by us the agents so we cannot confirm that they are in working order. All measurements are approximate and are for guidance only.
PLEASE NOTE:
MONEY LAUNDERING REGULATIONS - Intending purchasers will be asked to produce identification documentation at a later stage and we would ask for your co-operation in order that there will be no delay in agreeing the sale.
MICHAEL ADAM Estate Agents have not sought to verify the legal title of the property and the buyers must obtain verification from their solicitorsBrochuresBrochure 1