Property Details:
• Type: Terraced
• Tenure: N/A
• Floor Area: N/A
Key Features:
• Extended Mid-Terraced Family Home
• Three Double Bedrooms
• Two Reception Rooms
• Two Bathrooms
• Fitted Kitchen
• Well Presented Throughout
• Beautifully Landscaped Rear Garden
• Popular And Quiet Residential Location
• Close To Shops Amenities and Mainline Train Station
• Less Than 500m From Worthing Seafront
Location:
• Nearest Station: N/A
• Distance to Station: N/A
Agent Information:
• Address: 12 Chapel Road,
Worthing,
West Sussex,
BN11 1BE
Full Description:
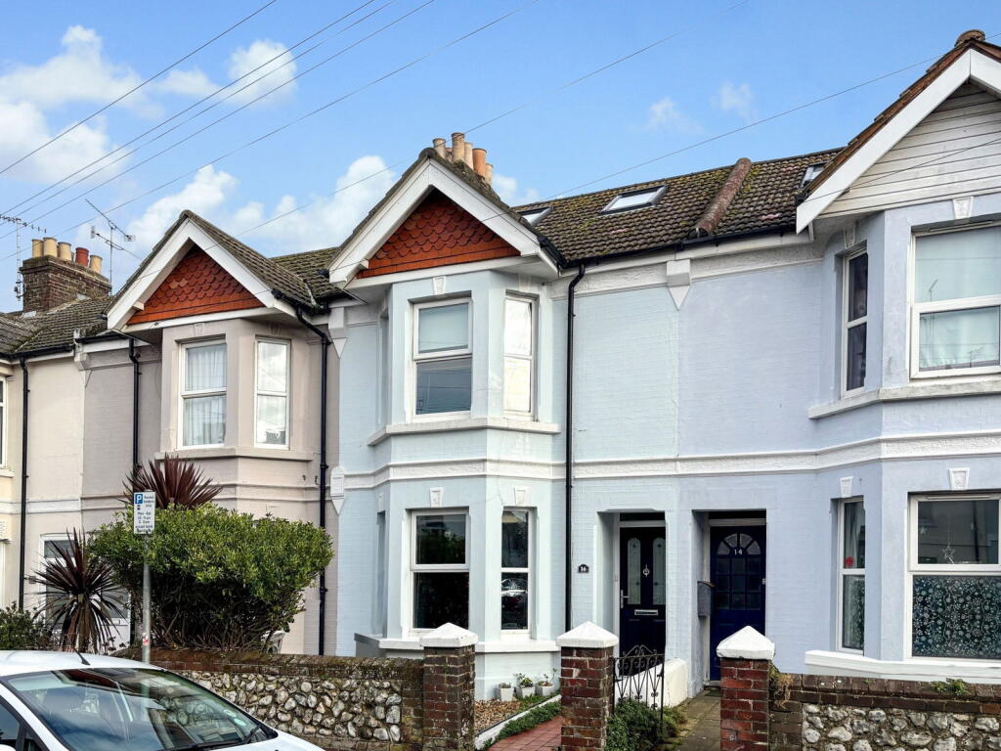
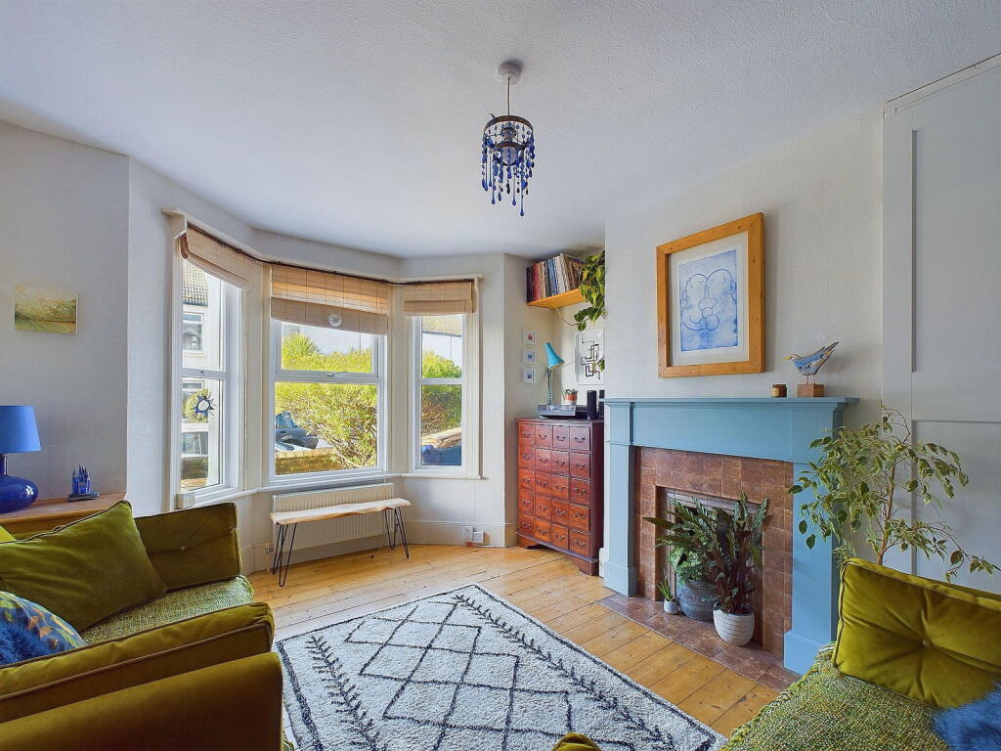
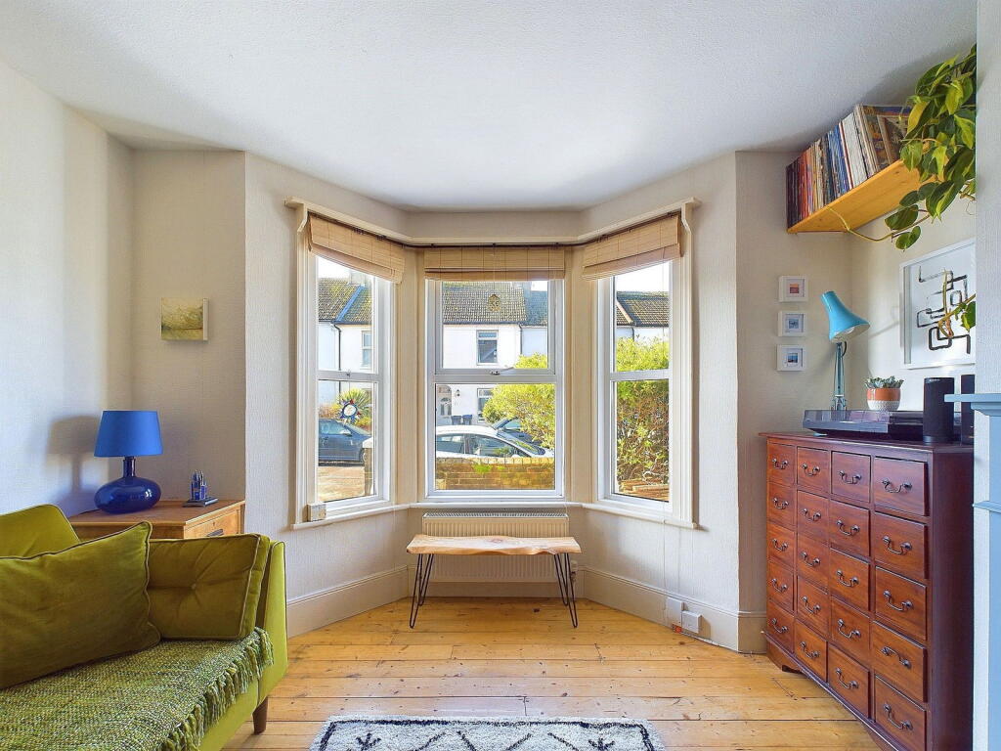
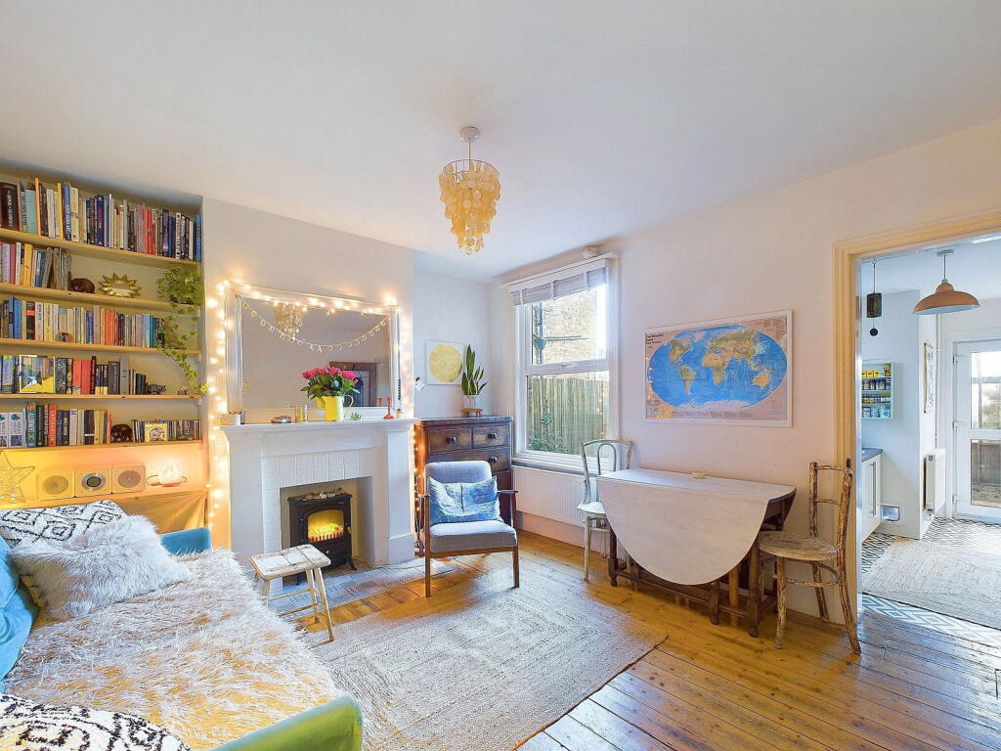
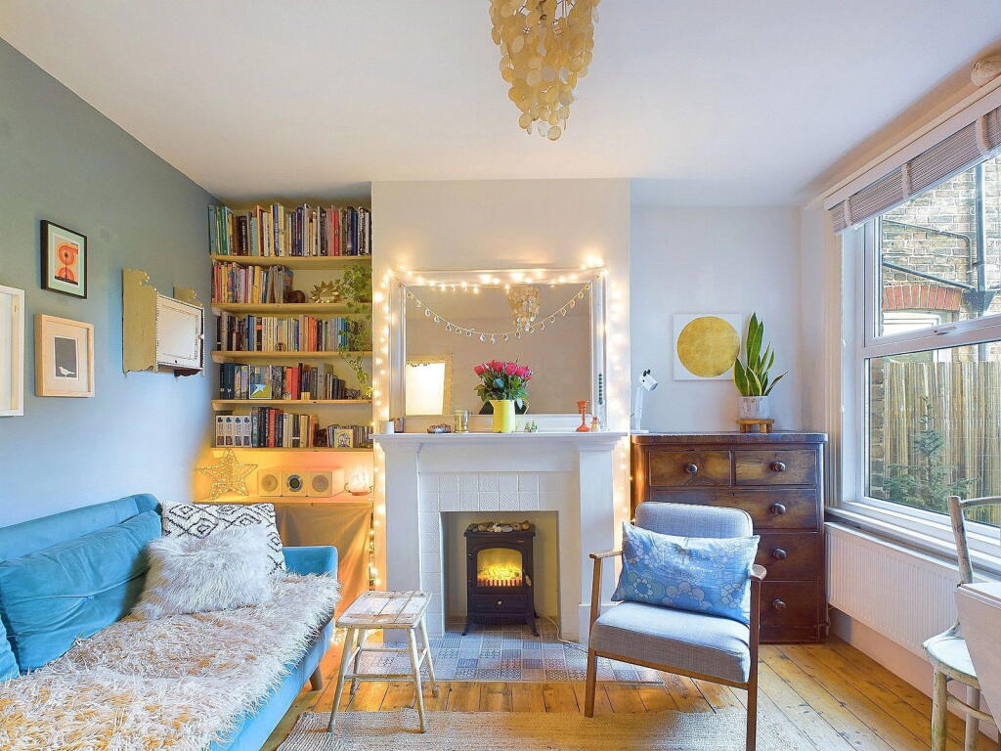
Jacobs Steel are delighted to offer for sale this rarely available and well presented, extended mid-terraced period home situated in this popular residential road close to shops, amenities and mainline train station. The property is positioned within 500 metres of Worthing seafront and boasts a large loft conversion. The property now has three double bedrooms, two reception rooms, two bathroom, fitted kitchen and a beautifully landscaped rear garden. Internal The UPVC front door, opens into the welcoming entrance hall with stairs that rise to all floors and doors leading to the two reception rooms. Positioned to the front of the property and measuring 11'6''" x 10'3" is the bay fronted living room which provides ample space for various furniture and with a westerly aspect is a light and airy room all year round. The second reception room provides versatility to the property and is currently used as a dining room/snug. It has an attractive wooden fireplace with tiled hearth and lovely views overlooking the landscaped rear garden. To the rear of the property is the kitchen breakfast room which measures 12'9" x 8'6". This room has an array of fitted kitchen cupboards, laminate work surfaces with space and provisions for white goods. Boasting views of the impressive rear garden, this is an extremely light room, perfect for both cooking and entertaining. There is a large sun room that is accessed from the kitchen which provides an additional reception space. To the first floor, there are two double bedrooms with the larger of the two spanning the full width of the property and measuring an generous 14'10'' x 11'3''. The family bathroom is also positioned on this floor and has been fitted with a bath with shower over, wash hand basin and W/C. The loft has been converted to accommodate the dual aspect, master bedroom bedroom which measures 18'1" x 10'3". This room faces both east and west with double doors giving access to a Juliette balcony. A contemporary fitted en-suite shower room has been installed with a walk-in shower cubicle, wash hand basin and W/C. This extended family home has been finished to an excellent standard throughout and viewing is highly recommended.External The front garden has a path to one side that leads to the front door with an area laid to shingle with planted borders surrounding. The mature rear garden is a generous size and benefits from a newly built insulated timber outbuilding, a perfect work from home space. The garden faces east and enjoys the sun all afternoon during the summer months, it is predominantly laid with decked patio creating a low maintenance, yet established and private garden with a number of mature planted borders lining the boundaries. Situated This well presented residential home is on a popular and exclusive residential road in central East Worthing. Less than 500 metres from Worthing seafront and 1.4km to the town centre, you'll be perfectly located to benefit from some of the best restaurants and cafes in the area. Close-by is the award-winning leisure centre, Splashpoint that boasts two swimming pools, spa and gym. There are also three parks and a sea-inspired children's playground all located next to Splashpoint. Commuters are also well served with Worthing train station's offering regular services along the coast and London. Council Tax Band B