Arden Park, Redditch, Worcestershire, B98
About this home
Property Details: • Type: Semi-Detached • Tenure: FREEHOLD • Floor Area: 902 sqft
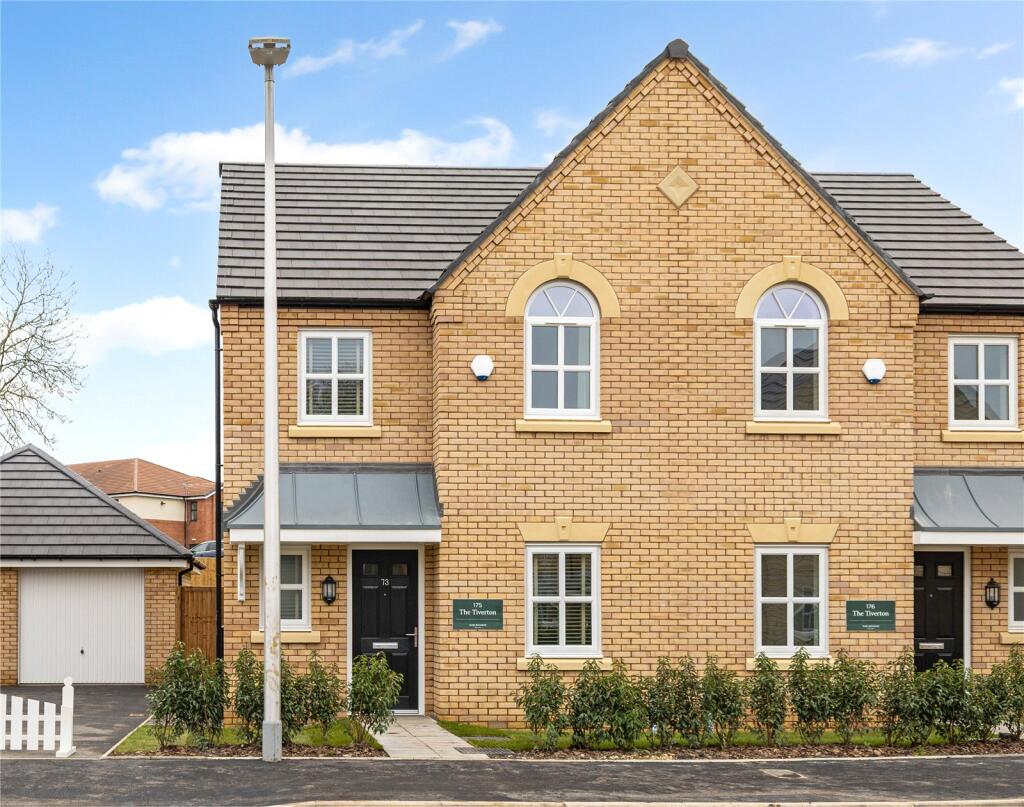
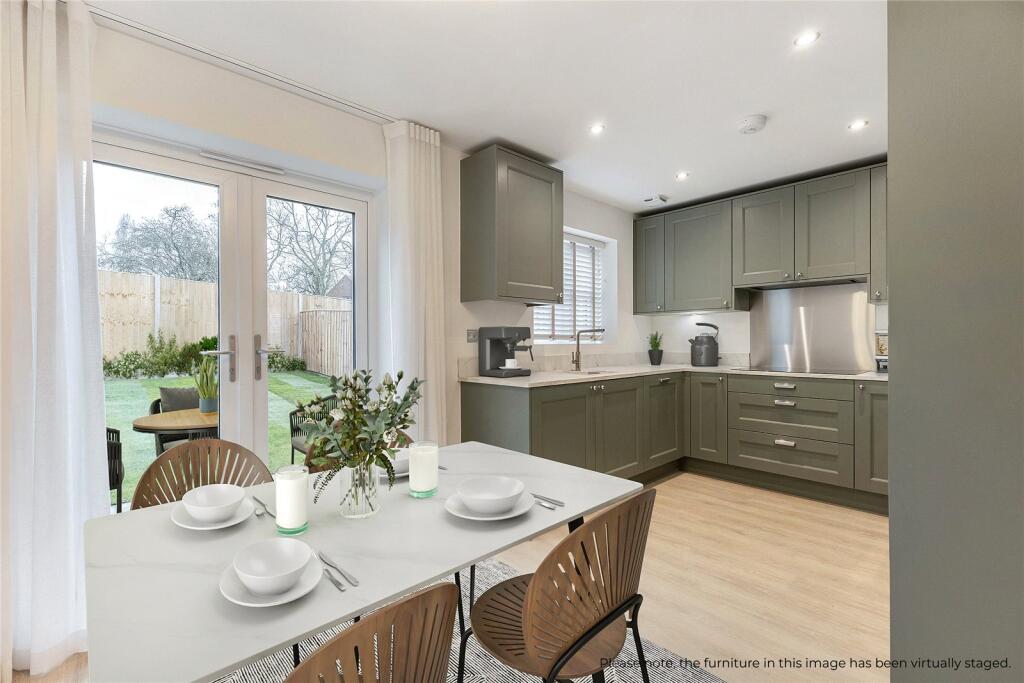
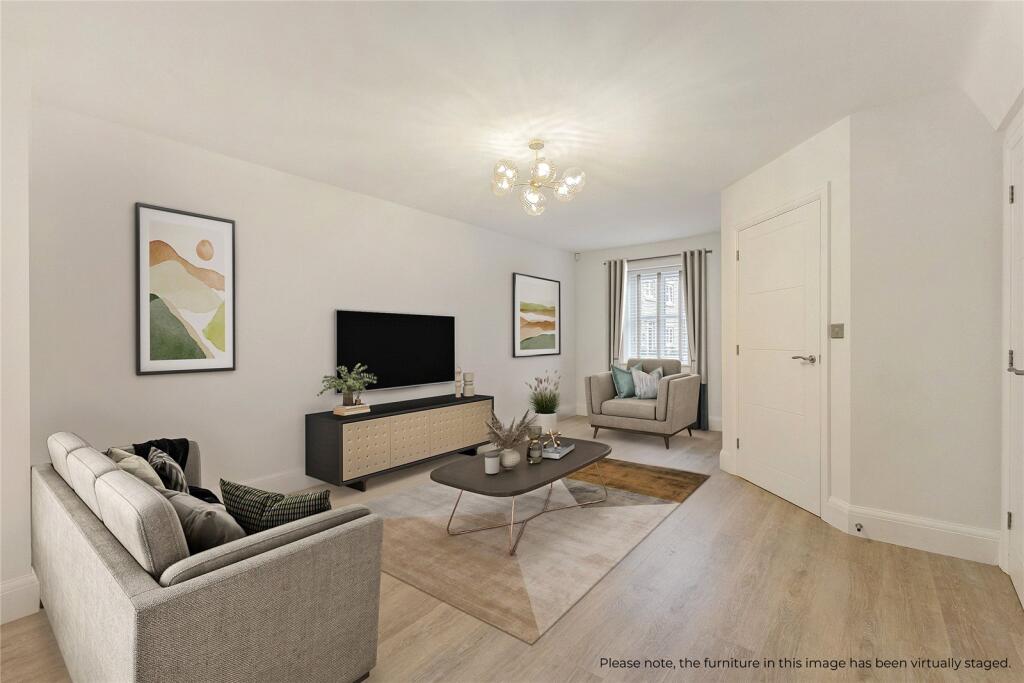
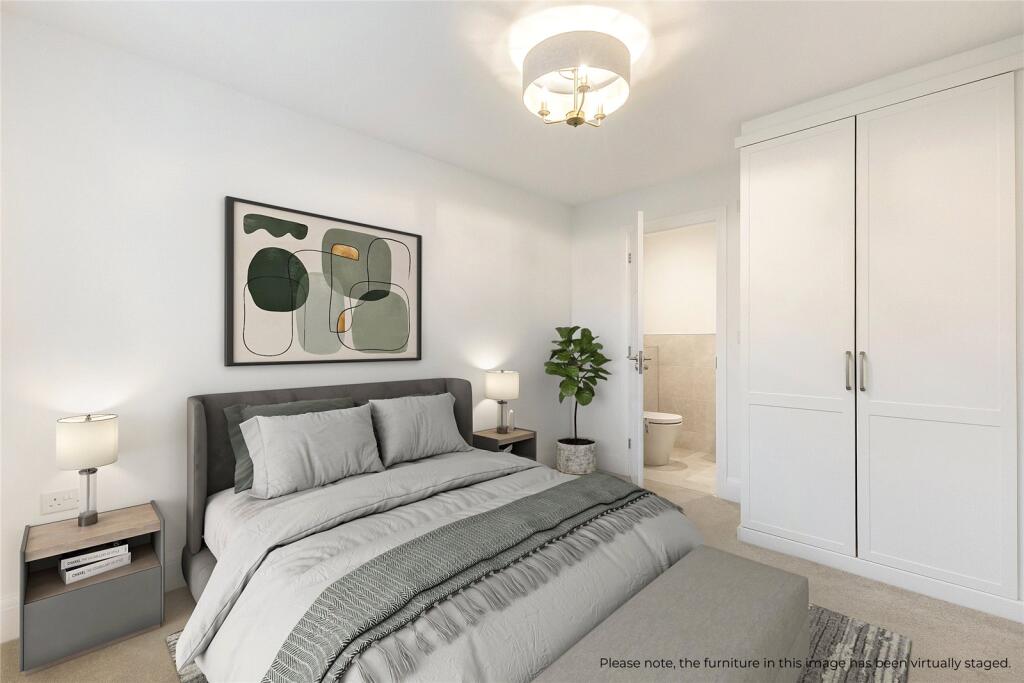
Key Features: • Plot 175 – The Tiverton, 902 sq. ft. • Luxury flooring, blinds & lighting package with this home • Reserve by 30.04 and save up to £28,000!* • 105% PX available, join us on 11th & 12 April!* • Dining kitchen with direct garden access • Separate living room and ground floor WC • Principal bedroom with en-suite • Single garage and driveway parking • 5* housebuilder, Shelbourne Estates
Location: • Nearest Station: Danzey Station • Distance to Station: 2.8600912736472353 miles
Agent Information: • Address: 55, Colmore Row, Birmingham, B3 2AA
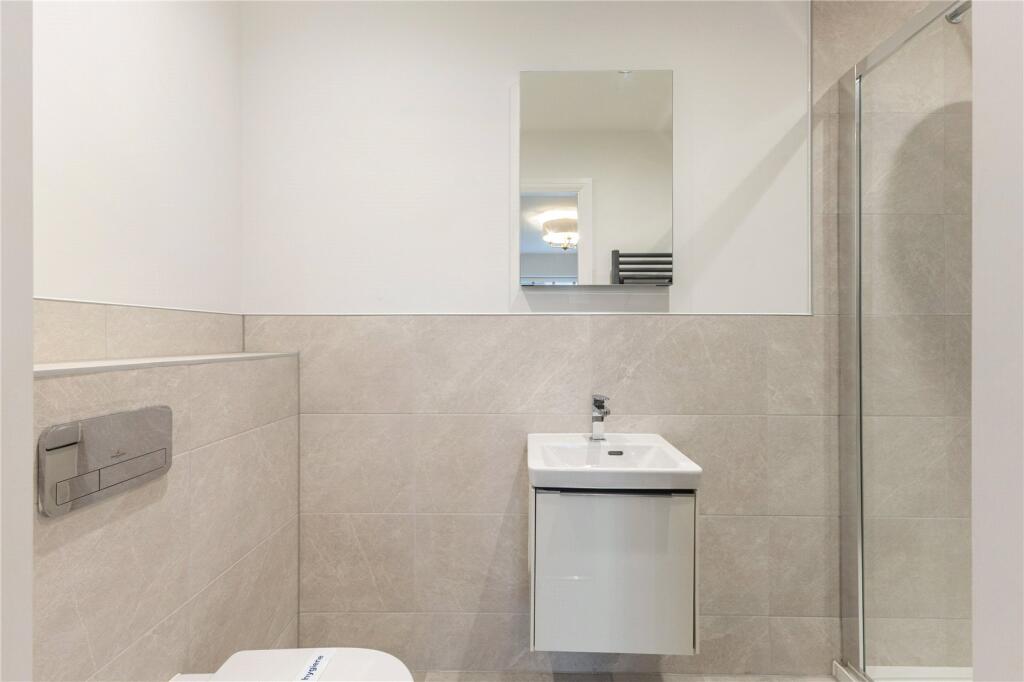
Full Description: *105% PX available, join us on 11th & 12th April and save up to £28,000 on this home! * Plot 175, The Tiverton is a semi-detached three-bedroom home with garage, built by Shelbourne Estates.<br /><br /> <b>Description</b><br /><br />Join us on Saturday 11th & Sunday 12th April for our Part Exchange event at Arden Park by Shelbourne Estates.<br /><br />An independent agent and mortgage advisor will be on hand to provide you with advice on your current property while if you reserve that weekend you can receive £2,000 in John Lewis vouchers upon completion!* (Ts & Cs below).<br /><br />Contact us to RSVP today!<br /><br />THE HOME:<br /><br />An impressive home with attractive brickwork design details and a generous porch, the Tiverton offers easy, open-plan living with an abundance of space. <br /><br />The substantial lounge connects with the dining room and elegant kitchen, which in turn opens out to the garden. <br /><br />The principal bedroom features an ensuite shower room while 2 further bedrooms share a stylish bathroom. <br /><br />Every detail of the Tiverton is designed and finished to the high standard of Shelbourne Estates.<br /><br />THE DEVELOPMENT:<br /><br />Savills is proud to present Arden Park by Shelbourne Estates, an exclusive collection of 1, 2, 3 and 4-bedroom homes, set amid stunning landscaping and neighbouring countryside. <br /><br />Each of the high-quality homes have been architecturally <br />designed to fuse classic style with a contemporary edge.<br />Interiors are bathed in natural light and completed with <br />impressive specifications to suit modern lifestyles.<br /><br />The unmistakable excellence of a Shelbourne home is evident everywhere you look, and the attention to detail results in a quality that you’ll discover over and over again. A specification that is a cut above comes as standard, with fixtures and fittings from world-renowned brands. Every home at Arden Park features the luxury of underfloor heating to the ground floor, Siemens kitchen appliances, Franke granite sinks and Villeroy & Boch sanitaryware; but many find that it’s the little touches – like traditional panelling – that go a long way to making extraordinary homes.<br /><br />Arden Park offers the best of country living with city connections. Nestled on the fringes of Redditch and adjoining open countryside, Arden Park is secluded while still being accessible to local schools, shops and leisure facilities. This aspirational location is enriched with extensive planting of new trees, hedgerows and wildflowers.<br /><br />*Ts & Cs: Plot specific, legal completion no later than 31st July, vouchers paid on legal completion, subject to build. Not to be used in conjunction with any other offer.<br /><br />Square Footage: 902 sq ft<br /> <br />