Property Details:
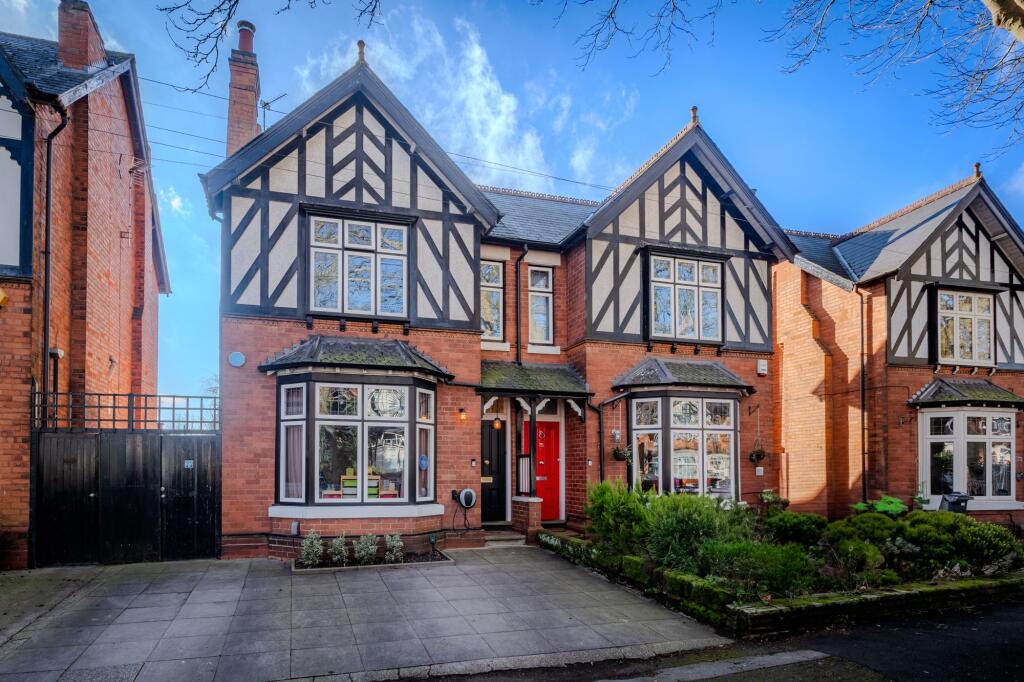
• Type: Semi-Detached
• Tenure: N/A
• Floor Area: N/A
Key Features:
• Edwardian Property
• Immaculate Condition Throughout
• Extended
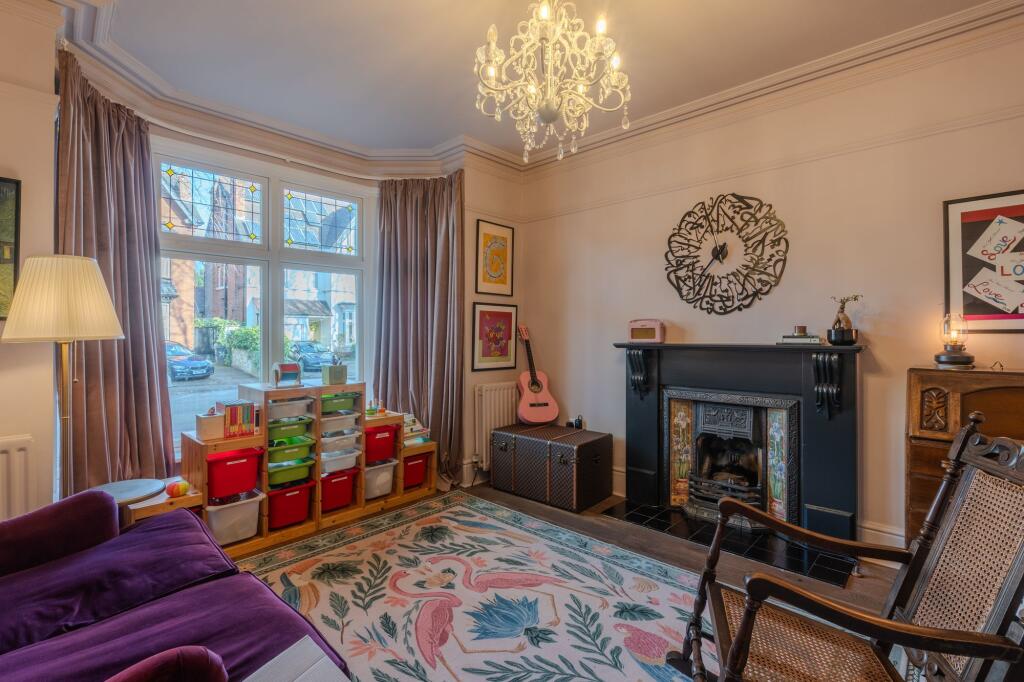
• Two Reception Rooms
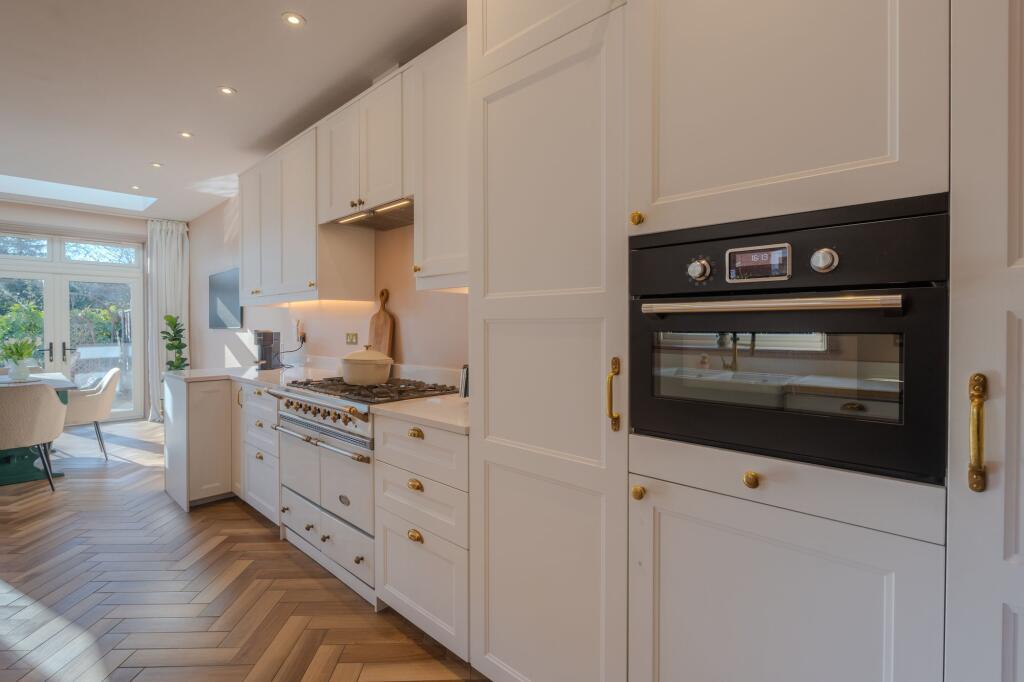
• Recently Renovated Kitchen And Bathroom
• Large South Facing Garden
• Underfloor Heating In Kitchen
• Solar Panels
• EV Charger
• Basement
Location:
• Nearest Station: N/A
• Distance to Station: N/A
Agent Information:
• Address: 11 Brook Park Offices, Gaddesby Lane, Rearsby, LE7 4ZB
Full Description:
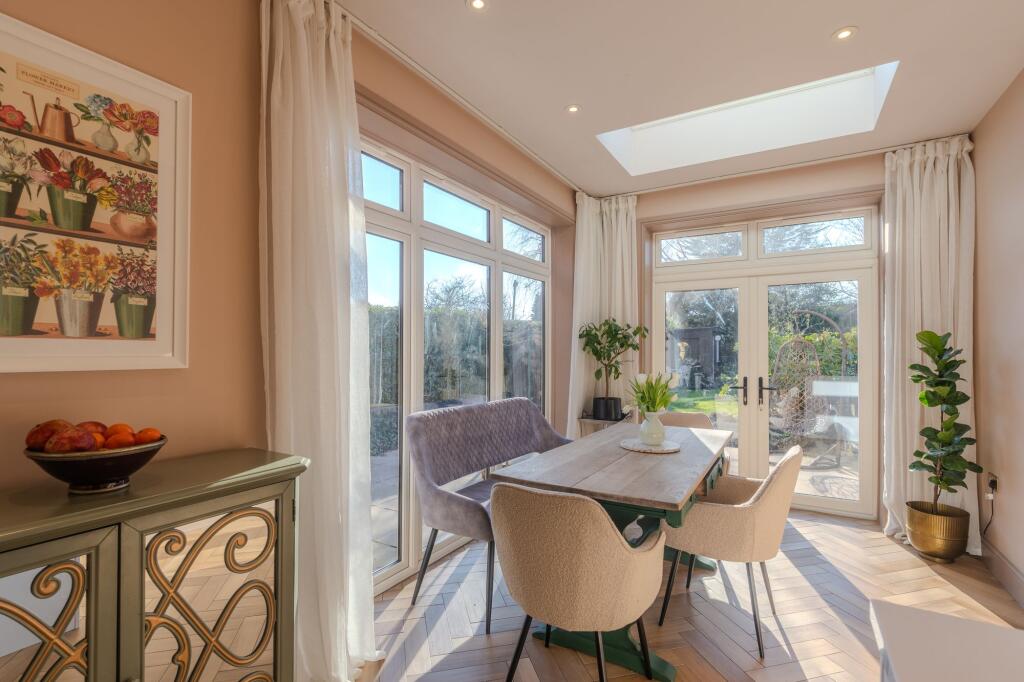
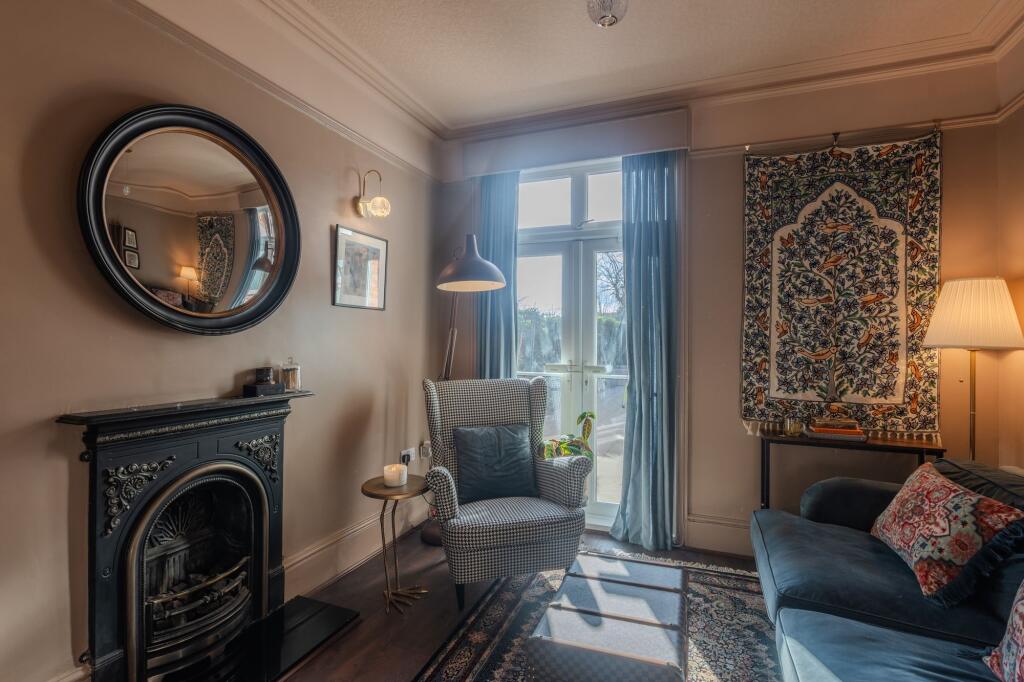
This is a fantastic opportunity to purchase this stunning Edwardian semi detached property, on Arden Road, Acocks Green, built in 1905 having solid brick walls. Offering a perfect blend of period charm and modern styling, including original Minton tiles. Boasting three bedrooms, this immaculately presented home features original features alongside contemporary updates. Extended to the rear, having a recently renovated kitchen and bathroom, making it an ideal family home. Situated in a sought-after location, this property also benefits from a basement, adding further versatility to the property. Another particular highlight of this home is the large south-facing garden, with patio area, lawn, and attractive pond. Having three bedrooms, the property can easily be transformed to a four bed. Furthermore this home benefits from underfloor heating in the kitchen, solar panels, an EV charger, and vast loft space offer future potential.Viewing comes highly recommended.EPC Rating: CPorchEntranced via storm porch, having part tiled original Minton tiled flooring,light fitting to the ceiling, with door giving access to the hall.HallSpacious hallway, having original Minton tiled flooring, stairs to the first floor, radiator, light fittings to the ceiling, spotlights to the ceiling, under the stair storage cupboard, with doors giving access to, basement, guest w.c, lounge, snug and kitchen.Lounge4.37m x 3.78mLarge lounge, having solid wood flooring, bay window overlooking the front aspect, radiator, original fire place and surround with beautiful decorative tiling, picture rail, coving, decorative ceiling rose with light fitting.Snug3.61m x 3.1mHaving laminate flooring, picture rail, coving, original feature fire place with decorative hearth, radiator, doors to the rear giving access to the garden and light fitting to the ceiling.Kitchen and Dining Room8.61m x 2.87mA large, extended Kitchen and Dining Room, having Herringbone ceramic tiles flooring with under floor heating, a range of matching wall and base units with Quartz kitchen worktop.over, integrated fridge and freezer, oven, French Lacanche Range Master with extractor over, double Belfast sink with mixer tap , window to the side elevation, cupboard housing boiler with spotlights to the ceiling. The dining room having ceiling to floor windows to the side elevation, doors to the rear giving access to the garden, and lantern style sky light.Guest W.CHaving original Minton tiles, corner style hand wash basin, obscured window to the side elevation, high level tradition w.c, light fitting to the ceiling and extractor.LandingSplit level landing having carpeted flooring, access to loft with pull down ladders, radiator, sky light, light fitting to ceiling and doors giving access to bedrooms and bathroom.Bedroom One4.95m x 3.94mHaving carpeted flooring, flush sash stained glass windows to the front elevation, radiator, fitted wardrobes and light fitting to the ceiling.Bedroom Two3.68m x 3.1mHaving carpeted flooring, radiator, window to the rear elevation and light fitting to the ceiling.Bedroom Three3.4m x 2.92mHaving carpeted flooring, radiator, window to the side elevation, light fitting to the ceiling and door giving access to office.Office2.69m x 2.08mThis room is currently being utilised as an office, however has the versatility and size to be used for whatever is required for your needs, could be considered as a fourth bedroom or dressing room. Having carpeted flooring, radiator and light fitting.Bathroom2.34m x 2.01mRecently renovated, having tiled flooring, part tiled walls, sink with mixer tap over vanity unit, low level flush w.c, opaque window to the side elevation, bath with shower over and screen, extractor and spotlights to the ceiling.Basement6.6m x 1.75mHaving a good sized basement, electric and gas meters and light fitting.GardenHaving a large south facing rear garden, patio area to the side and rear of the property with the rest mainly laid to lawn, an attractive pond, and gated access to the front of the property. Further benefitting from solar panels, outside electrical points, outside tap, fenced perimeters with shrubbed borders.DisclaimerImportant Information:
Property Particulars: Although we endeavour to ensure the accuracy of property details we have not tested any services, equipment or fixtures and fittings. We give no guarantees that they are connected, in working order or fit for purpose.
Floor Plans: Please note a floor plan is intended to show the relationship between rooms and does not reflect exact dimensions. Floor plans are produced for guidance only and are not to scale.