Arden Road, Smethwick
About this home
Property Details: • Type: Terraced • Tenure: FREEHOLD • Floor Area: N/A
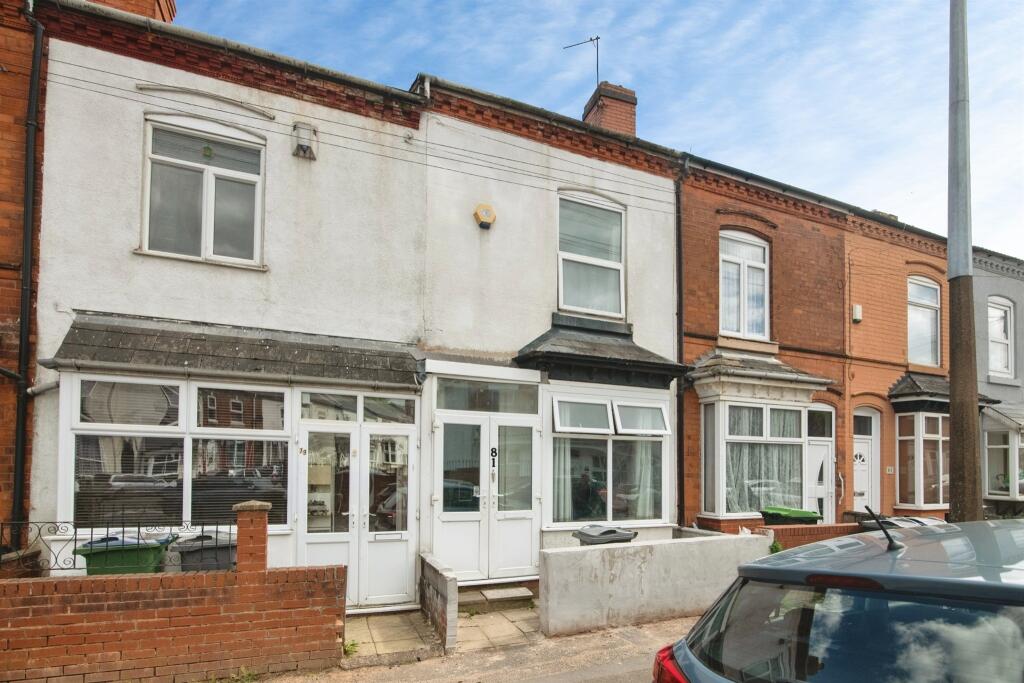
Key Features: • MID-TERRACE • ON STREET PARKING • FOUR BEDROOMS • TWO RECEPTION ROOMS • DOWNSTAIRS SHOWER-ROOM • W.C ON SECOND FLOOR • REAR GARDEN • FANTASTIC LOCATION
Location: • Nearest Station: Smethwick Galton Bridge Tram Stop • Distance to Station: 0.2834393296492727 miles
Agent Information: • Address: 122 Poplar Road, Bearwood, B66 4AP
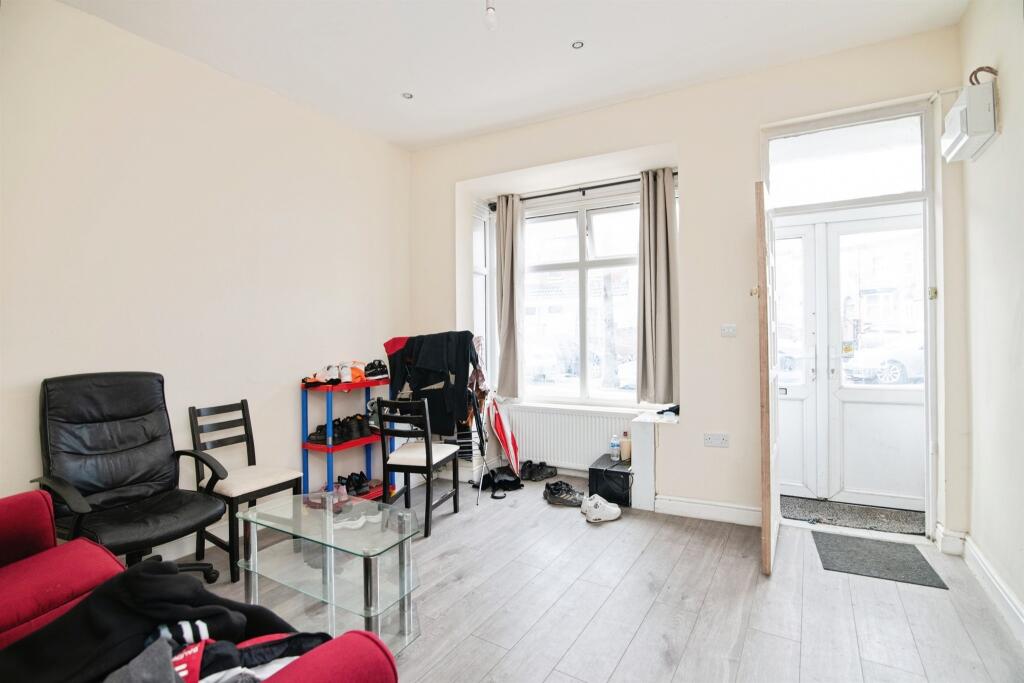
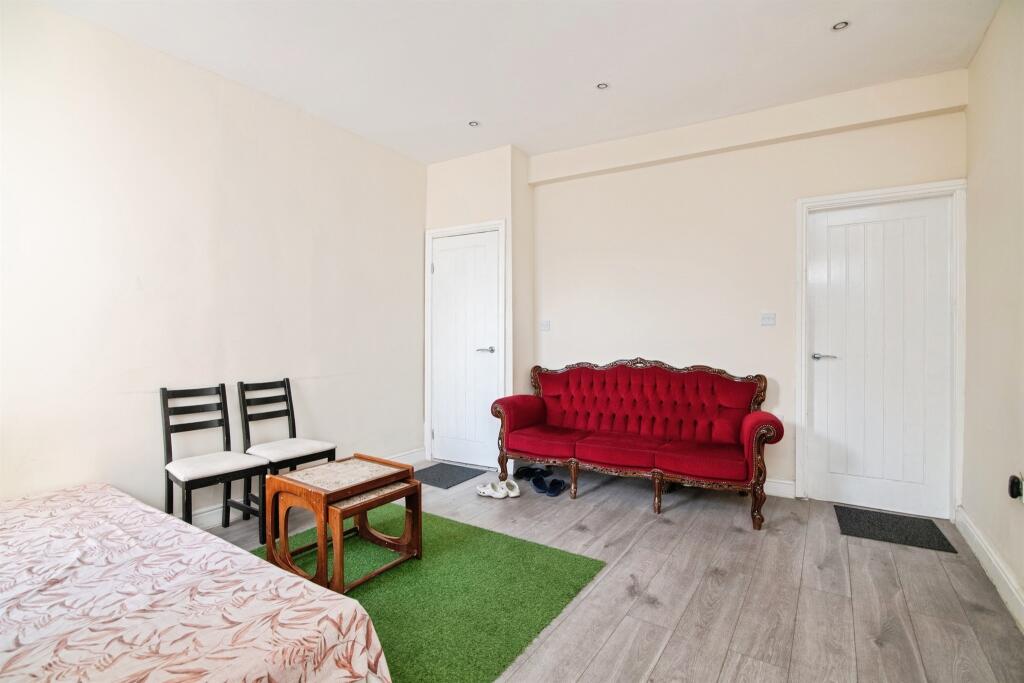
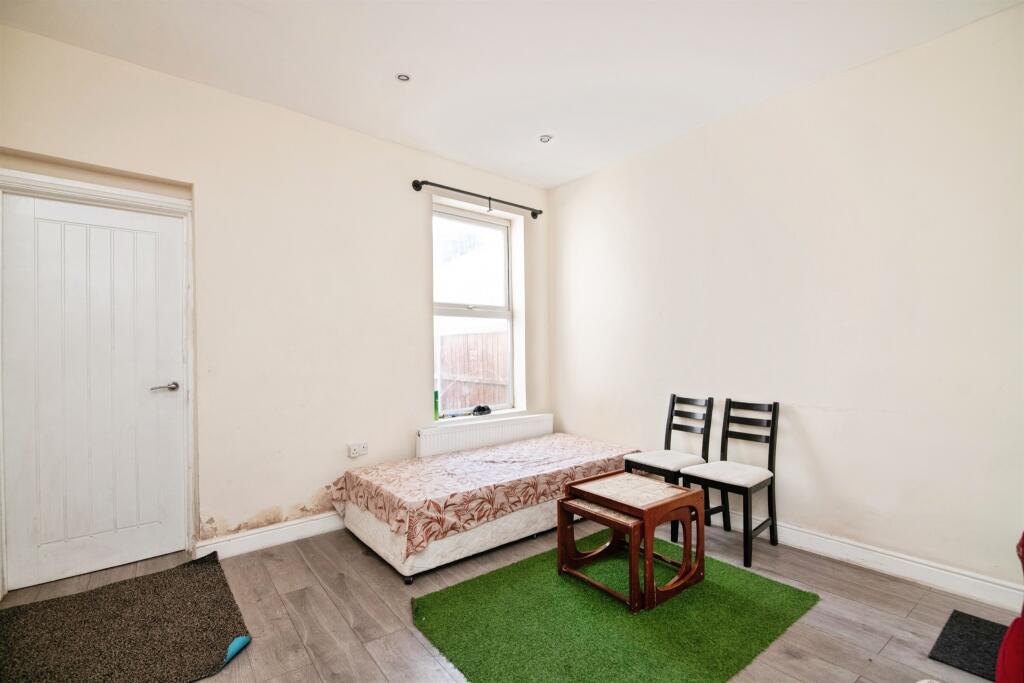
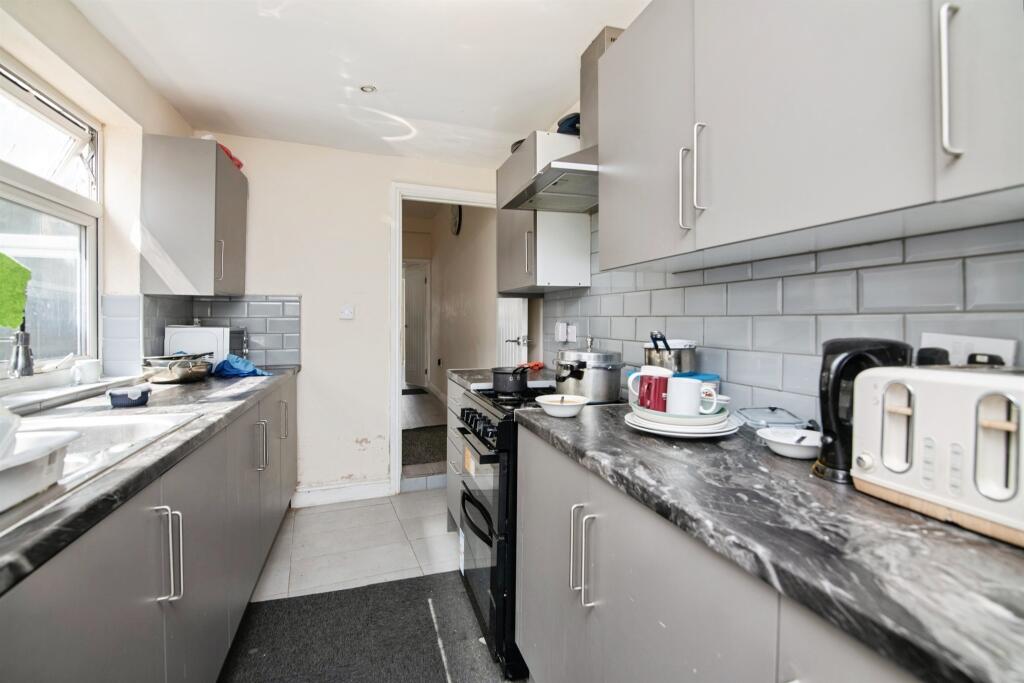
Full Description: <br /><b>SUMMARY</b><br />*Prime Properties in Smethwick* Discover this well presented four-bedroom mid-terrace on Arden Road, proudly brought to you by Connells Bearwood. Perfect for families, commuters, or investors looking for a well-connected home in a popular location. *Contact Us Today !*<br /><br /><br /><b>DESCRIPTION</b><br />Situated on the popular Arden Road in Smethwick, this spacious four-bedroom mid-terrace property offers versatile family accommodation arranged over multiple floors, complemented by two reception rooms, one loft room, on-street parking, and a private rear garden.<br /><br />Arden Road is ideally located for a wide range of local amenities, with Bearwood High Street just a short distance away offering a variety of shops, supermarkets, cafes, and restaurants. Excellent transport links are easily accessible, providing convenient routes into Birmingham City Centre and surrounding areas, making it ideal for commuters.<br /><br />The area is also well-regarded for its selection of local schools, including Abbey Infant & Nursery School, Abbey Junior School, and other well-rated primary and secondary schools nearby, making this an attractive choice for families.<br /><br /><b>Ground Floor</b> <br /><br /><b>Reception Room</b> <br />A bright and welcoming reception room featuring a front-facing bay window allowing natural light. The room is finished in neutral tones with cream walls, wood-style flooring, and a ceiling spot-lights.<br /><br /><b>Lounge</b> <br />Features a rear facing window with radiator positioned underneath. Decorated with cream walls and taupe wood-effect flooring, and a ceiling spot-lights.<br /><br /><b>Kitchen</b> <br />A modern galley-style kitchen fitted with a range of sleek wall and base units, complemented by contrasting work surfaces and a tiled splashback. The room benefits from a side-facing window allowing natural light, while offering ample countertop space and room for appliances. Finished in neutral tones with tiled flooring.<br /><br /><b>Shower Room</b> <br />A contemporary shower room fitted with a modern corner shower enclosure featuring stylish wall tiling. The space is finished with a combination of marble-effect and textured tiles, complemented by a frosted window allowing natural light while maintaining privacy. Further benefits include a wash hand basin, low-level WC, and tiled flooring.<br /><br /><b>Garden</b> <br />A generously sized rear garden, offering excellent potential for landscaping. The space is mainly laid to hardstanding with a patio area directly adjoining the property. Enclosed by timber fencing to both sides, the garden provides privacy and a secure environment.<br /><br /><b>First Floor</b> <br /><br /><b>Bedroom One</b> <br />Features a front-facing window allowing natural light, with a radiator positioned beneath and spot-lights above. The room is decorated in neutral tones with cream walls and benefits from fitted carpeted flooring.<br /><br /><b>Bedroom Two</b> <br />Features a rear-facing window allowing natural light, with a radiator positioned beneath and spot-lights above. The room is decorated in neutral tones with cream walls and benefits from fitted carpeted flooring.<br /><br /><b>Bedroom Three</b> <br />Features a rear-facing window allowing natural light, with a radiator positioned beneath and spot-lights above. The room is decorated in neutral tones with cream walls and benefits from fitted carpeted flooring.<br /><br /><b>Second Floor</b> <br /><br /><b>Loft Space/Bedroom Four</b> <br />A versatile loft room providing additional bedroom or storage space, accessed via the upper floor and benefiting from a skylight window that allows natural light to fill the area. The room is decorated with neutral tones with fitted carpeting and spot-lights above. - Please note this room is currently used as a bedroom; however, no building regulations or planning permission has been obtained.<br /><br /><b>W.C</b> <br />A compact and convenient loft WC, fitted with a low-level WC and pedestal wash hand basin. The space is finished with panelled walls and neutral flooring.<br /><br /><b>Agent Notes</b> <br />Please note that an AML fee of £80 inc VAT is chargeable to the buyer once an offer is accepted to cover the cost of carrying out the required identity and anti-money laundering checks. Once these checks have been completed, the fee cannot be refunded, even if the property purchase does not go ahead<br /><br /><br /><br />1. MONEY LAUNDERING REGULATIONS - Intending purchasers will be asked to produce identification documentation at a later stage and we would ask for your co-operation in order that there will be no delay in agreeing the sale. <br />2: These particulars do not constitute part or all of an offer or contract. <br />3: The measurements indicated are supplied for guidance only and as such must be considered incorrect. <br />4: Potential buyers are advised to recheck the measurements before committing to any expense. <br />5: Connells has not tested any apparatus, equipment, fixtures, fittings or services and it is the buyers interests to check the working condition of any appliances. <br />6: Connells has not sought to verify the legal title of the property and the buyers must obtain verification from their solicitor.