For Rent
Price on request
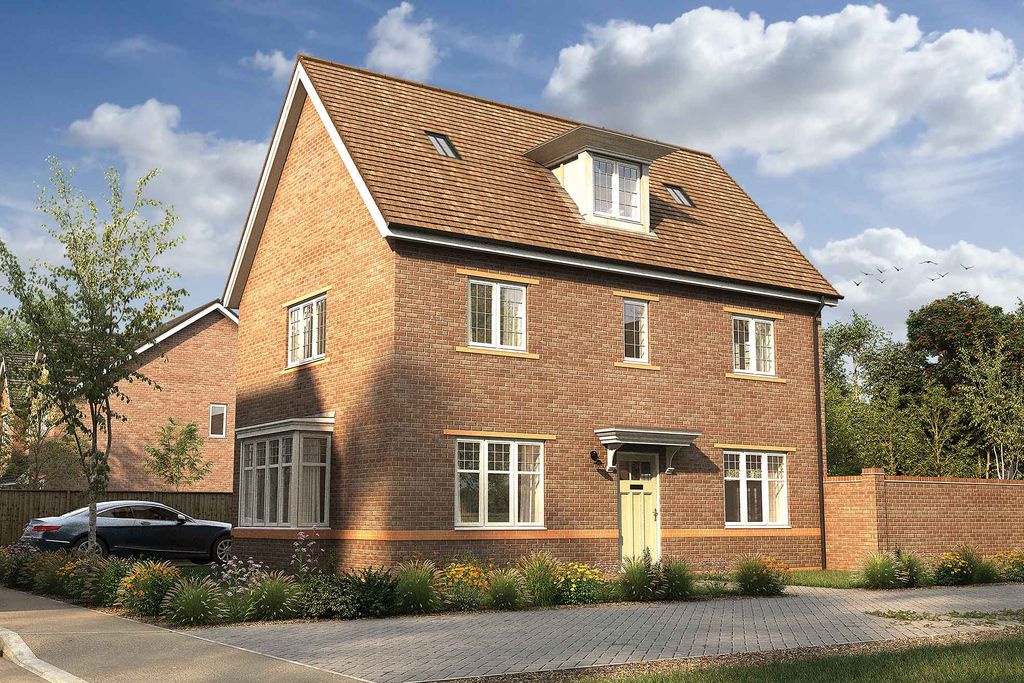
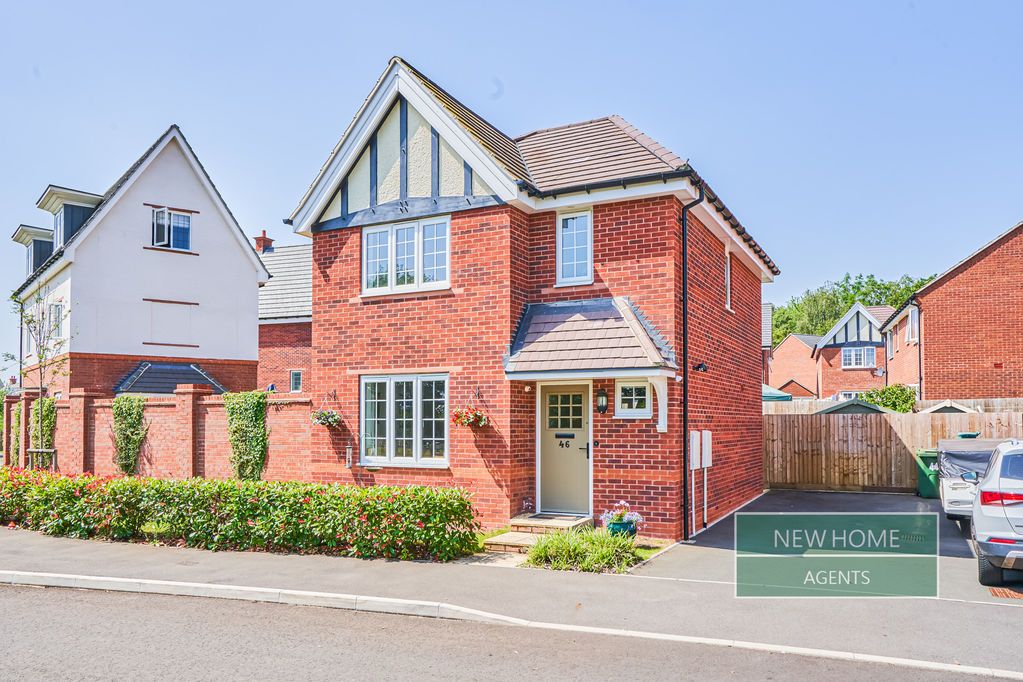
3 bed detached house for saleMayors Drive, Alcester B49
Studio
Alcester
Property Details: • Type: Semi-Detached • Tenure: N/A • Floor Area: N/A
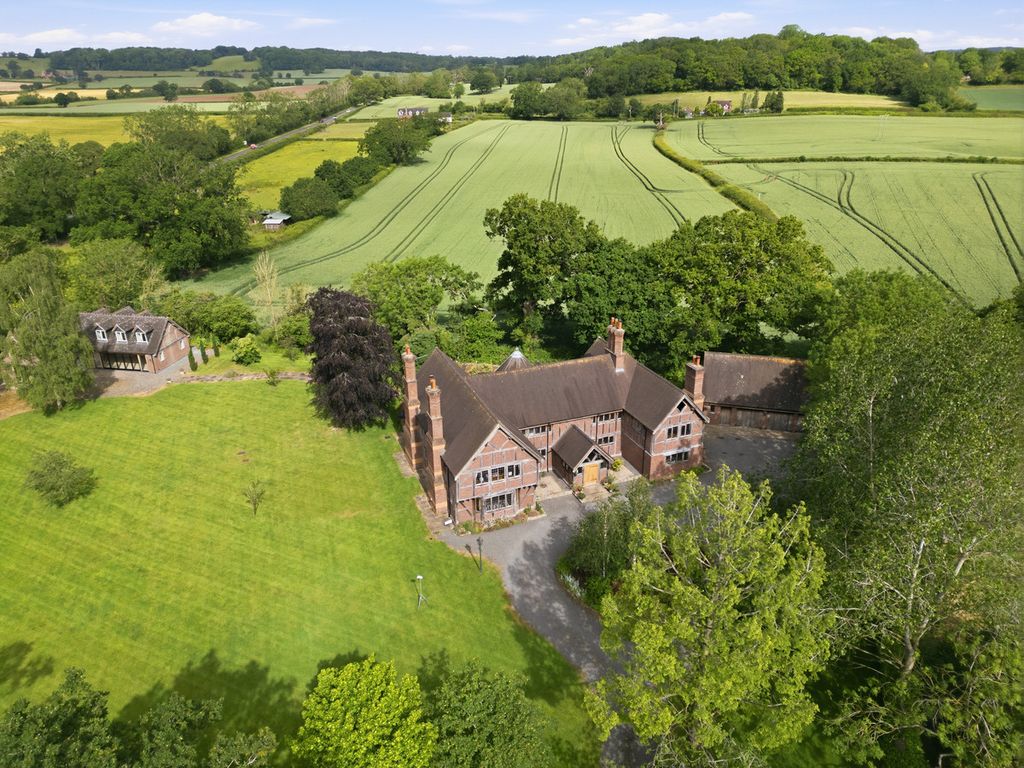
Key Features: • Superb stone and brick attached village residence • Five bedrooms, three bathrooms, three/four reception rooms • 2,536 sq.ft including garage and workshop • Excellent character, period features, complementary extension • Replacement kitchen, laundry and bathrooms • Large private garden with established hedges • Conveniently located for regional travel
Location: • Nearest Station: N/A • Distance to Station: N/A
Agent Information: • Address: 53 Henley Street, Stratford-Upon-Avon, CV37 6PT
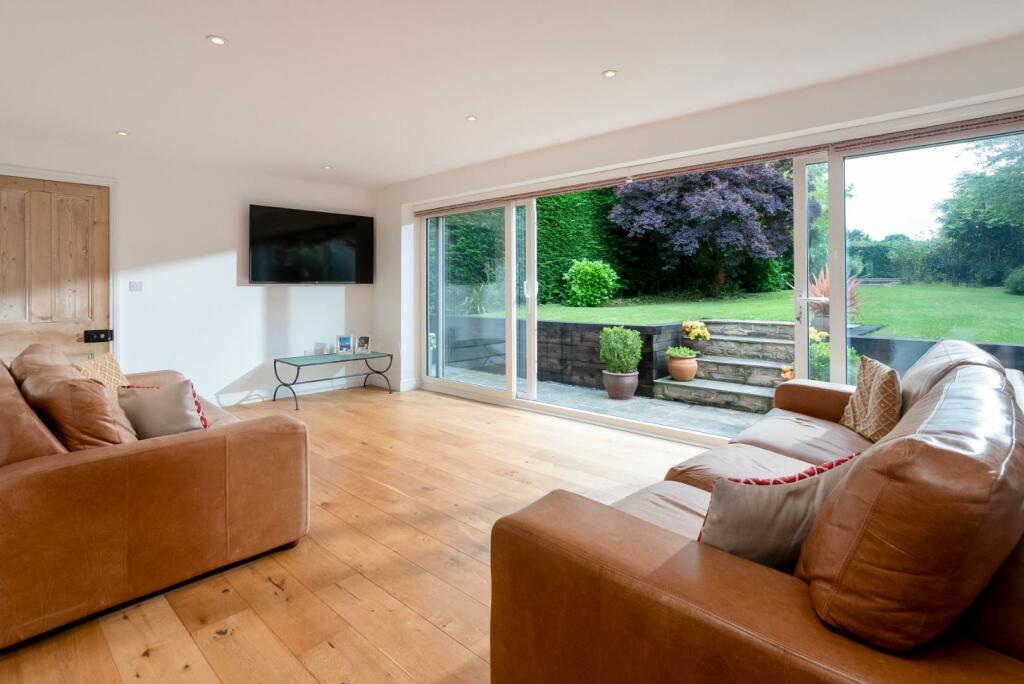


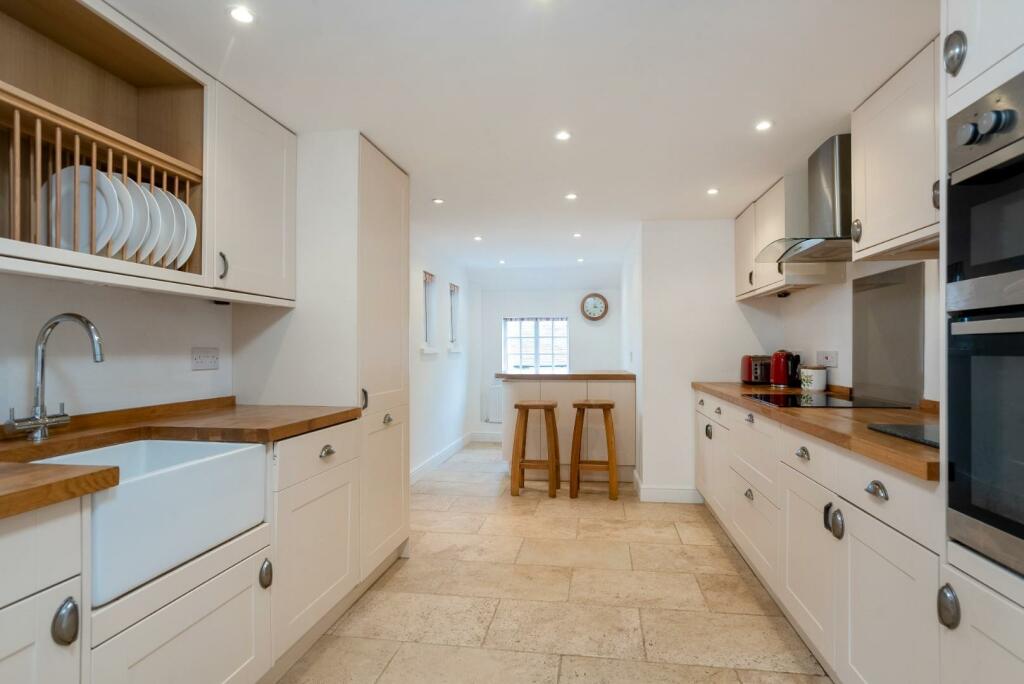
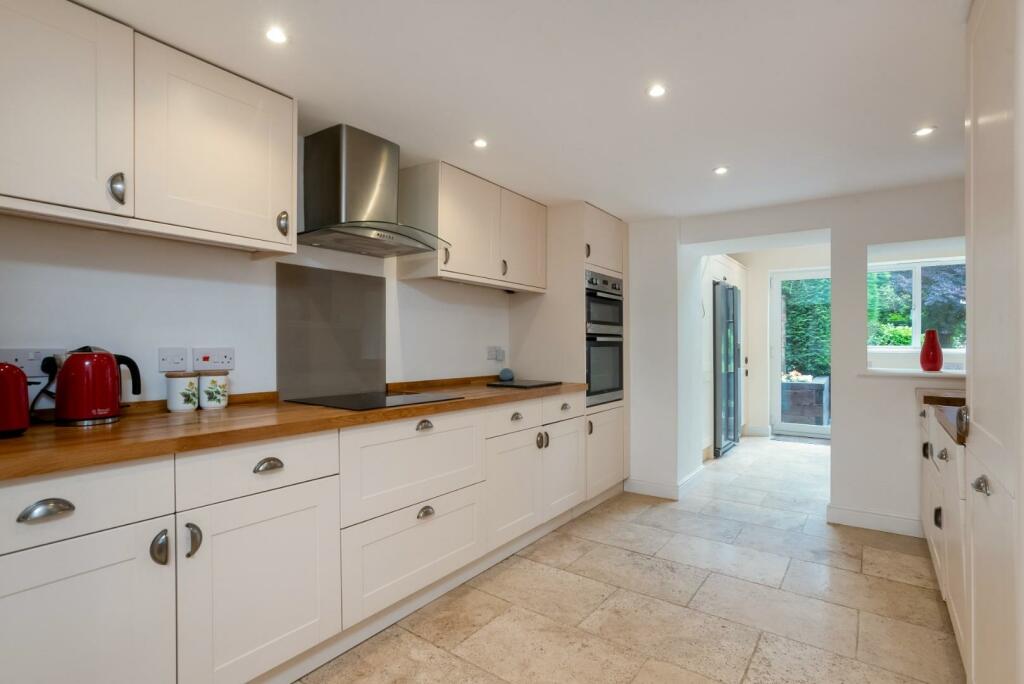
Full Description: An exceptionally spacious and attractive five double bedroom, three bathroom (including two en suites) and three/four reception room attached stone and brick village residence of 2,220 sq.ft. Offering period features including beams and inglenook fireplace, the property has been thoughtfully extended and takes advantage of views from the main bedroom and sitting room over the excellent private gardens. Includes a garage and workshop 316 sq.ft. Double glazed and oil fired central heating combine with replacement kitchen, bathrooms and the property has been thoughtfully refurbished to provide stylish and flexible living. NO CHAIN.Accommodation - A front door to porch opens toSnug - with wood burning stove to stone inglenook fireplace, tiled floor, stairs to first floor.Dining Room - continued tiled floor and beams.Sitting Room - engineered oak floor, wide sliding doors to rear terrace and garden.Laundry/Boot Room - base cupboard units, integrated washing machine, space for American style fridge freezer.Cloakroom - wc and wash hand basin.Kitchen - with range of cream painted cottage style base and wall cupboard and drawer units with oak surfaces over, Belfast sink, integrated plate rack, pull out larder cupboard, double oven, hob, hood, stone floor and open toBreakfast Room - integrated island breakfast bar with cupboards under.First Floor Landing - velux roof light providing plenty of light, built in cupboards.Four Double Bedrooms - on this floor. The main bedroom enjoys a lovely view over the private gardens.En Suite Shower Room To Main Bedroom - Family Bathroom - Second Floor - accessed by "Jacobs ladder" toDouble Bedroom Five - En Suite Bathroom - freestanding tub bath and velux roof light.Outside - Garage And Workshop - excellent size and with electric up and over door to front, with parking in front. Gledhill hot water tank, Grant oil fired central heating boiler. Mezzanine storage. Pair of double glazed doors to rear.Rear Terrace - immediately adjoining the rear of the property is a paved sitting area and pathway, retaining walls with central steps rising to a lawned garden with established mature hedges providing excellent privacy. Oil tank and bins area. Towards the foot of the garden is a second raised terrace and further lawn.General Information - TENURE: The property is understood to be freehold. This should be checked by your solicitor before exchange of contracts.SERVICES: We have been advised by the vendor that mains electricity, water and drainage are connected to the property. However this should be checked by your solicitor before exchange of contracts. Oil fired central heating. RIGHTS OF WAY: The property is sold subject to and with the benefit of any rights of way, easements, wayleaves, covenants or restrictions etc. as may exist over same whether mentioned herein or not.COUNCIL TAX: Council Tax is levied by the Local Authority and is understood to lie in Band E.CURRENT ENERGY PERFORMANCE CERTIFICATE RATING: E. A full copy of the EPC is available at the office if required.VIEWING: By Prior Appointment with the selling agent.BrochuresArdens Grafton, Alcester