Agent: Love Your Postcode Realty - Birmingham
Phone: 0121 659 6621
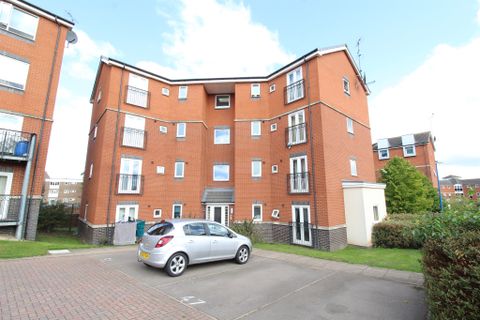
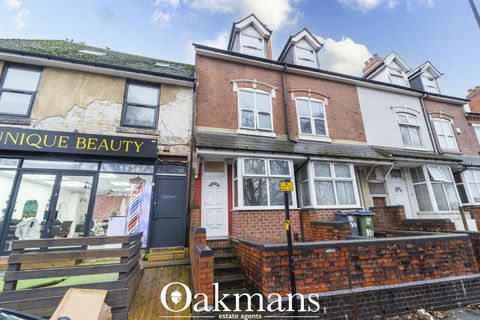
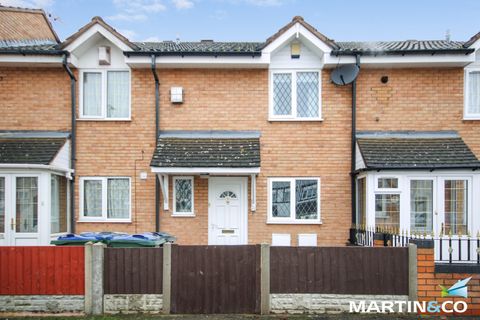
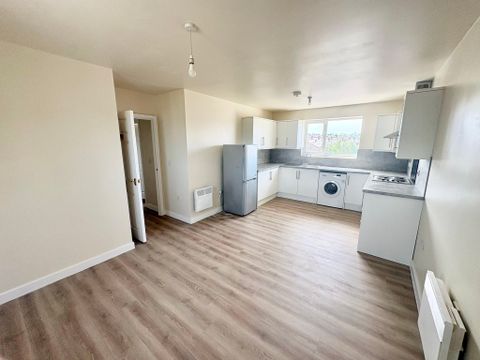
This property presents an outstanding opportunity to acquire a beautifully designed new-build home in a highly sought-after residential location. Finished to a high modern standard throughout, this attractive property offers contemporary living with stylish interiors, quality fixtures and fittings, and a well-planned layout that is perfect for families, first-time buyers, and investors alike.<br/><br/>The property boasts bright and spacious accommodation, creating a welcoming atmosphere from the moment you step inside. The modern kitchen and living areas are ideal for both everyday living and entertaining, while the generously sized bedrooms provide comfort and practicality. Every aspect of the home has been thoughtfully designed to meet the needs of modern lifestyles.<br/><br/>Externally, the property benefits from a private rear garden, providing an excellent outdoor space for relaxation, family activities, or summer gatherings. The low-maintenance outdoor area enhances the property's appeal and offers valuable additional living space that can be enjoyed throughout the year.<br/><br/>Conveniently located close to a wide range of local amenities, the property enjoys excellent access to shops, supermarkets, restaurants, healthcare facilities, and leisure amenities. Well-regarded local schools are within easy reach, making it an ideal choice for families, while excellent public transport links and nearby road networks provide convenient access to Birmingham City Centre and surrounding areas. With strong rental demand and long-term growth potential, this property represents an attractive investment opportunity as well as a superb place to call home.<br/><br/>EPC- B<br/>Council Tax- D<br/>Holding Deposit- £2000<br/><br/><b>Entrance Hall</b> - 4.09 x 1.91 (13'5" x 6'3") - <br/><br/><b>Cloakroom</b> - 5' 11'' x 2' 11'' (1.8m x 0.9m) - <br/><br/><b>Reception</b> - 4.60 x 4.09 (15'1" x 13'5") - <br/><br/><b>Kitchen</b> - 10' 10'' x 9' 6'' (3.3m x 2.9m) - <br/><br/><b>Master Bedroom</b> - 15' 5'' x 13' 5'' (4.7m x 4.1m) - <br/><br/><b>Bedroom 2</b> - 10' 2'' x 15' 1'' (3.1m x 4.6m) - <br/><br/><b>En-Suite</b> - 5' 7'' x 10' 6'' (1.7m x 3.2m) - <br/><br/><b>Bedroom 3</b> - 10' 2'' x 15' 5'' (3.1m x 4.7m) - <br/><br/><b>Bedroom 4</b> - 8' 6'' x 10' 10'' (2.6m x 3.3m) - <br/><br/><b>Family Bathroom</b> - 6' 3'' x 9' 6'' (1.9m x 2.9m) - <br/><br/>
Location
If the interactive map is unavailable, open the supplied location in maps.
Added and updated dates describe the Mirror record. Source publication and verification dates are shown separately when known; none establishes time on market. Confirm current price and availability with the listing contact.