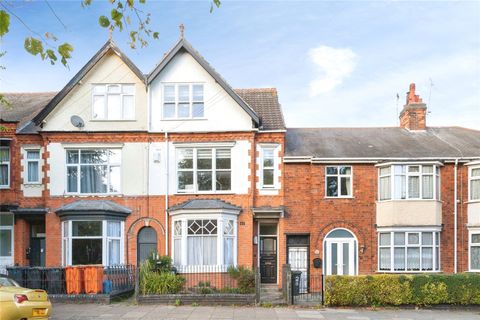
For Sale
£325,000
Upperton Road, Westcotes, Leicester LE3
4 bd
Leicester
Listed by Zoopla Agent


Only details supplied with this listing are shown. Ask the listing contact to confirm measurements, taxes and costs.
Property Details: - Type: Semi-detached house - Bedrooms: 4 - Bathrooms: 2
Agent: Connells - Leicester Phone: 0116 448 1180
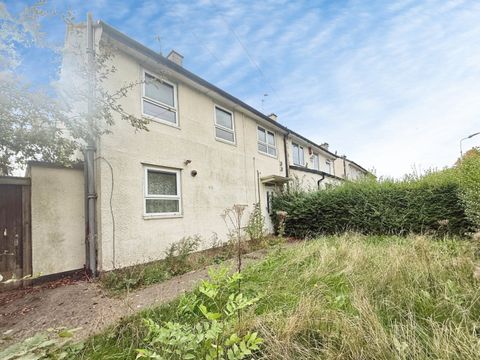
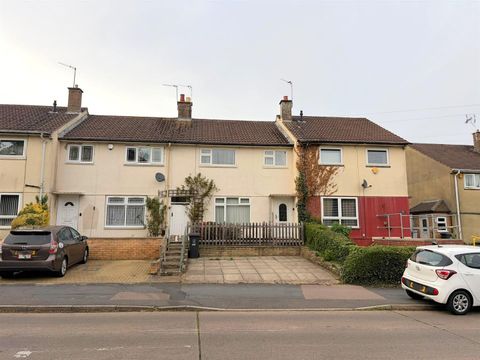
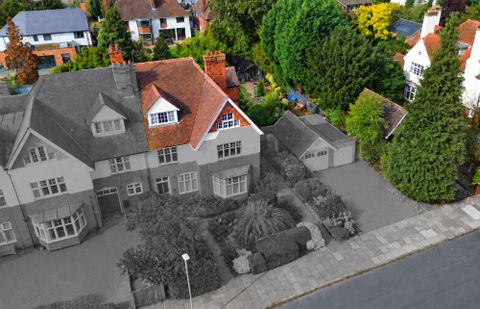
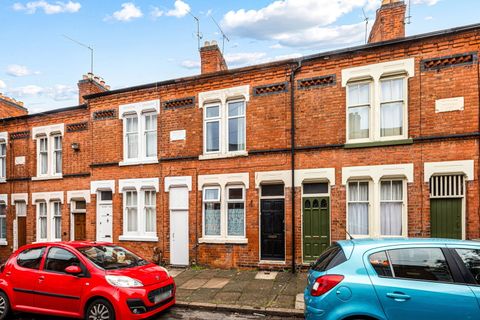
<br/><b>SUMMARY</b><br/>Charming 4 bed semi-detached home featuring spacious lounge, bright kitchen/diner with garden access, ground floor master bedroom with en-suite and a useful store/utility room. Upstairs are three further bedrooms and a modern shower room.<br/><br/><br/><b>DESCRIPTION</b><br/>Step Inside Your Next Family Home. <br/>Set in a peaceful and established residential street, this delightful four-bedroom semi-detached home offers a bright and inviting hallway leading to a comfortable lounge and a sociable kitchen/diner, bathed in natural daylight, store/utility room, ground floor bedroom with ensuite and three further bedrooms on the first floor with a family bathroom.<br/><br/>The property is positioned in a peaceful residential lane within Humberstone and Hamilton, this home benefits from proximity amenities and schools. <br/><br/>A wealth of amenities, local supermarkets, convenience stores and the Leicester train station just over 4km away ensure both convenience and connectivity.<br/><br/>Ideal for families or professionals seeking a solid home. Contact Connells on[use Contact Agent Button] for a viewing to avoid disappointment<br/><br/><b>Entrance Hall</b> 12' 9" x 5' 5" ( 3.89m x 1.65m )<br/>A welcoming hallway with bright, airy feel, offering access to the lounge, kitchen/diner, ground floor bedroom and en-suite. Finished with neutral decor and practical flooring.<br/><br/><b>Lounge</b> 12' 9" x 12' 7" ( 3.89m x 3.84m )<br/>A bright and spacious reception room, ideal for relaxing or entertaining. A large front facing window floods the space with natural light, while the generous floor area easily accommodated both seating and furniture<br/><br/><b>Kitchen/Diner</b> 10' 1" x 18' 9" ( 3.07m x 5.71m )<br/>A well-proportioned kitchen and dining space, designed for both everyday living and entertaining. Fitted with a range of wall and base units, ample worktop space and room for modern appliances. It offers practicality alongside potential for personalisation. The dining area comfortably accommodates a family table with French doors opening directly to the rear garden.<br/><br/><b>Bedroom One</b> 9' 7" x 13' 4" ( 2.92m x 4.06m )<br/>A generously sized double bedroom positioned at the front of the property, benefitting from a large window and offers ample space for a double bed, wardrobe and additional furnishings, having door leading to the en-suite<br/><br/><b>En-Suite</b> 3' 9" x 6' 2" ( 1.14m x 1.88m )<br/>A well-appointed shower room, featuring contemporary fixtures, including walk-in shower with glass screen, low level WC and a wash hand basin. Finished with neutral tiling and stylish fittings, it offers a clean, fresh space designed for comfort and convenience<br/><br/><b>First Floor Landing</b> <br/>A bright and spacious landing area providing easy access to the three bedrooms and bathroom. Finished with neutral decor and practical flooring<br/><br/><b>Bedroom Two</b> 11' 5" x 12' 8" ( 3.48m x 3.86m )<br/>A comfortable double bedroom located at the rear of the property, offers ample natural light and plenty of space for a double bed and bedroom furniture<br/><br/><b>Bedroom Three</b> 9' 9" x 10' 8" ( 2.97m x 3.25m )<br/>A well-sized room ideal as a home office or guest room. With a bright window and neutral decor, this versatile space offers flexibility to suit your needs<br/><br/><b>Bedroom Four</b> 8' 4" x 8' 2" ( 2.54m x 2.49m )<br/>A versatile additional room that can function as a fourth bedroom, home office or hobby space. Bright and airy with enough room for a sing bed. It offers flexibility living options to suit your lifestyle<br/><br/><b>Bathroom</b> 5' 4" x 7' 9" ( 1.63m x 2.36m )<br/>A well-appointed family bathroom featuring a modern suite with a bathtub, wash basin and WC. Finished with neutral tiling and fittings, the space offers a clean and relaxing environment<br/><br/><b>Outside</b> <br/>The property benefits from a private front garden with driveway providing parking. To the rear, a generous, enclosed garden offers a peaceful outdoor space having wooden fencing to allow privacy<br/><br/><b>Store/Utility Room</b> 15' 3" x 14' 5" ( 4.65m x 4.39m )<br/>A practical utility space providing additional storage and laundry facilities<br/><br/><b>Buyer <a target="_blank" href="https://what3words.com/A.M.L">A.M.L</a>. Fees Apply</b> <br/>Please note that an AML fee is chargeable to the buyer once an offer is accepted to cover the cost of carrying out the required identity and anti-money laundering checks. Once these checks have been completed, the fee cannot be refunded, even if the property purchase does not go ahead.<br/><br/><br/><br/>1. MONEY LAUNDERING REGULATIONS - Intending purchasers will be asked to produce identification documentation at a later stage and we would ask for your co-operation in order that there will be no delay in agreeing the sale. 2: These particulars do not constitute part or all of an offer or contract. 3: The measurements indicated are supplied for guidance only and as such must be considered incorrect. 4: Potential buyers are advised to recheck the measurements before committing to any expense. 5: Connells has not tested any apparatus, equipment, fixtures, fittings or services and it is the buyers interests to check the working condition of any appliances. 6: Connells has not sought to verify the legal title of the property and the buyers must obtain verification from their solicitor.
If the interactive map is unavailable, open the supplied location in maps.
Open location in mapsThe pin uses coordinates supplied with this listing. Confirm the exact location with the listing contact.
Added and updated dates describe the Mirror record. Source publication and verification dates are shown separately when known; none establishes time on market. Confirm current price and availability with the listing contact.
View original listing