Property Details:
• Type: Detached
• Tenure: N/A
• Floor Area: N/A
Key Features:
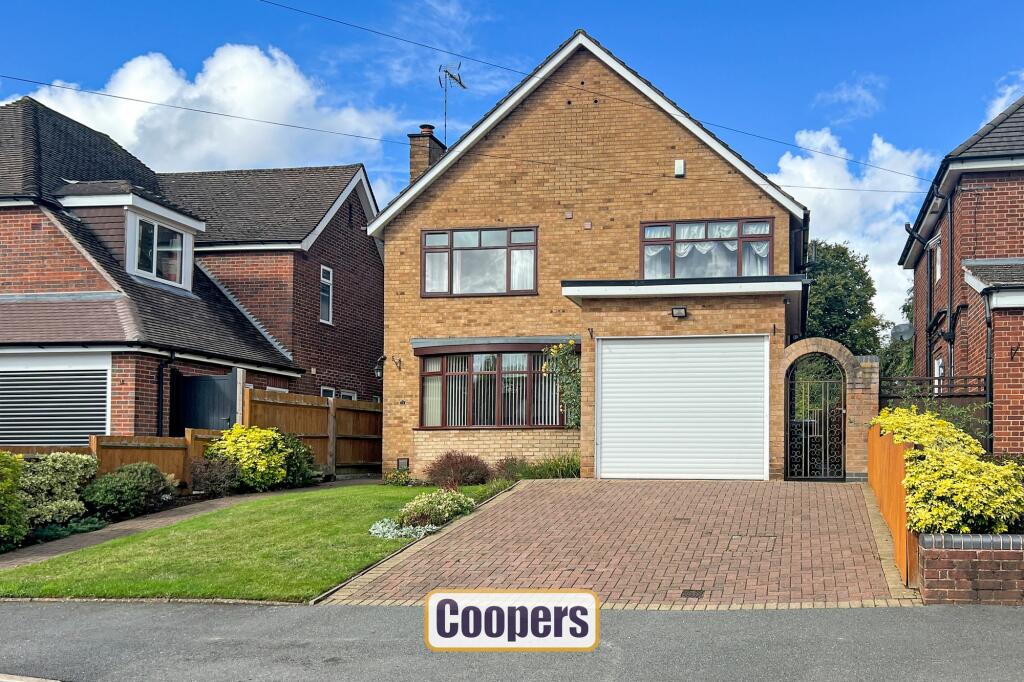
• Lovely family home in an enviable position
• Two great sized reception rooms, plus a large conservatory
• Spacious kitchen
• Ground floor shower room
• Four first floor bedrooms
• Primary bedroom with en-suite shower and WC
• Second bedroom with private shower
• Large family bathroom
• Useful attic space, accessed via stairs, with two distinct rooms
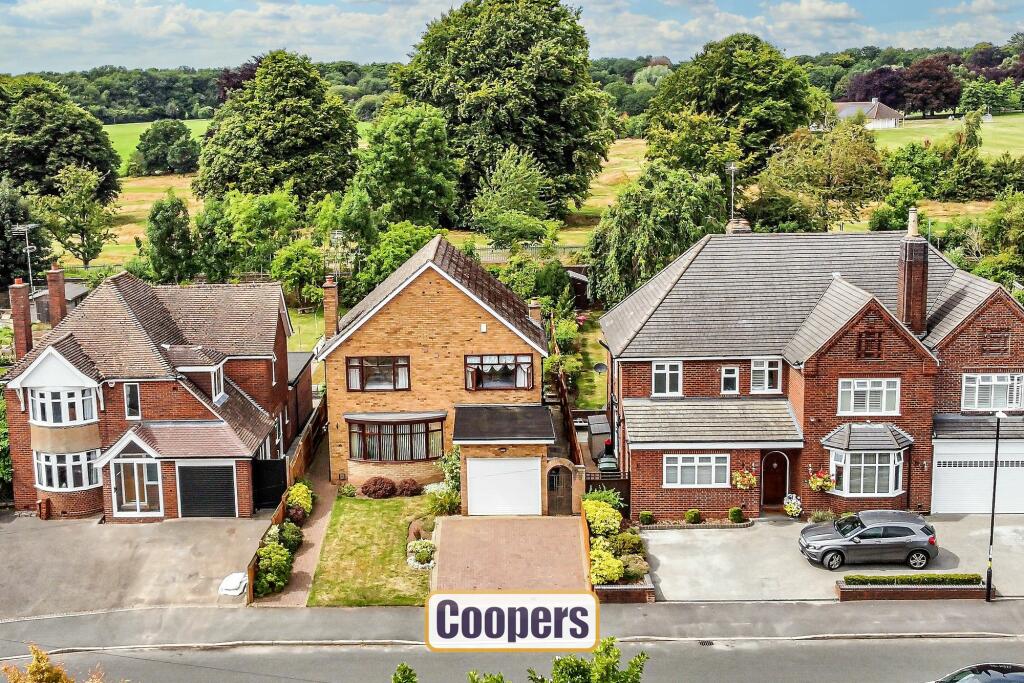
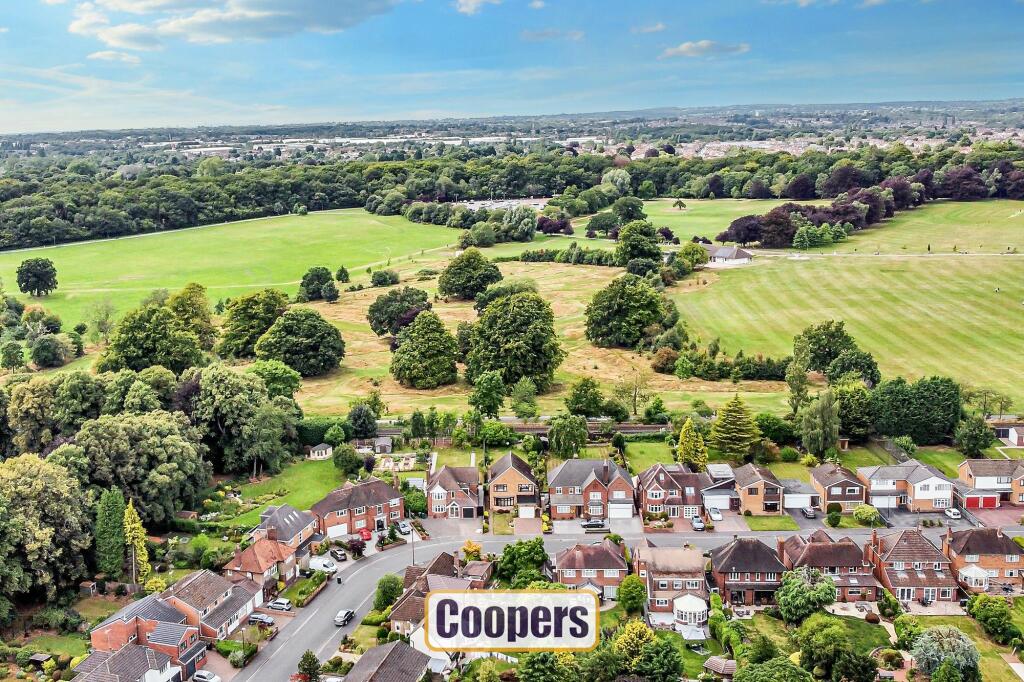
• Lovely garden overlooking the War Memorial Park
Location:
• Nearest Station: N/A
• Distance to Station: N/A
Agent Information:
• Address: 22 New Union Street,
Coventry,
CV1 2HN
Full Description:
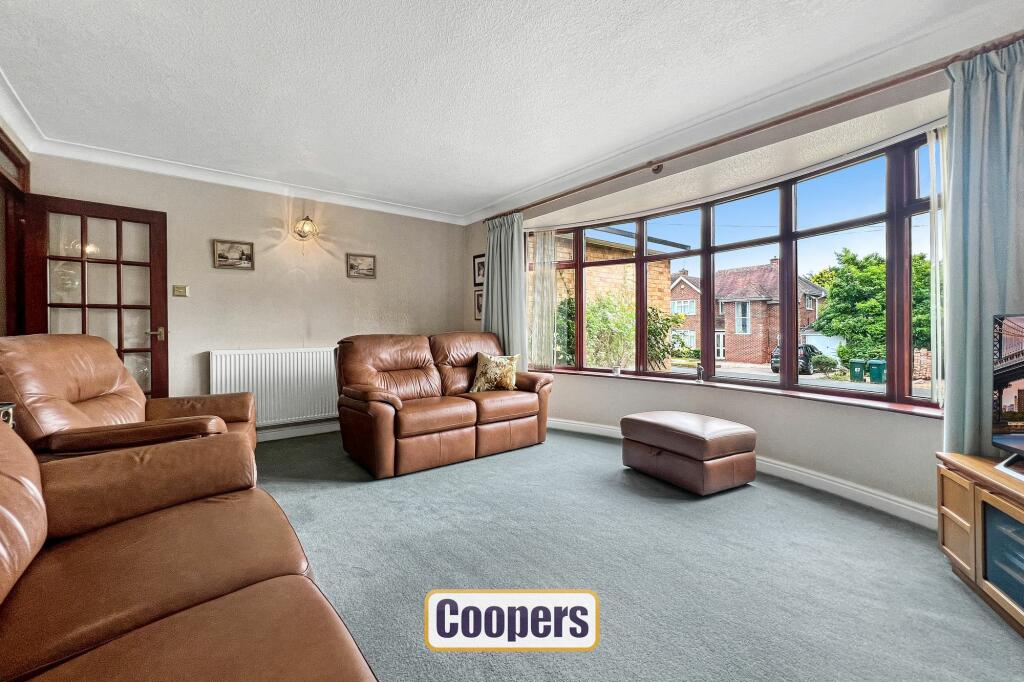
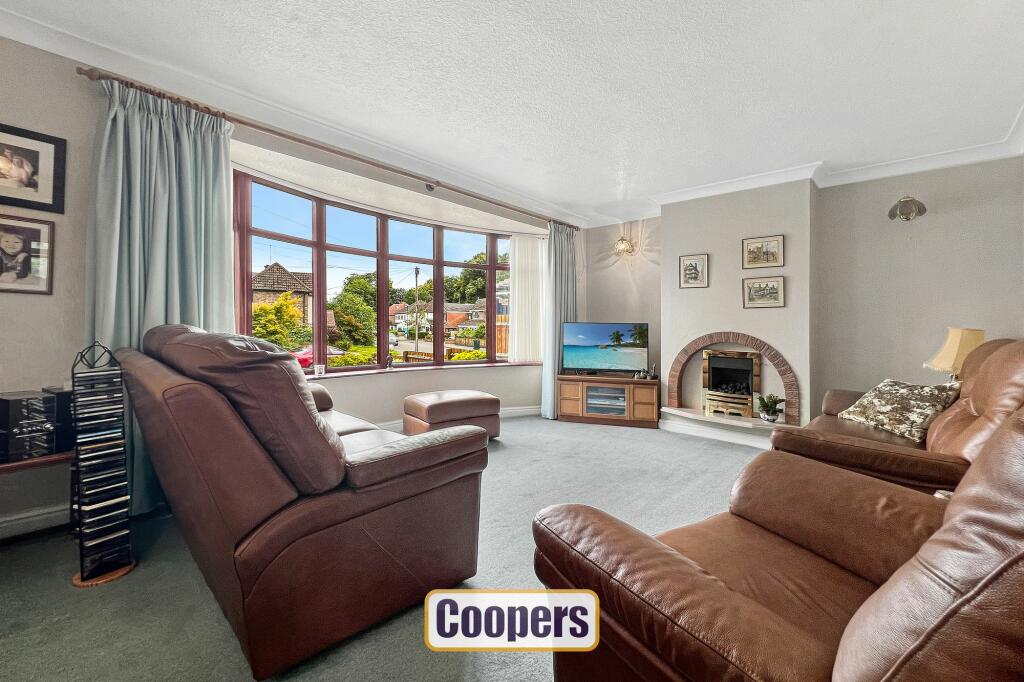
Discover the charm of Armorial Road, nestled in the sought-after suburb of Styvechale.This picturesque, tree-lined street offers a tranquil escape with the convenience of city living.Perfect for families and professionals alike, this desirable location boasts excellent schools, local parks, and easy access to Coventry city centre and major transport links. Experience the perfect balance of peaceful suburban life and urban convenience.EPC Rating: D Living Room The front living room offers a bright, inviting space where natural light floods through a large bay window, framing a picturesque view of the tree-lined street. The room’s generous proportions provide a comfortable setting for both relaxation and entertaining. Kitchen, dining and conservatory The kitchen holds tremendous potential, being adjacent to both the dining room and a conservatory. This layout offers an exciting opportunity to combine these spaces into a spacious, open-plan area. By opening up the kitchen to the dining room and conservatory, you could create a large, light-filled room that’s perfect for modern family living and entertaining. This flexible space could easily become the heart of the home, blending cooking, dining, and relaxation areas into one seamless, inviting environment. The Bedrooms The first floor features four double bedrooms, each offering space and comfort. The master bedroom stands out with its en-suite, complete with a shower and WC, whilst a basin is conveniently located within the room itself. The second bedroom also offers added privacy with its own shower cubicle, making it ideal for guests or family members. The third and fourth bedrooms are spacious, providing flexibility for various uses, from children’s rooms to home offices. Each bedroom is thoughtfully designed to ensure everyone has a comfortable and private space. The Bathrooms This home offers a range of well-designed bathrooms to suit your lifestyle. Downstairs Shower Room: Convenient and practical, perfect for quick refreshes or guest use. First-Floor Family Bathroom: Spacious and versatile, with both a separate bath and shower to accommodate different needs. Primary Bedroom En-Suite: A private en-suite with a shower, WC, and toilet, offering comfort and privacy. Bedroom with Shower Cubicle: One bedroom includes a shower cubicle, adding extra convenience for guests or family members. Versatile Attic Accessible via stairs from the first-floor landing, the loft offers two separate rooms that add valuable versatility to the home. Two Distinct Rooms: The loft is divided into two separate spaces, ideal for a variety of uses—whether as extra bedrooms, a home office, or a cosy retreat, subject to any necessary permissions. Ample Storage: Both rooms feature generous storage options, making it easy to keep the space organised and clutter-free. Scenic Views: Enjoy tranquil views over the garden and the park beyond from the loft’s window, bringing natural light and a sense of calm to this unique area. Garden A lovely patio area leads on to the large lawn. To the rear is a summer house/outbuilding. From the rear of the garden the scale and scope for further development of this property can truly be seen. There is also useful side access to the front. Parking - Driveway Driveway parking plus direct access to a large garage.BrochuresProperty Information PackBrochure 2