Arnewood Gardens, Yeovil, Somerset, BA20
Property Details
2
2
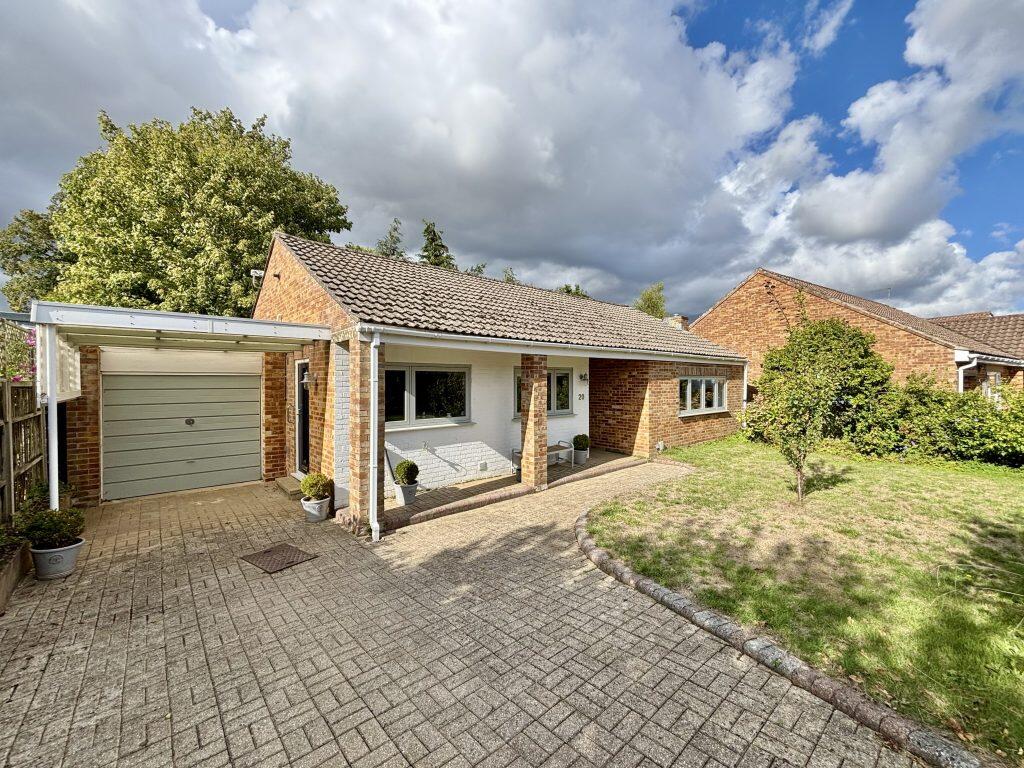
Detached Bungalow
Description
Property Details: • Type: Detached Bungalow • Tenure: Freehold • Floor Area: N/A
Key Features: • Detached Bungalow • Renovated to High Specification • Two Double Bedrooms (Master En Suite) • Driveway, Carport & Garage • Front & Rear Gardens • Highly Sought-After Location • No Onward Chain
Location: • Nearest Station: N/A • Distance to Station: N/A
Agent Information: • Address: The White House 114 Hendford Hill, Yeovil, BA20 2RF
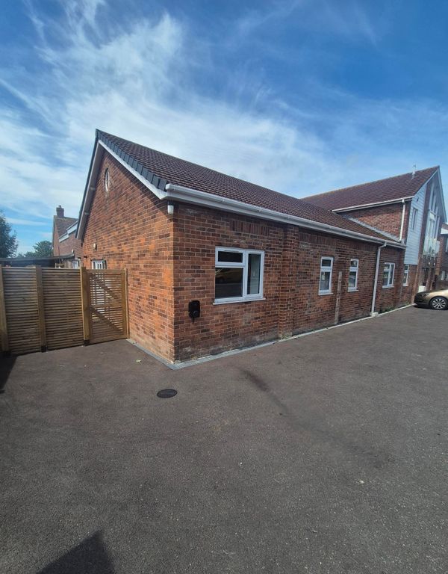
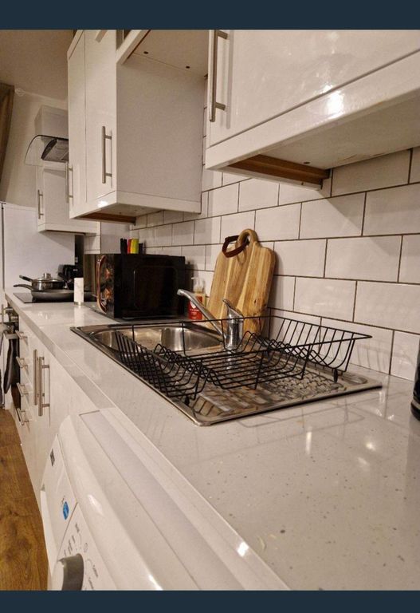
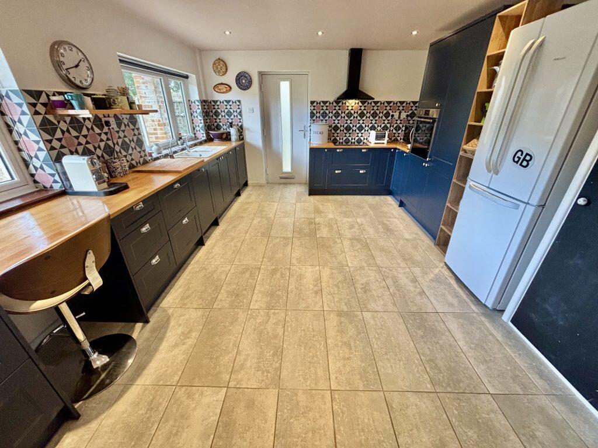
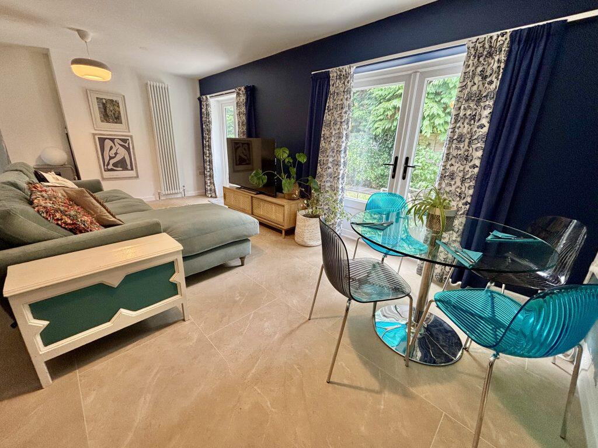
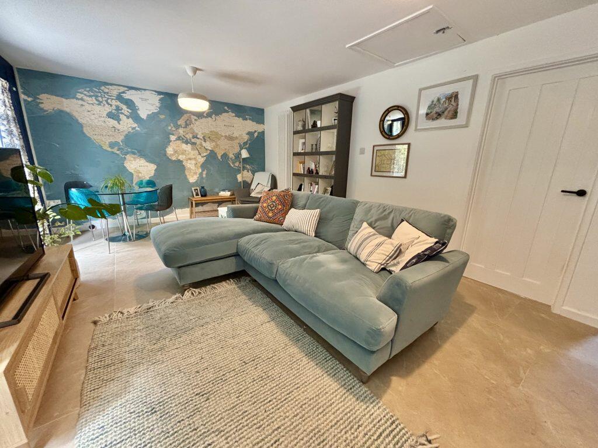
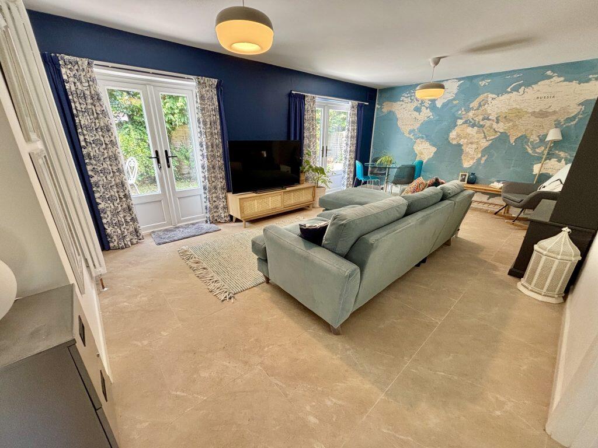
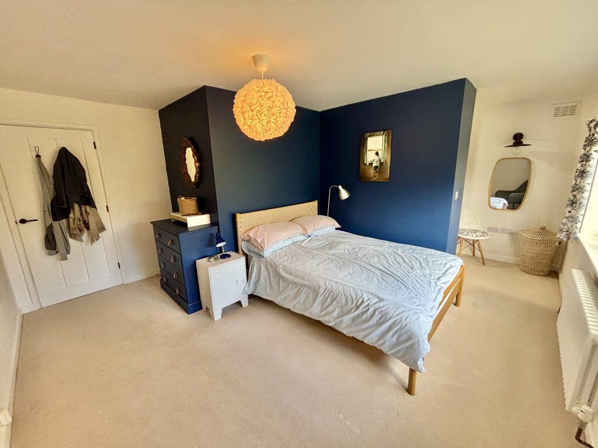
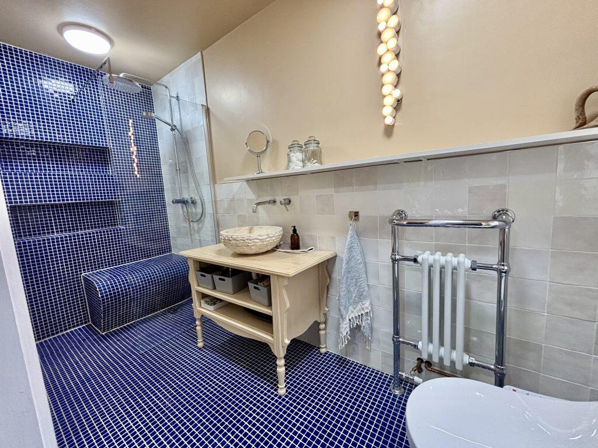
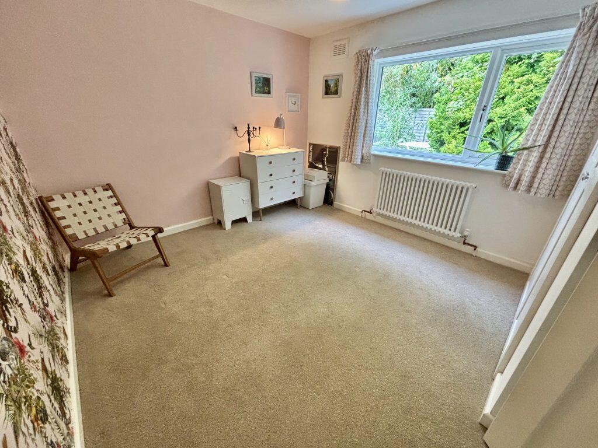
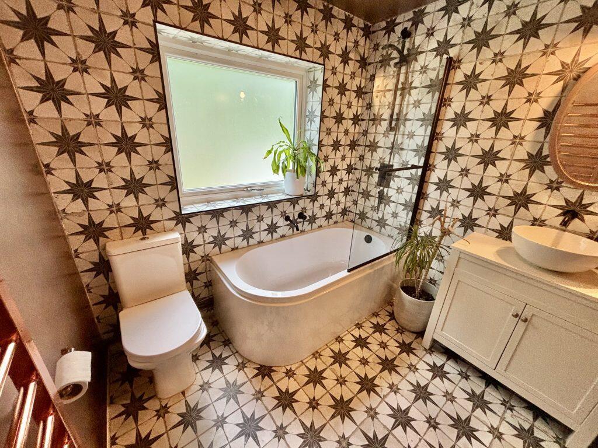
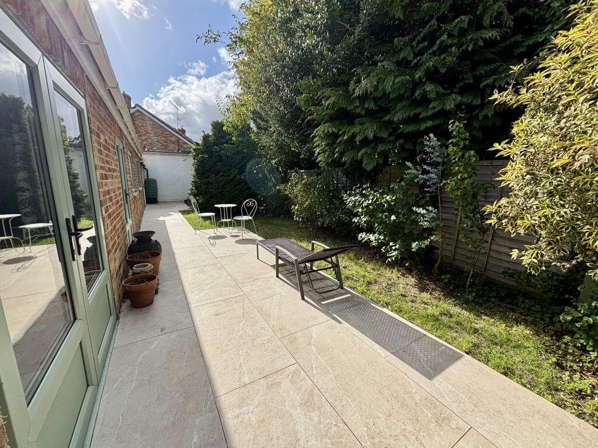
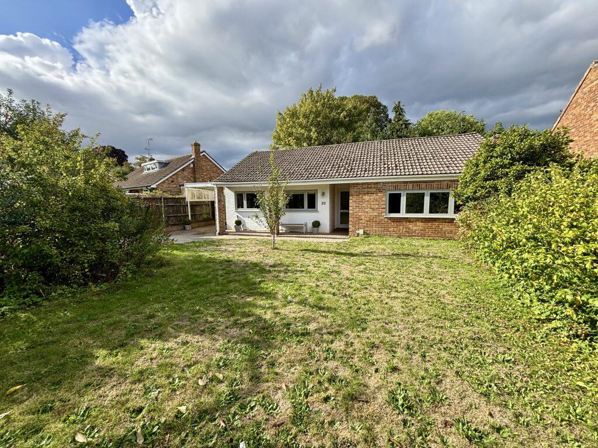
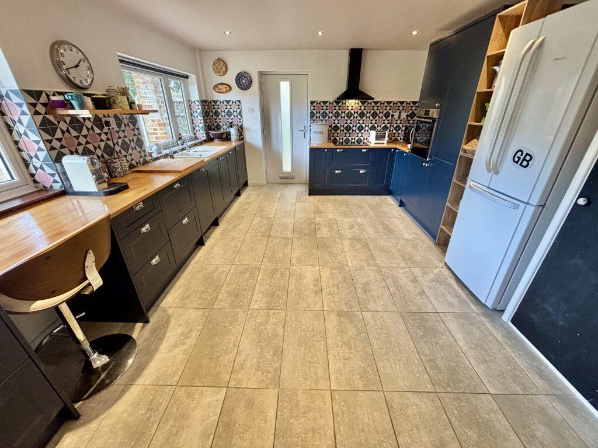
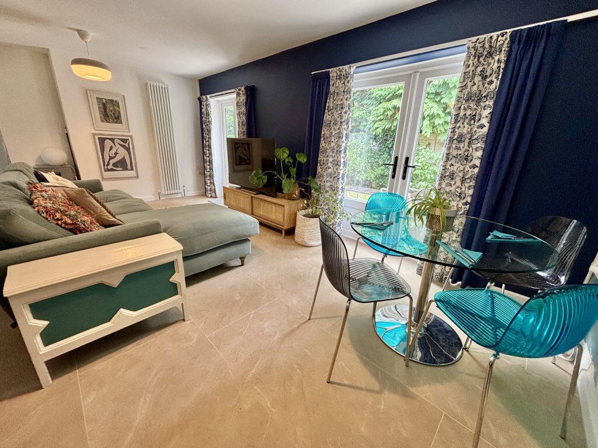
Full Description: Description:Towers Wills are delighted to welcome to market this very well presented two bedroom detached bungalow, situated in a highly sought-after area of Yeovil along West Coker Road. Renovated to a high specification in 2020, the property boasts a modern kitchen, bathroom and en suite, modern windows and boiler, and offers stylish one-level living. Further benefits include driveway parking, carport, garage, and a private rear garden. Ideally positioned in a cul-de-sac location within walking distance of local amenities including a convenience store, pharmacy and hairdresser, and close to a nearby park perfect for leisurely walks or dog walking. Available with no onward chain.Accommodation:Entrance HallOpen plan to the lounge/diner with radiator, cupboard and access to the loft. Doors to kitchen/breakfast room, bathroom and bedroom two.Lounge/Diner - 3.99m max x 6.17m maxA spacious living area with two radiators, two sets of French doors opening to the rear garden, loft access and cupboard.Kitchen/Breakfast Room - 4.00m x 5.19m maxFitted with a modern range of units and high-spec appliances, comprising one-and-a-half bowl sink/drainer with boiling water tap, integrated dishwasher, integrated washing machine, space for fridge/freezer, integrated electric hob with extractor over, and self-cleaning electric Neff oven. Two double glazed windows to front, radiator and double glazed door to side providing access to carport.BathroomSuite comprising bath with shower over, wash hand basin, WC, heated towel rail and double glazed window to rear.Bedroom One - 4.24m max x 5.16m max (irregular shape)Double glazed window to front, radiator and dressing area that opens to en suite.En SuiteComprising shower cubicle, WC, wash hand basin, heated towel rail and double glazed window to side.Bedroom Two - 3.18m max x 3.70m maxWith built-in wardrobe, radiator and double glazed window to rear.Outside:To the front, a gated driveway provides ample off-road parking with carport, garage and outside tap. The front garden is mainly laid to lawn with planted borders and mature shrubs.The rear garden enjoys a private aspect with patio area, planted borders and mature shrubs.Garage 4.78m x 2.78mWith up-and-over door to front, power, light, double glazed window and personal door to rear garden.BrochuresBrochure 1
Location
Address
Arnewood Gardens, Yeovil, Somerset, BA20
City
Yeovil
Features and Finishes
Detached Bungalow, Renovated to High Specification, Two Double Bedrooms (Master En Suite), Driveway, Carport & Garage, Front & Rear Gardens, Highly Sought-After Location, No Onward Chain
Legal Notice
Our comprehensive database is populated by our meticulous research and analysis of public data. MirrorRealEstate strives for accuracy and we make every effort to verify the information. However, MirrorRealEstate is not liable for the use or misuse of the site's information. The information displayed on MirrorRealEstate.com is for reference only.