
For Sale
£260,000
Bierley Lane, Bradford
3 bd
2 ba
Detached house
Bradford
Listed by William H Brown - Wibsey
Property Details: • Type: Town House • Tenure: Freehold • Floor Area: N/A
Key Features: • Stylish Peninsula Kitchen With Sleek Cabinetry And Integrated Appliances • Breakfast Bar Seating With 5-Ring Gas Hob And Overhead Extractor Fan • Master Bedroom With Stylish Ensuite Shower Room • Two Spacious Double Bedrooms Filled With Natural Light • Versatile Third Bedroom Perfect For Office Or Guest Room • Contemporary Family Bathroom With Shower-Over-Bath Suite • Bright Rear Lounge With Juliet Balcony And Garden Views • Cozy Snug With French Doors Opening To Raised Patio Garden • Separate Utility Room With Washer/Dryer Space And Garden Access • EPC: TBC / Council Tax: C
Location: • Nearest Station: N/A • Distance to Station: N/A
Agent Information: • Address: Leeds
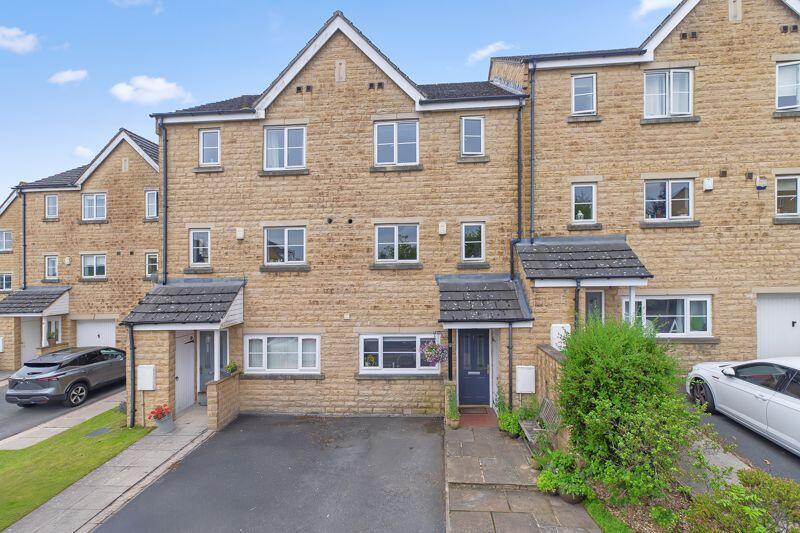
Full Description: Welcome to Arnhem Close, a peaceful and family-friendly cul-de-sac nestled in the heart of Gilstead. This beautifully presented three-bedroom townhouse with an additional versatile room offers generous living space over three floors, perfectly blending comfort, style, and practicality. Set just moments from scenic moorland walks and within walking distance of Eldwick Primary School, this home is ideal for growing families or professionals seeking flexibility and tranquility.
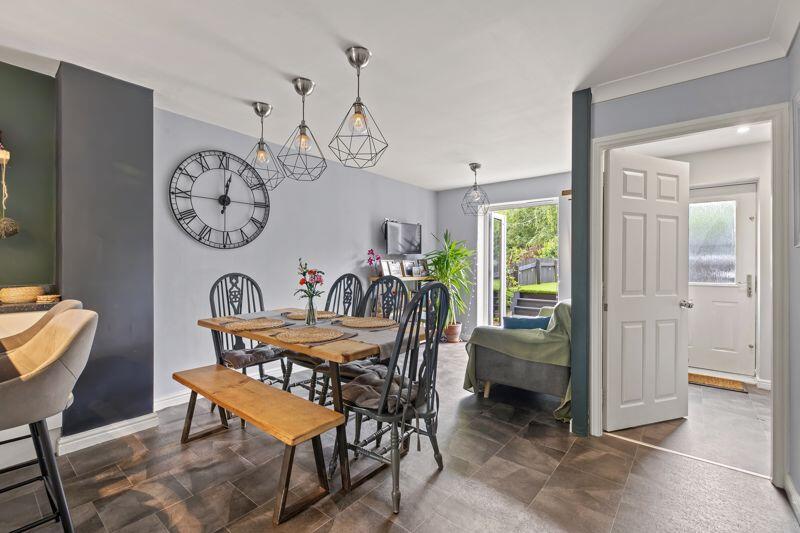
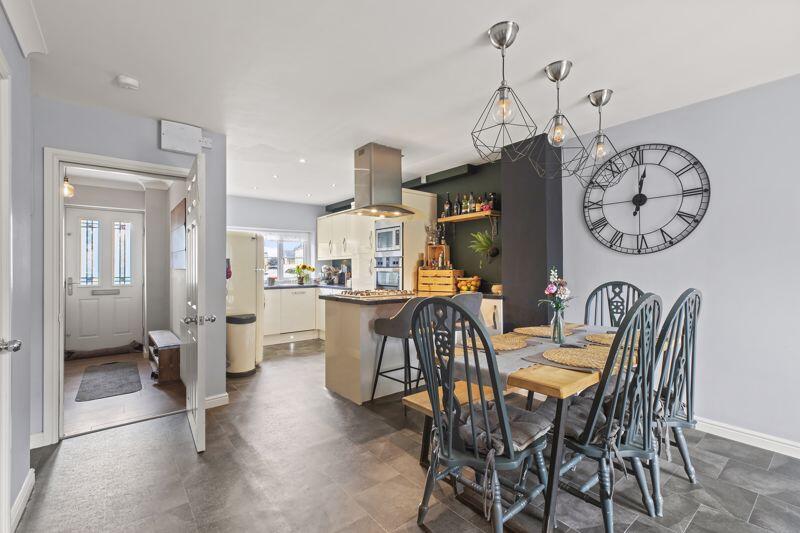
Step inside through the bright and inviting entrance hall and walk down the hallway into a large, open-plan space that immediately feels spacious and welcoming. To your left, the peninsula kitchen is the true heart of the home, featuring sleek cabinetry, a 1.5 sink beneath a front-facing window, integrated eye-level microwave and dual oven, and a 5-ring gas hob that sits on the extension of the main kitchen counter with an overhead extractor fan. It also offers seating for two breakfast stools — perfect for casual meals and conversation.
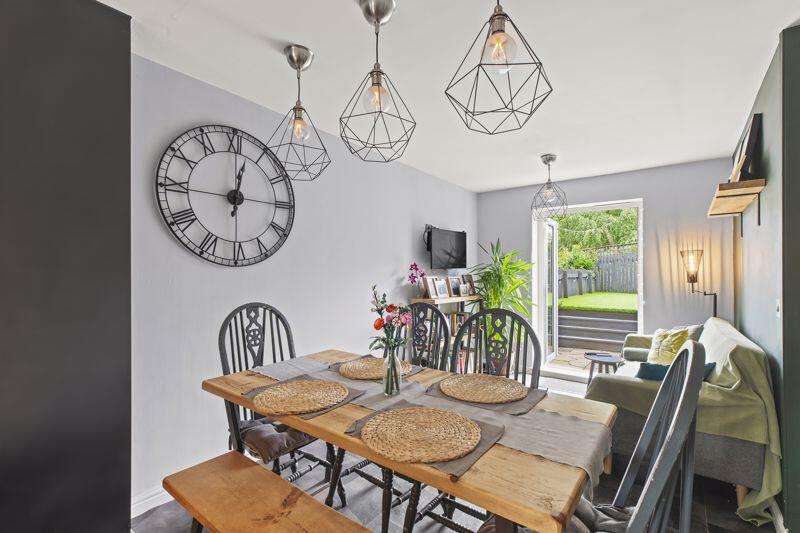
Straight ahead, the dining area forms a natural centerpiece between the kitchen and snug, creating a wonderful space for family meals and entertaining. To your right, near the dining zone, you'll find a convenient WC and a useful cupboard tucked away, ensuring practicality is well catered for.
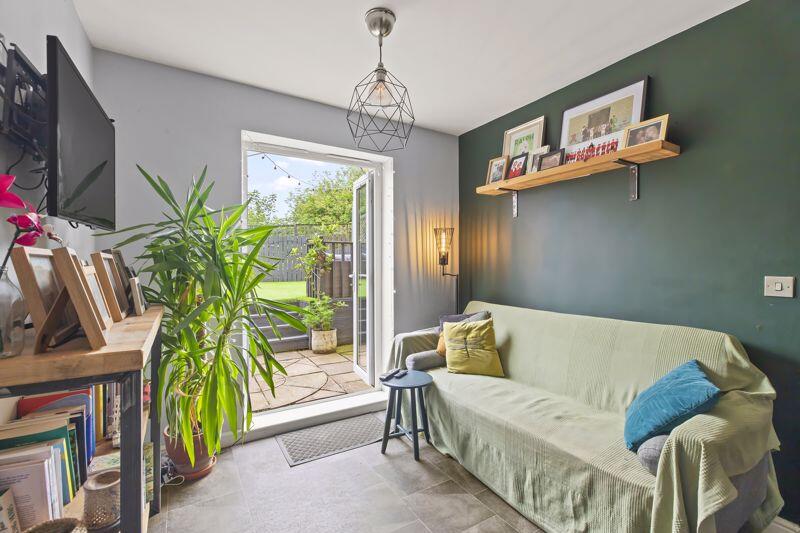
At the rear of this open space, the snug offers a cozy and inviting sitting area bathed in natural light from French doors that open onto the rear garden. The garden itself features a stone patio ideal for outdoor dining or relaxing, with a few steps leading up to a raised turfed lawn — a perfect blend of entertaining and play space. Adjacent to the snug, a separate utility room provides extra functionality with space for a washer and dryer, a sink, ample cupboard storage, and its own back door giving direct access to the garden.
Upstairs on the first floor, the rear-facing living room is filled with light from French doors that open onto a Juliet balcony overlooking the garden, accompanied by an additional window that amplifies the bright and airy atmosphere. At the front of the home is a versatile multi-functional room, currently used as a playroom, but adaptable as a home office, guest room, or hobby space to suit your lifestyle.
On the second floor, three bedrooms await — two generous doubles and a smaller third bedroom. The master bedroom benefits from a stylish en-suite shower room, while the family bathroom features a contemporary shower-over-bath suite, combining functionality with modern comfort.
Outside, the raised rear garden with its patio area provides an ideal outdoor retreat for relaxing or entertaining. Positioned as a second-to-end-row townhouse in a quiet, low-traffic street, the property enjoys added privacy and peace. Directly opposite is a private residents’ playground, making it an excellent location for families. Eldwick Primary School is just a 3-minute walk away, and nearby scenic moorland trails offer breathtaking views across Bingley, Wilsden, and Harden — perfect for weekend adventures and fresh air.BrochuresFull Details


