Arnolds Crescent, Newbold Verdon


Property Details
3
1
Detached house
Description
Property Details: - Type: Detached house - Bedrooms: 3 - Bathrooms: 1
Agent: Scrivins & Co - Hinckley Phone: 01455 364865
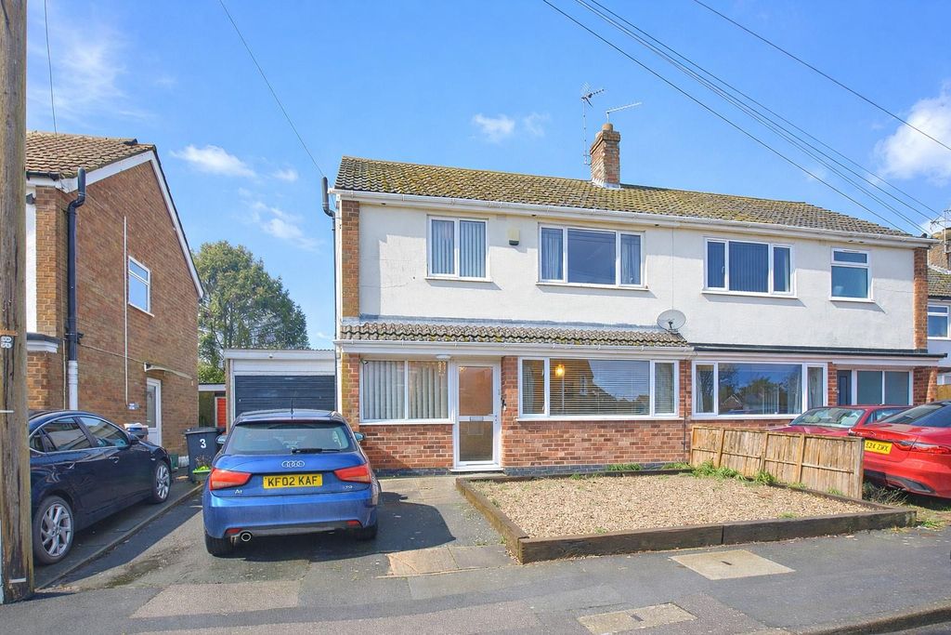
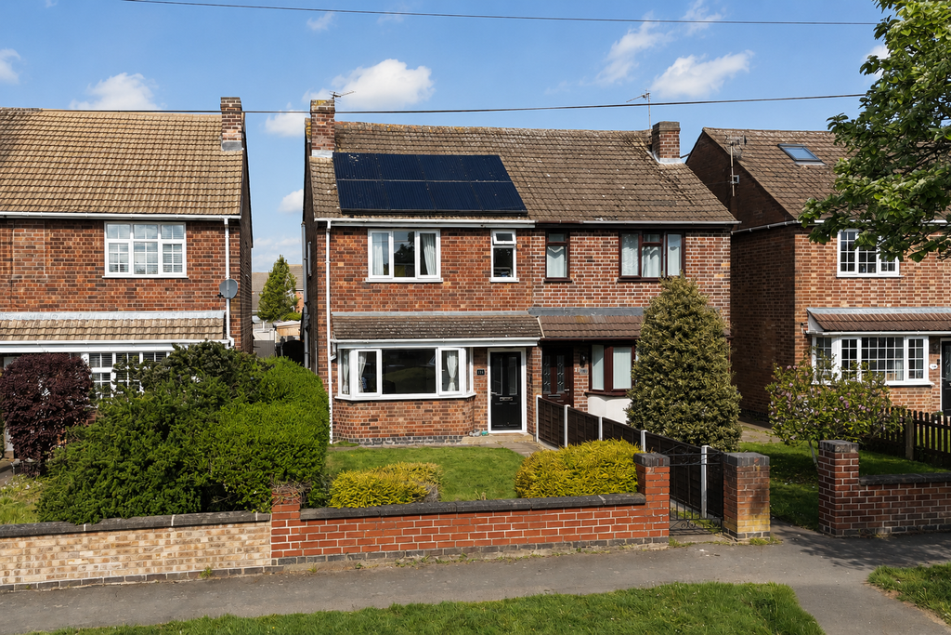
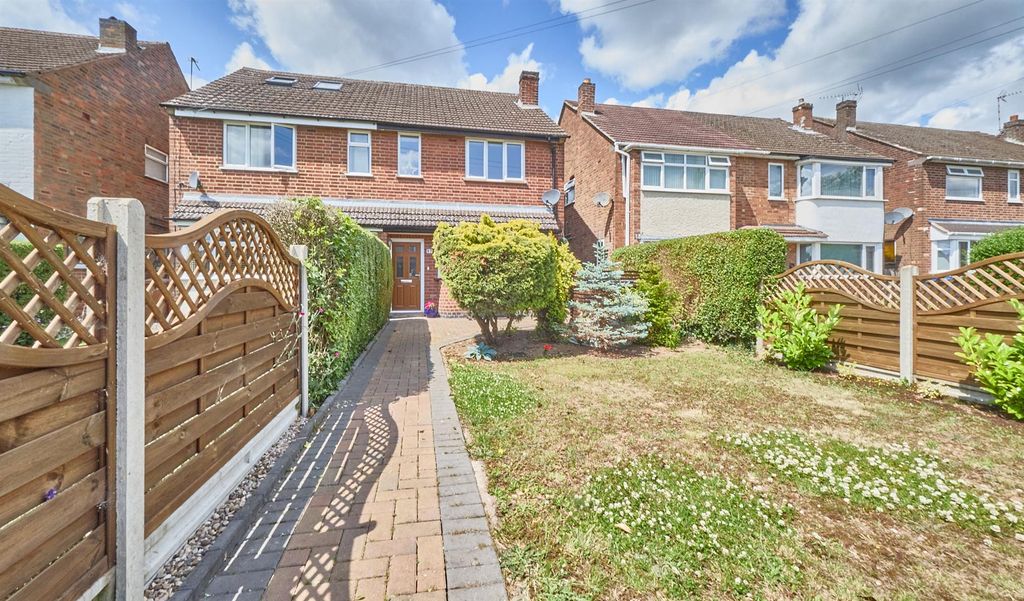
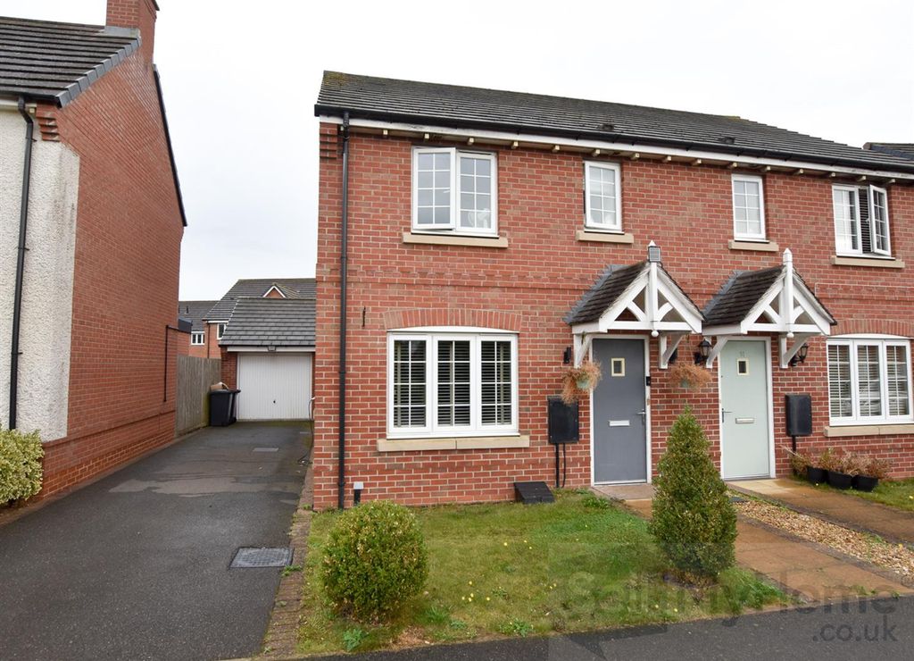
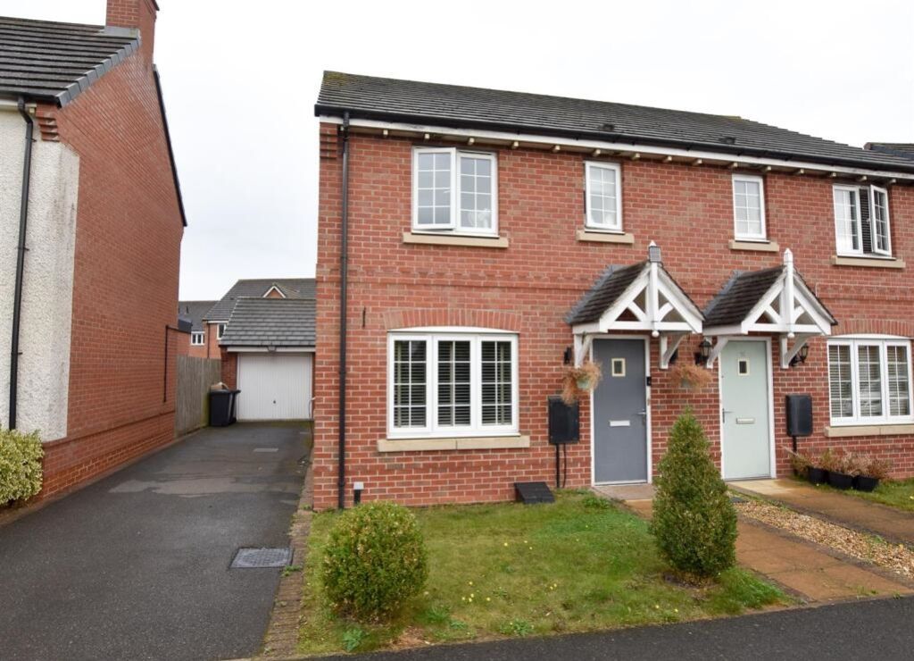
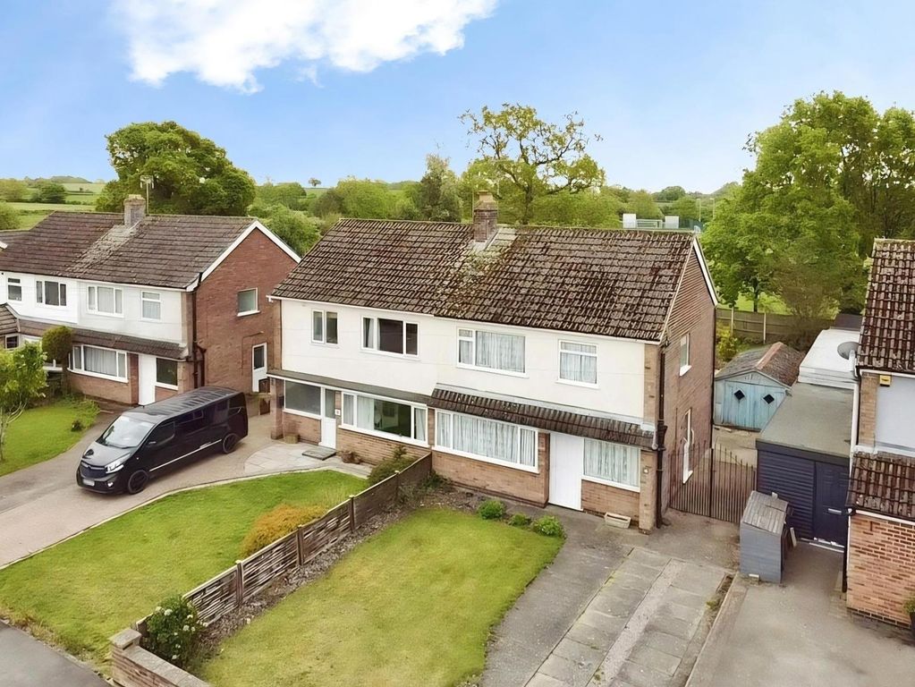
No Chain. Spacious detached family home. Sought after and convenient location within walking distance of the village centre including a parade of shops, junior school, doctors surgery, bus service, parks, cafes, takeaways, public houses, open countryside and good access to major road links. Benefits include feature fireplace, fitted kitchen, gas central heating, UPVC SUDG, solar panels and UPVC soffits and fascias. Offers entrance hall, through lounge dining room, dining kitchen, rear porch with attached brick built WC and store room/utility. Three good bedrooms and shower room. Driveway to single garage. Front and enclosed sunny rear garden. Contact agents to view. Carpets, curtains, blinds and light fittings included.<br/><br/><b>Tenure</b> - Freehold<br/>Council Tax Band C<br/>EPC Rating D<br/><br/><b>Accommodation</b> - UPVC SUDG front door to<br/><br/><b>Entrance Hallway</b> - With radiator, telephone point, built in coat cupboard, stairway to first floor with useful under stairs storage cupboard beneath. Door to'<br/><br/><b>Through Lounge Dining Room</b> - 3.37 x 6.47 (11'0" x 21'2") - <br/><br/><b>Lounge Area To Front</b> - With feature fireplace having ornamental wood surrounds, raised marble hearth and backing incorporating a living flame coal effect gas fire. Radiator, TV aerial point, coving to ceiling.<br/><br/><b>Dining Area To Rear</b> - With radiator, coving to ceiling.<br/><br/><b>Fitted Dining Kitchen To Rear</b> - 2.70 x 4.39 (8'10" x 14'4") - With a range of medium oak fitted kitchen units consisting inset single drainer resin sink unit, mixer taps above, double base unit beneath. Further matching floor mounted cupboard units and drawers, contrasting roll edge working surfaces above with inset four ring stainless steel gas hob unit, double fan assisted oven with grill beneath, integrated extractor hood above, tiled splashbacks. Further matching range of wall mounted cupboard units including one double display unit with glazed doors. One of the cupboards conceals the gas condensing boiler for central heating and domestic hot water. Appliance recess points. Plumbing for automatic washing machine, ceramic tiled flooring and radiator. UPVC SUDG door to a side porch.<br/><br/><b>Side Porch</b> - With Terazzo tiled flooring, door to<br/><br/><b>Brick Built Wc</b> - With white low level WC. Further brick store and UPVC SUDG door to the rear garden. Communicating door to the garage.<br/><br/><b>First Floor Landing</b> - With loft access, the loft is boarded with lighting also houses the controls for the solar panels.<br/><br/><b>Bedroom One To Front</b> - 3.39 x 3.41 (11'1" x 11'2") - With radiator.<br/><br/><b>Bedroom Two To Rear</b> - 3.33 x 3.01 (10'11" x 9'10") - With radiator.<br/><br/><b>Bedroom Three To Rear</b> - 3.01 x 2.72 (9'10" x 8'11") - With radiator. Door to an airing cupboard housing the factory lagged cylinder for domestic hot water.<br/><br/><b>Shower Room To Front</b> - 1.76 x 2.47 (5'9" x 8'1") - With white suite consisting of a corner shower cubicle with glazed shower doors, vanity sink unit with gloss white cupboard beneath, low level WC, contrasting tiled surrounds and chrome heated towel rail.<br/><br/><b>Outside</b> - The property is nicely situated set well back from the road, the front garden is laid to lawn with surrounding beds, a wide block paved driveway offering ample car standing leads to a single brick built garage measuring 2.53m x 5.03m with electric roller shutter door to front, light and power, also housing the consumer unit and the gas and electric meters with a UPVC SUDG window to side and shelving to rear. A wrought iron gate and slabbed pathway lead down the left hand side of the property leading to the rear garden which is enclosed by panelled fencing and mature hedging having a full width slabbed patio adjacent to the rear of the property beyond which the garden is principally laid to lawn. To the right hand side of the property is a timber store<br/><br/>
Location
Address
Arnolds Crescent, Newbold Verdon
City
Newbold Verdon
Legal Notice
Our comprehensive database is populated by our meticulous research and analysis of public data. MirrorRealEstate strives for accuracy and we make every effort to verify the information. However, MirrorRealEstate is not liable for the use or misuse of the site's information. The information displayed on MirrorRealEstate.com is for reference only.