Arran Road, BIRMINGHAM
About this home
Property Details: • Type: Semi-Detached • Tenure: FREEHOLD • Floor Area: N/A
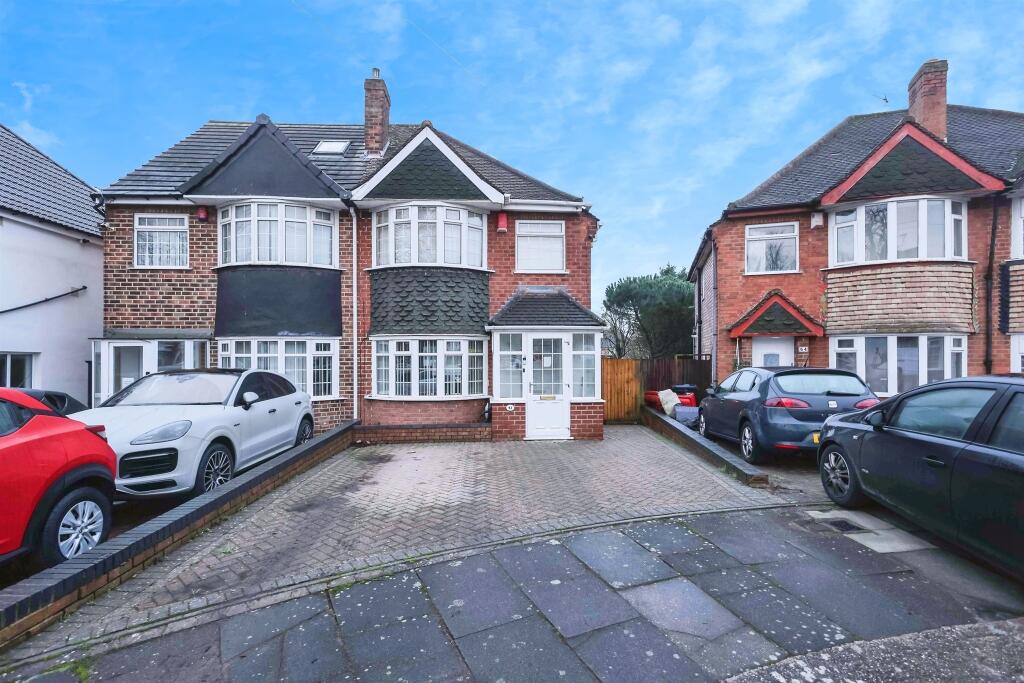
Key Features: • EXTENDED THREE BED TRADITIONAL SEMI • DRIVEWAY • GARAGE TO REAR GARDEN • GUEST WC • CCTV AND BURGLAR ALARM • PRIVATE REAR GARDEN • CUL-DE-SAC LOCATION CONVENIENTLY SAT AMONGST AMENITIES • GREAT TRANSPORT LINKS & SCHOOL CATCHMENTS
Location: • Nearest Station: Stechford Station • Distance to Station: 0.914636971076441 miles
Agent Information: • Address: 2-4 Hurst Lane, Castle Bromwich Birmingham, B34 7HR
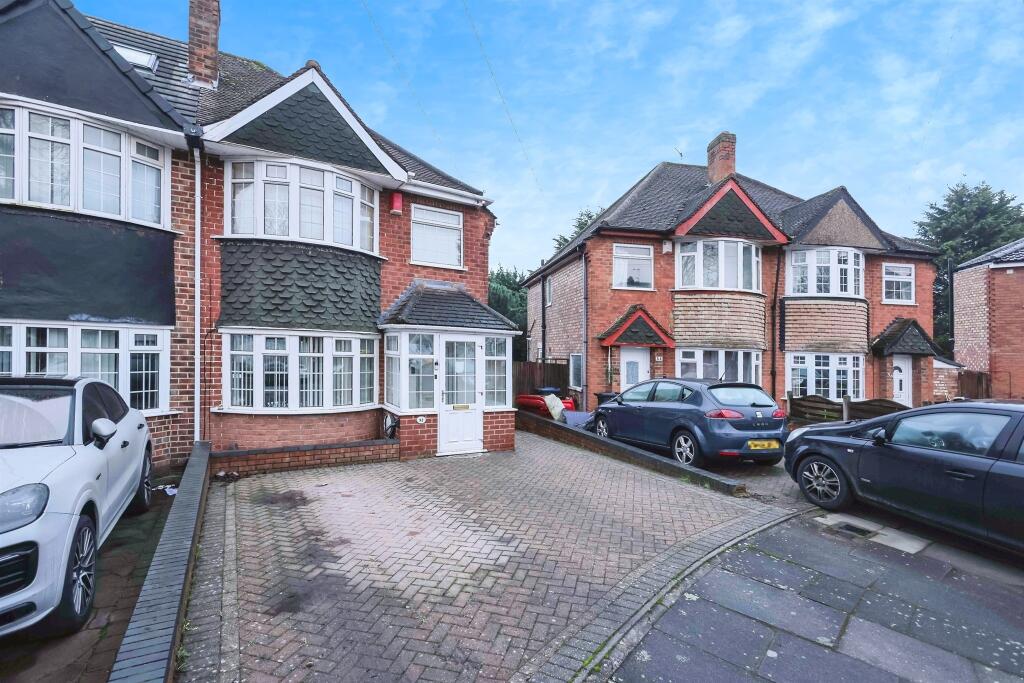
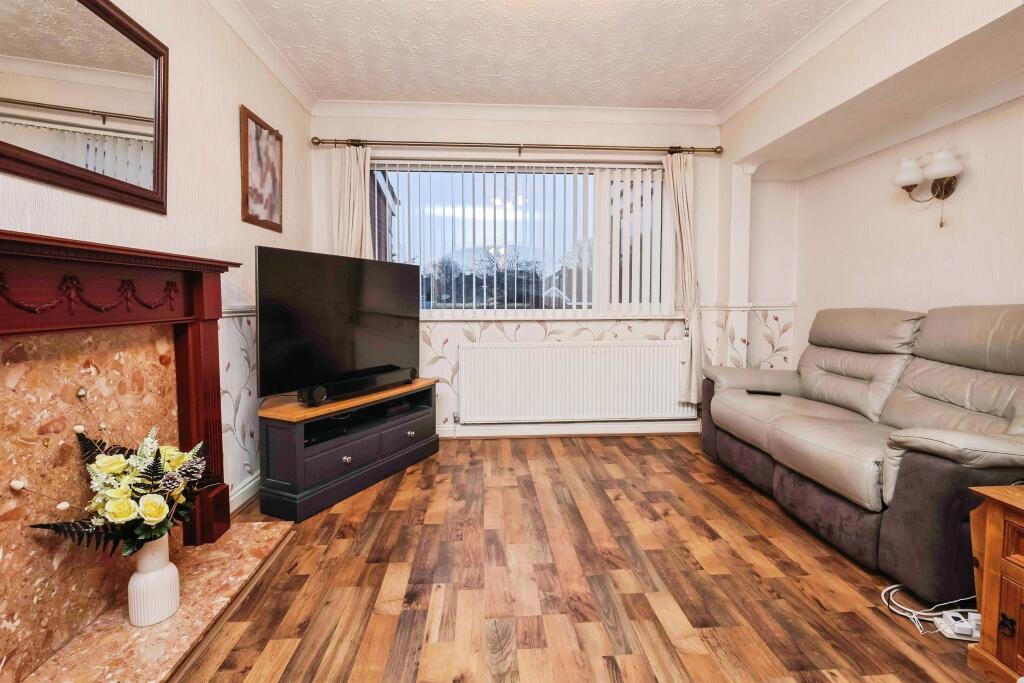
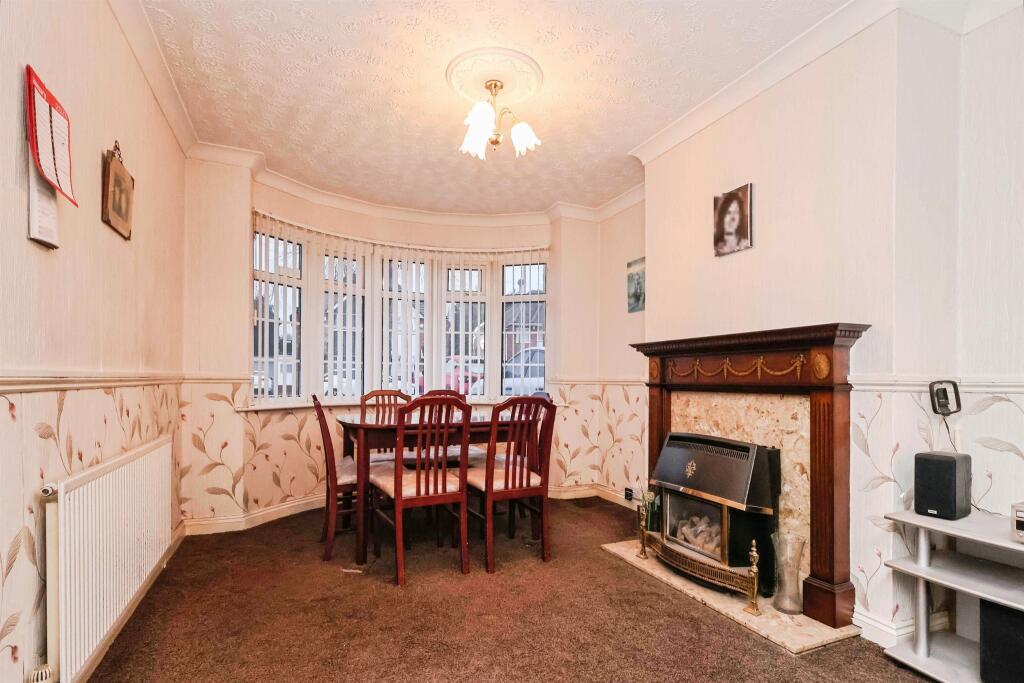
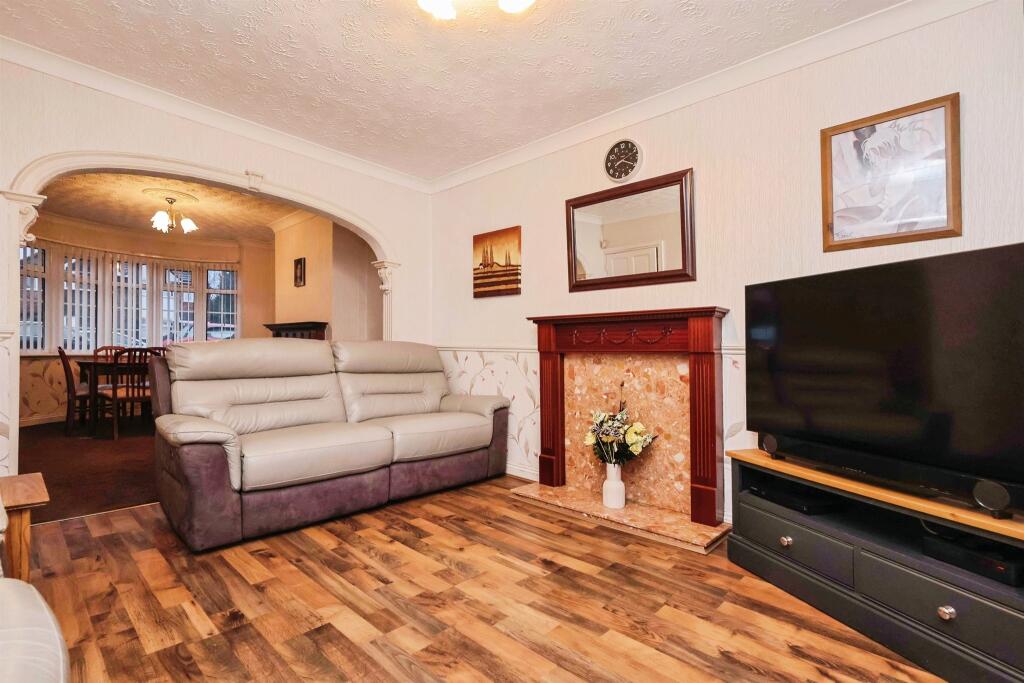
Full Description: <br /><b>SUMMARY</b><br />A three bed semi-detached family home situated in a very sought after location in Hodge Hill. Offering off-road parking, a downstairs guest W/C and two reception rooms. Sat among many local amenities, within close proximity of public transport links and fantastic school catchments.<br /><br /><br /><b>DESCRIPTION</b><br />Burchell Edwards are delighted to bring to market this traditional three bedroom semi-detached property, extended to the ground floor and situated in the popular area of Hodge Hill, Birmingham (B34).<br /><br />Offering off-road parking with a block-paved driveway, an entrance porch, lounge, dining room, breakfast kitchen and a guest WC making this the ideal purchase for growing families. To the first floor there is a family bathroom and three bedrooms creating ample living space.<br /><br />To the rear you will find a mature garden that has been well maintained mostly laid to lawn, gated rear and side access and houses a garage. The internal is very spacious and may be in need of some modernisation but does carry a beautiful natural light throughout.<br /><br />Sat among many local amenities, within close proximity of many public transport links and fantastic school catchments.<br /><br />The loft space is boarded, complete with a velux window and drop down ladders. Additional benefits include gas central heating and double glazing throughout.<br /><br />We would recommend an early viewing to be essential in order to appreciate the space and accommodation available.<br /><br /><b>Entrance Porch</b> <br />Tiled flooring.<br /><br /><b>Entrance Hallway</b> <br />Double glazed window to side elevation, laminate flooring, central heating radiator and stairs to first floor accommodation.<br /><br /><b>Lounge</b> <br />Double glazed window to rear elevation, central heating radiator, laminate flooring.<br /><br /><b>Dining Room</b> <br />Double glazed bay window to front elevation, central heating radiator and carpet.<br /><br /><b>Kitchen/ Diner</b> <br />Double glazed windows to rear and side elevations, double glazed door to side elevation, a range of wall and base units with work surface over incorporating a sink with drainer unit, four ring gas hob with extractor hood, breakfast bar, plumbing for washing machine, space for appliances, two central heating radiators, tiled flooring and storage cupboard.<br /><br /><b>W.C</b> <br />Double glazed window to side elevation, W.C and laminate flooring.<br /><br /><b>Landing</b> <br />Double glazed window to side elevation, loft access via hatch carpet, central heating radiator and cupboard housing central heating boiler.<br /><br /><b>Bedroom One</b> <br />Double glazed bay window to front elevation, central heating radiator and carpet.<br /><br /><b>Bedroom Two</b> <br />Double glazed window to rear elevation, central heating radiator and carpet.<br /><br /><b>Bedroom Three</b> <br />Double glazed window to front elevation, central heating radiator and carpet.<br /><br /><b>Bathroom</b> <br />Double glazed windows to side and rear elevation, W.C, wash hand basin, corner bath with shower over, central heating radiator, vinyl flooring.<br /><br /><b>Front Garden</b> <br />Block paved driveway providing off road parking.<br /><br /><b>Rear Garden</b> <br />Laid to lawn, patio area, plant/ flower borders, shrubs and trees, gated rear access, gated side access, outside tap and fencing to all boundaries.<br /><br /><br /><br />1. MONEY LAUNDERING REGULATIONS - Intending purchasers will be asked to produce identification documentation at a later stage and we would ask for your co-operation in order that there will be no delay in agreeing the sale. <br />2. These particulars do not constitute part or all of an offer or contract. <br />3. The measurements indicated are supplied for guidance only and as such must be considered incorrect. <br />4. Potential buyers are advised to recheck the measurements before committing to any expense. <br />5. Burchell Edwards has not tested any apparatus, equipment, fixtures, fittings or services and it is the buyers interests to check the working condition of any appliances. <br />6. Burchell Edwards has not sought to verify the legal title of the property and the buyers must obtain verification from their solicitor.