For Sale
$2,800,000
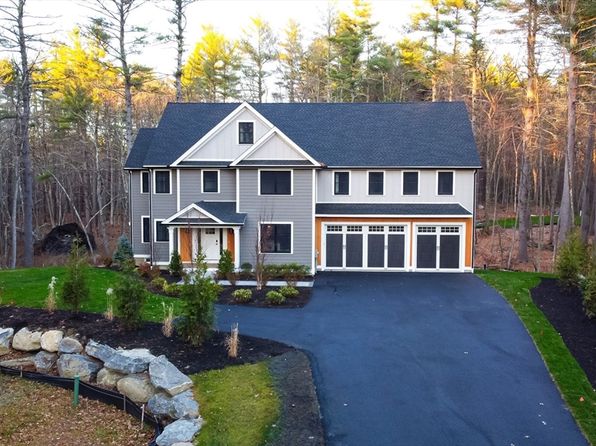
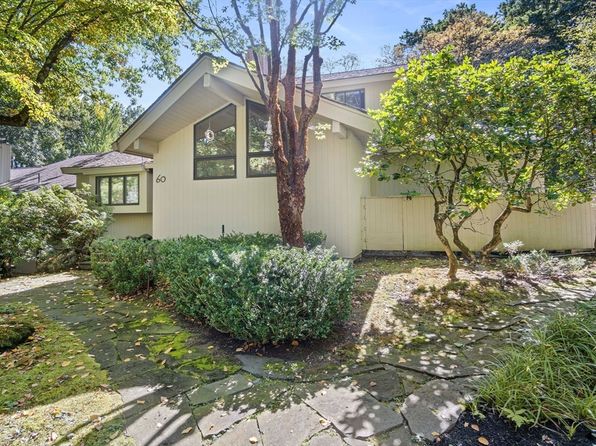
60 Aaron Way, Carlisle, MA 01741
4 bd
6 ba
Single Family
Carlisle
Listed by Zillow
Property Details: • Type: End of Terrace • Tenure: N/A • Floor Area: N/A
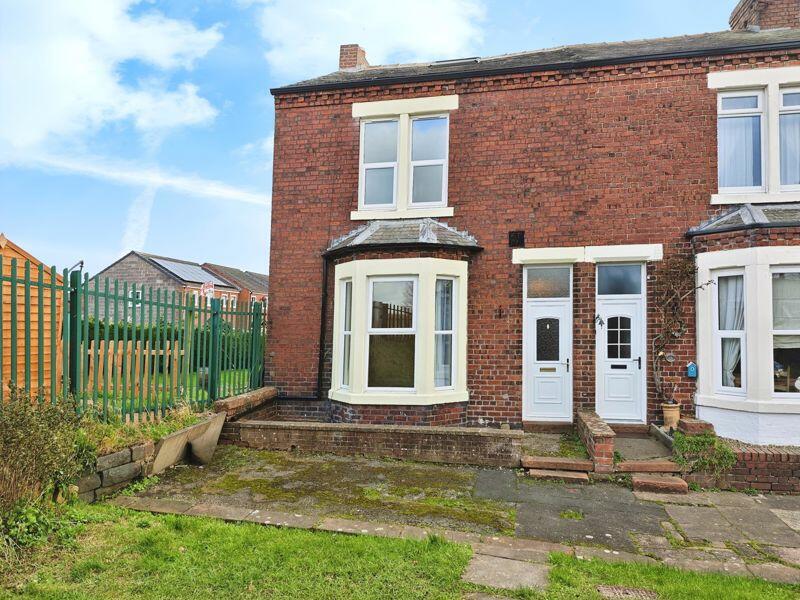
Key Features: • A Spacious & Traditional Bay Fronted Victorian End Terraced Family House • Retaining A Wealth Of Character • Vestibule & Hallway • Two Large Reception Rooms • Modern Fitted Dining Kitchen & Utility Room • Ground Floor Shower Room • Three Large Double Bedrooms • Family Bathroom & Loft Room • Gas Central Heating & uPVC Double Glazing • Front Forecourt & Rear Yard
Location: • Nearest Station: N/A • Distance to Station: N/A
Agent Information: • Address: 39 Lowther Street, Carlisle, Cumbria, CA3 8EP
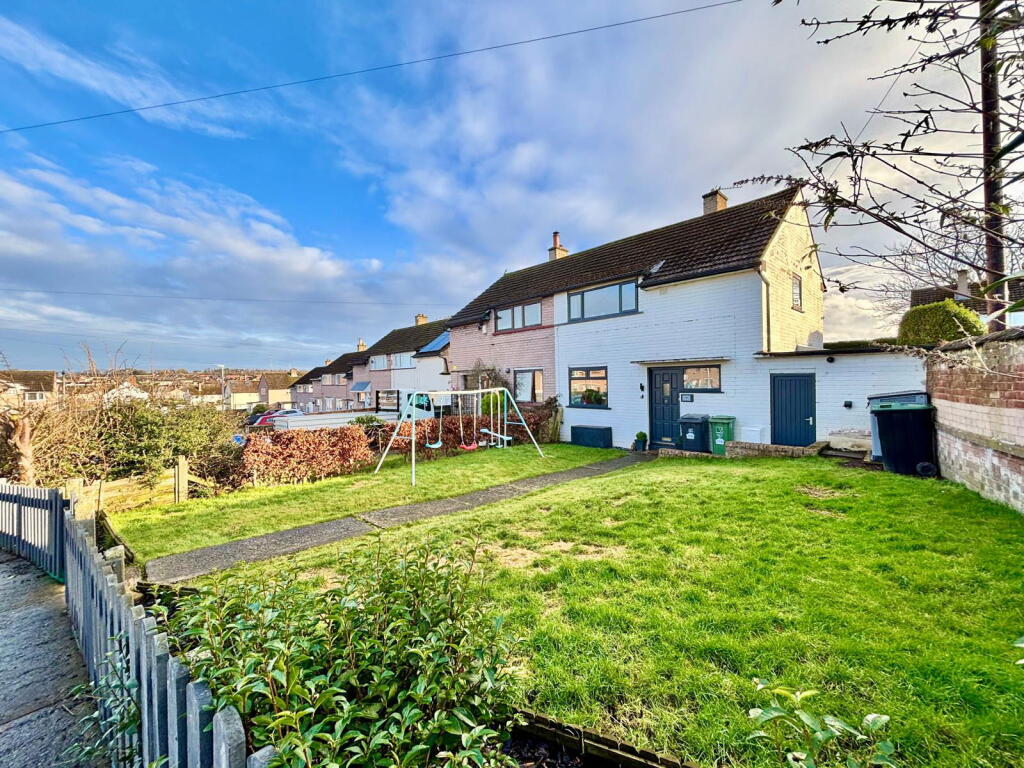
Full Description: Situated on a quiet no through road, you will find 47 Arthur Street. A spacious and traditional bay fronted Victorian end of terrace family home, retaining a wealth of character from high ceilings and original decorative order, this property would suit a variety of purchasers from first time buyers to growing families. Accommodation comprises Entrance into Vestibule, Hallway, Two Large Reception Rooms, Modern Fitted Dining Kitchen, Utility Room and Ground Floor Shower Room. To the first floor there are Three Large Double Bedrooms and a Family Bathroom. To the second floor there is a Large Loft Room. The property benefits from gas central heating and uPVC double glazing. Externally there is a front forecourt and a rear yard. Sold with no ongoing chain. Viewing recommended.
Property Overview
Welcome to 47 Arthur Street, a charming three double bedroom, Victorian end of terrace house, currently up for sale and in good condition. This property boasts an array of unique features, such as original coving, high ceilings, a vestibule and hallway, and two reception rooms that add to its character and appeal.
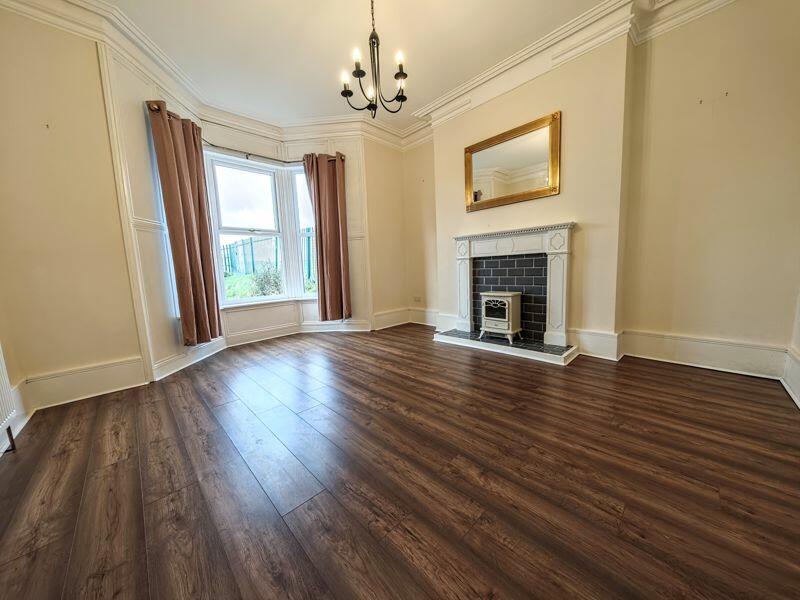
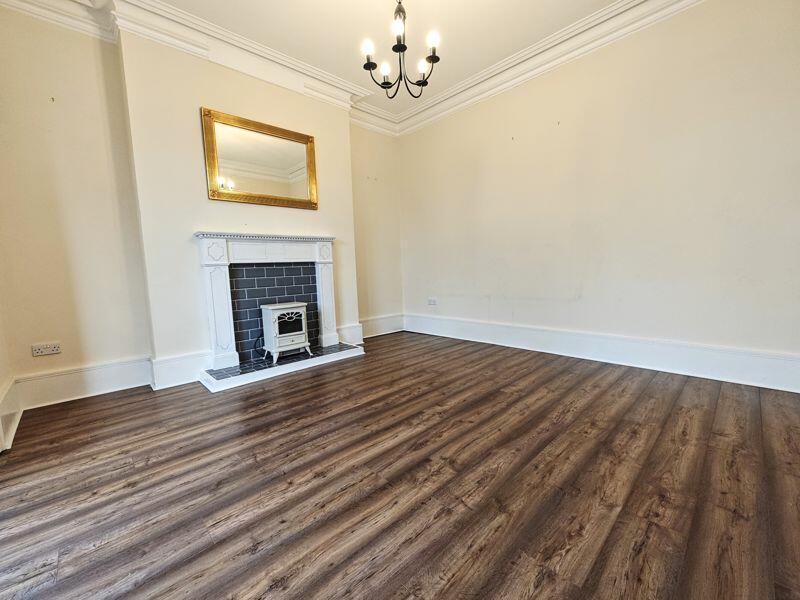
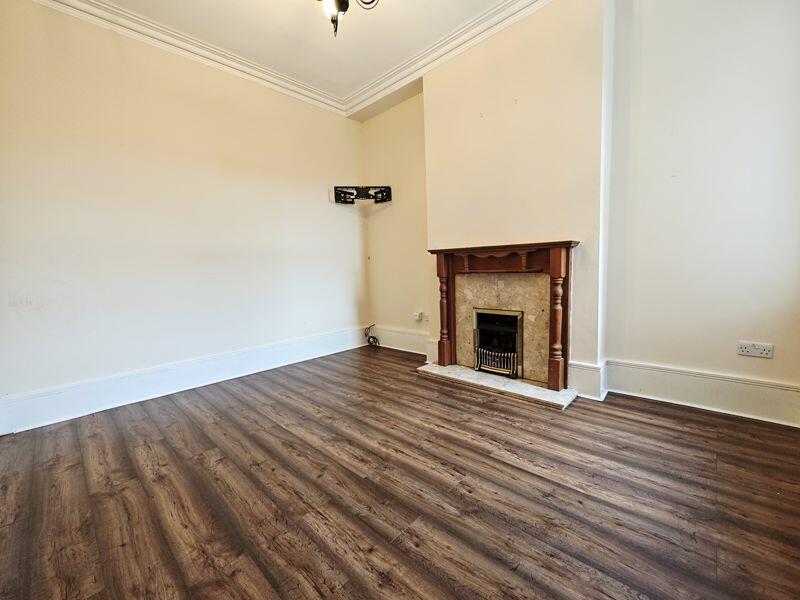
Stepping through the front door, you are greeted by a welcoming vestibule leading into a wide hallway. The hallway gives way to two reception rooms. The first reception room is a large lounge featuring a uPVC double glazed bay window that lets in plenty of natural light. The room is adorned with original coving and has laminate wooden flooring, which adds a warm touch to the ambiance. The focal point of this room is a beautifully tiled fireplace that adds to the room's charm.
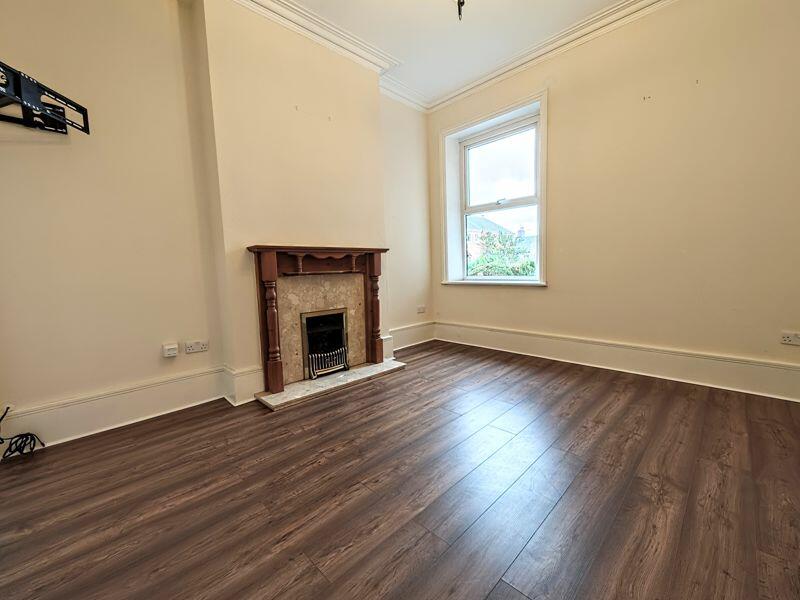
The second reception room serves as a cosy sitting or dining room. Fitted with laminate flooring, it offers a versatile space that can be tailored to your needs. The house also benefits from a fabulous recently fitted dining kitchen, a true highlight of the property. This kitchen comes with an integrated oven and hob, a practical Belfast sink, sunken spotlights, and decorative coving. A convenient utility room leads off from the kitchen, providing extra storage and functional space.
From the Utility Room there is a newly shower room, which comes in handy for those with larger families. It benefits from a shower cubicle with thermostatic shower, vanity unit and WC.
To the first floor the property offer a split level landing leading to the bedrooms, family bathroom and stairs leading to the second floor loft room.
The property offers three double bedrooms, ideal for families or first-time buyers. All the bedrooms are generously proportioned, with plenty of room for furniture and storage.
One of the standout features of this property is the large family bathroom. This room comes with a heated towel rail, a separate shower cubicle, and a fully tiled floor and walls, providing a clean and modern feel.
The handy loft room which could be used for storage or make an ideal space for those who work from home, there is also storage into the eaves
Further enhancing the property's appeal is the presence of gas central heating and uPVC double glazing, ensuring a warm and cosy environment throughout the year.
To the exterior, the property boasts a front forecourt and a rear, providing outdoor spaces for relaxation or entertaining.
The location of the property is another of its strong points. Situated on a quiet no-through road, it provides a peaceful living environment. Yet, it is just a ten-minute walk into Carlisle and has excellent public transport links. The property is also close to local amenities and nearby schools, making it a convenient place for families.
This end of terrace house is a gem, filled with character and offering a comfortable and spacious living environment. Whether you're a first-time buyer or a growing family, this property could be your perfect home.
In through the uPVC front door to:
Vestibule
Hallway
Reception One 16' 0'' x 13' 7'' (4.87m x 4.14m)
Reception Two 12' 9'' x 11' 1'' (3.88m x 3.38m)
Dining Kitchen 18' 3'' x 11' 4'' (5.56m x 3.45m)
Utility Room 8' 11'' x 7' 6'' (2.72m x 2.28m)
Ground Floor Shower Room 7' 8'' x 3' 2'' (2.34m x 0.96m)
From Hallway upstairs to:
First Floor Landing
Bedroom One 16' 3'' x 12' 2'' (4.95m x 3.71m)
Bedroom Two 12' 1'' x 9' 1'' (3.68m x 2.77m)
Bedroom Three 10' 8'' x 8' 7'' (3.25m x 2.61m)
Bathroom 10' 2'' x 8' 6'' (3.10m x 2.59m)
From First Floor Landing upstairs to:
Loft Room 16' 7'' x 15' 0'' (5.05m x 4.57m)
Agents Notes To the side of the property, the current vendors have been using an allotment which adjoins the yard at the cost of £60.00 per annum. Any new buyer would have to apply to the local Council to retain this allotment.
Services Mains gas, water, electricity and drainage. Gas central heating. uPVC double glazing. Freehold. Council Tax Band A.BrochuresFull Details