Property Details:
• Type: House
• Tenure: N/A
• Floor Area: N/A
Key Features:
• IMMACULATELY PRESENTED
• UTILITY AREA
• HIGH SPECIFICATION FINISH
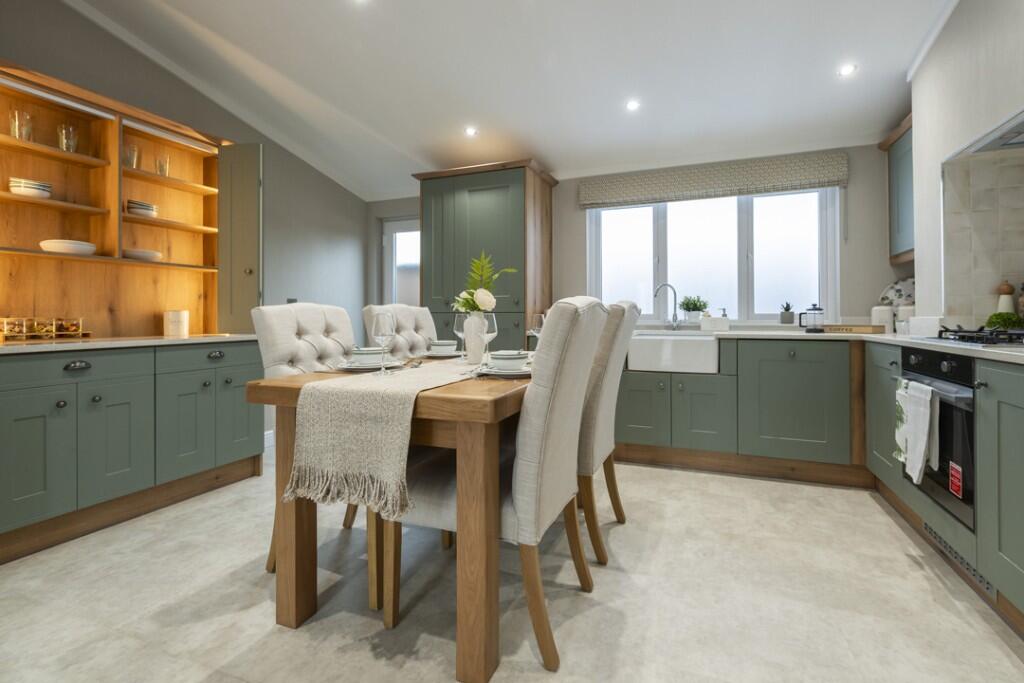
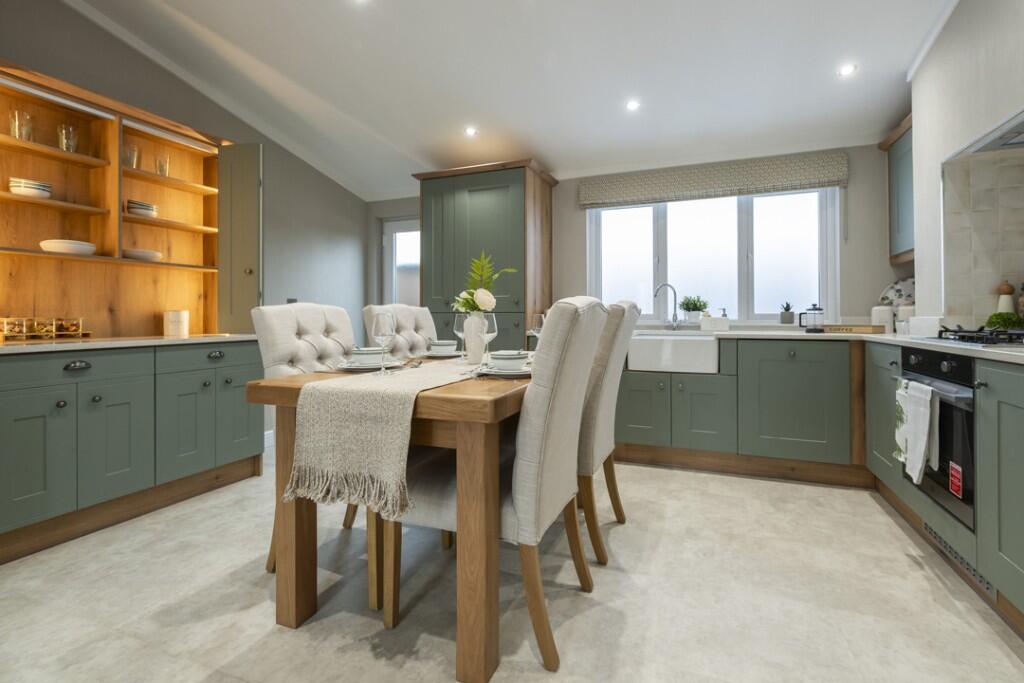
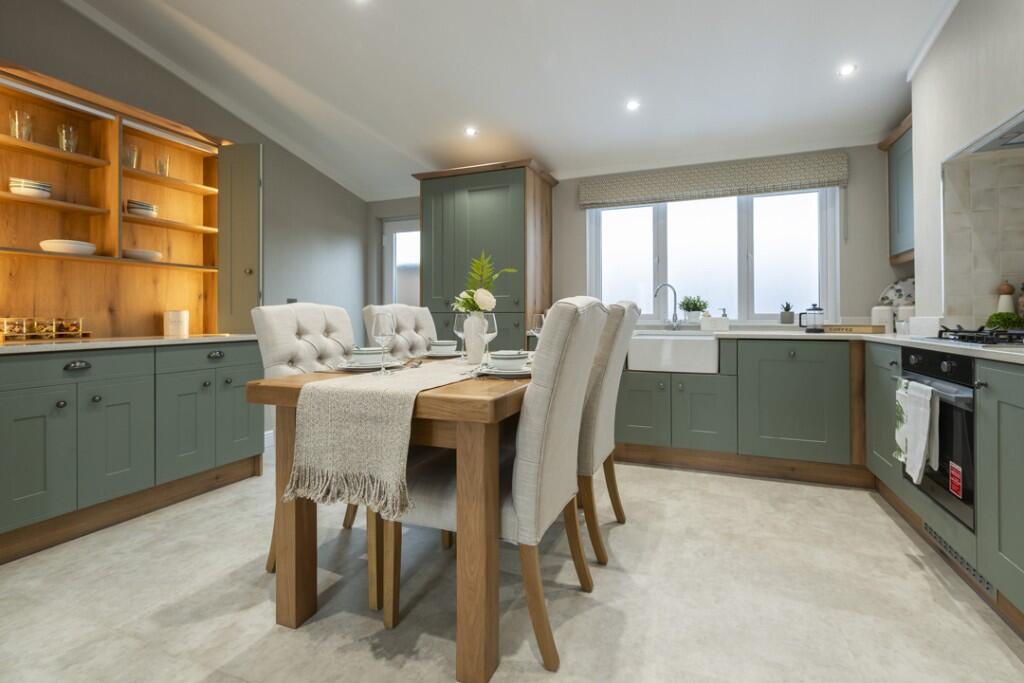
• CONTEMPORARY STYLE KITCHEN
• 4 BEDROOMS
• LANDSCAPED REAR GARDEN
• DOUBLE GLAZED
• OFF-ROAD PARKING
• GAS CENTRAL HEATING
• BEAUTIFUL HOME
Location:
• Nearest Station: N/A
• Distance to Station: N/A
Agent Information:
• Address: 4 Millfields,
Station Road,
Polegate,
East Sussex
BN26 6AS
Full Description:
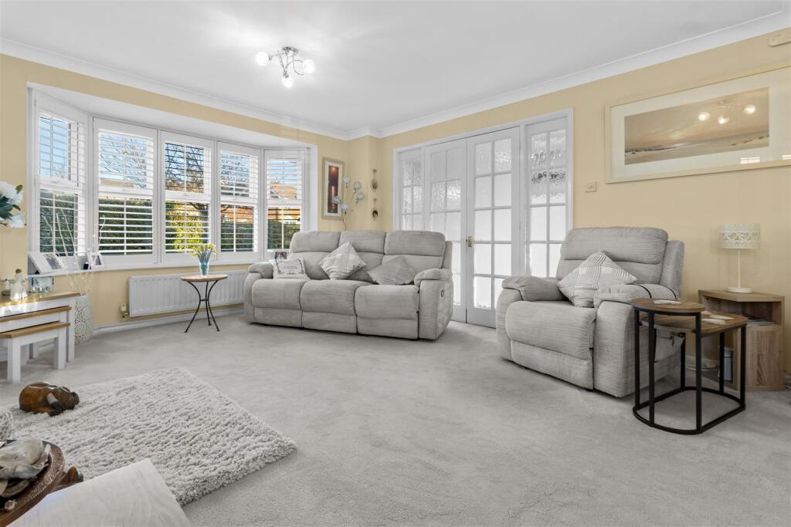
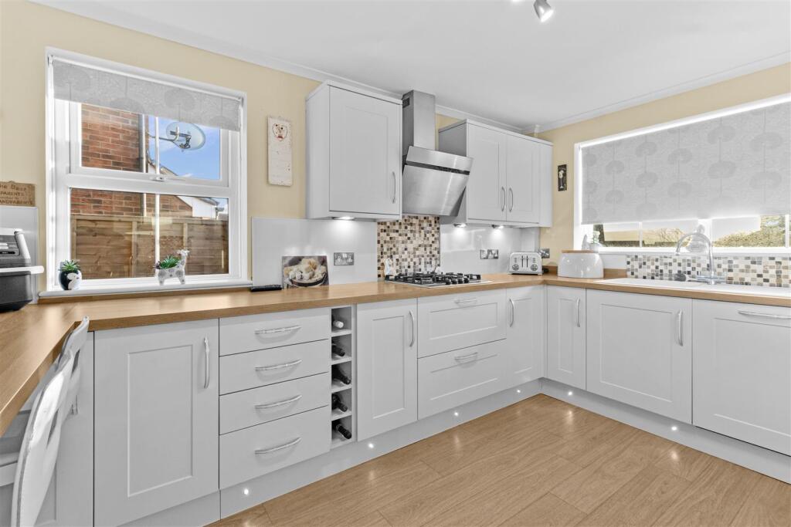
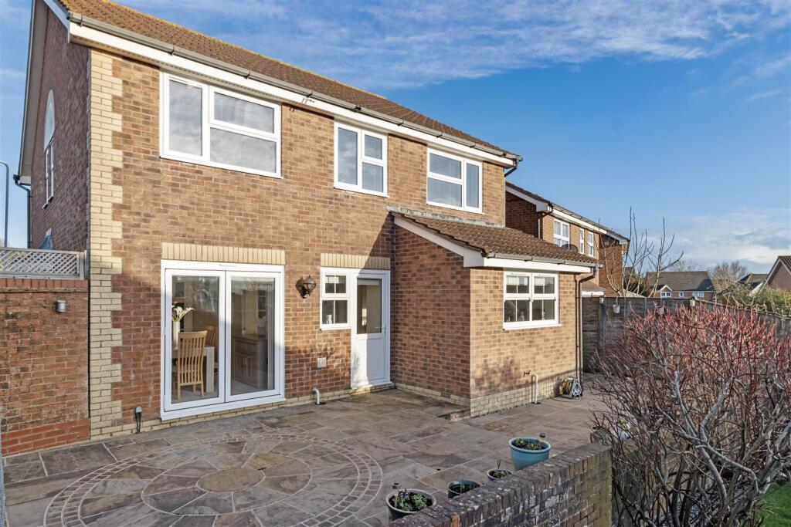
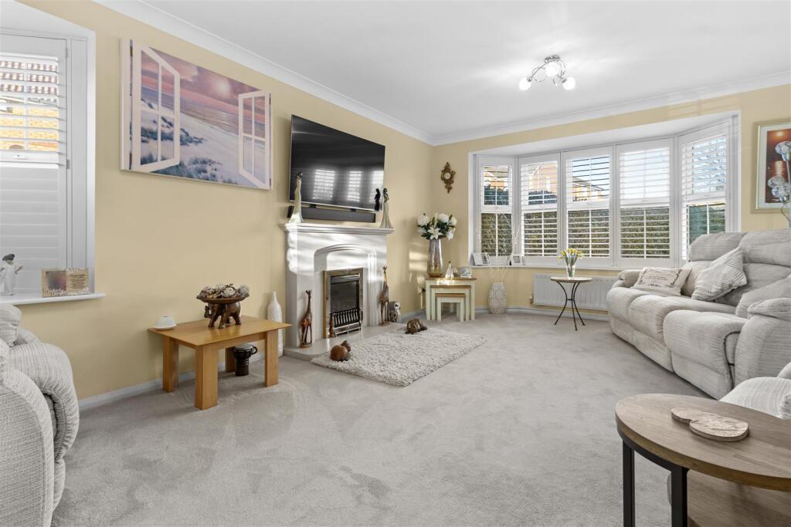
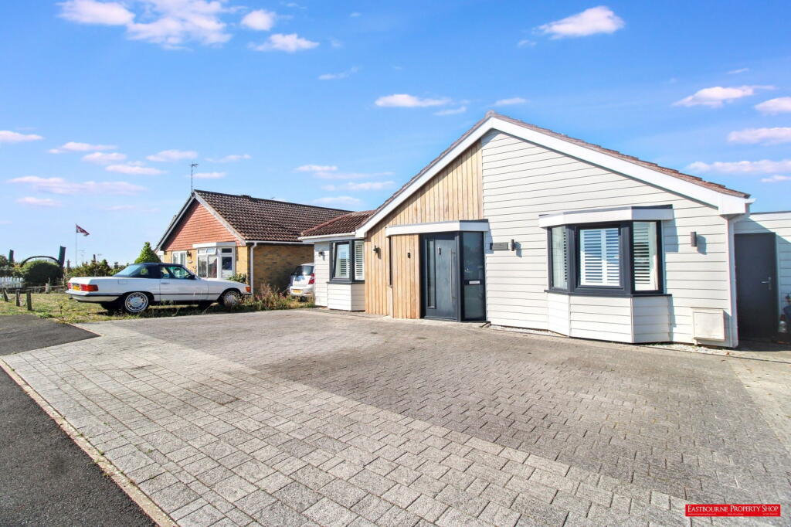
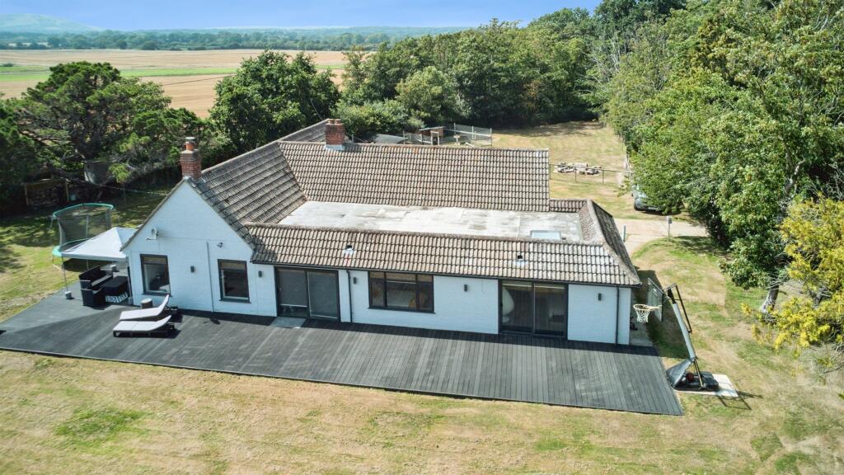
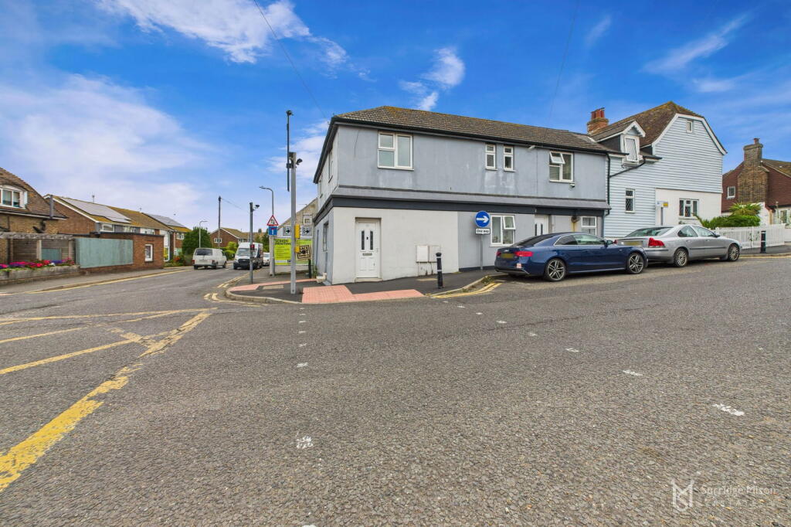
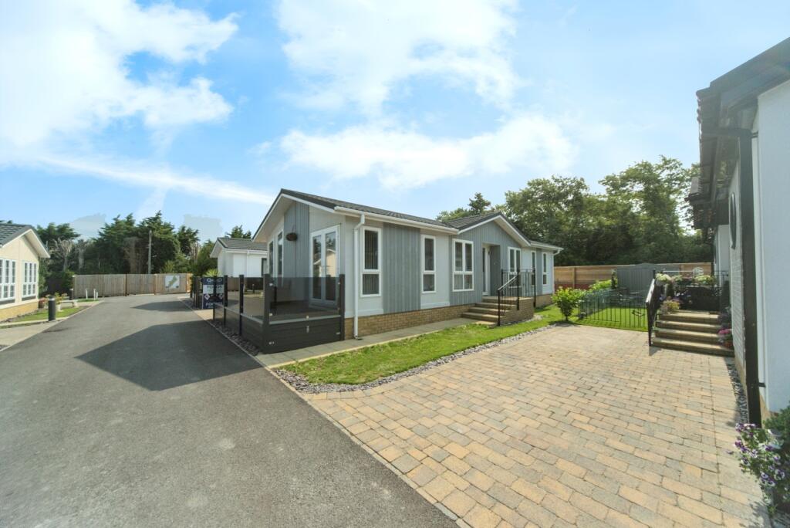
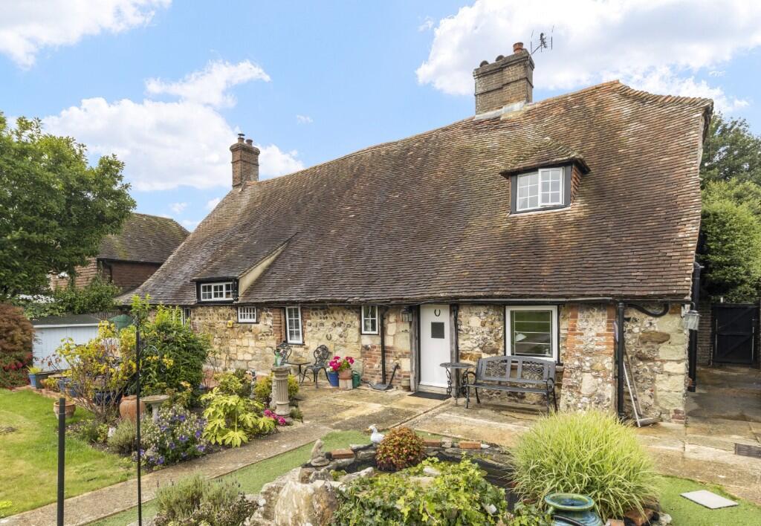
Home + Castle are pleased to advertise this beautiful, immaculately presented 4 Bedroom, detached home which has been completely refurbished to a very high specification by the current owners since purchasing in 2007. Features include stylish contemporary kitchen with integrated appliances and separate utility area. 4 Bedrooms with ensuite shower to the main, lounge, separate dining room and landscaped garden with patios to the rear. Garage and off-road parking for 2 - 3 cars.Dimensions - Dimensions supplied are approximate and to be used for guidance purposes only. They do not form part of any contract. Kitchen appliances shown on the floor plan are purely for illustration purposes and only included if integrated, built-in or specifically stated. No systems or appliances have been tested.Approach - Driveway offering parking for 2 - 3 cars. Mature hedging providing privacy and borders covered with decorative stone, ideal for planting or pots. Gate to side, providing access to rear garden.Entrance Porch - 1.24m x 0.86m (4'1" x 2'10") - Half glazed uPVC door to porch. Light oak effect laminate block flooring. uPVC door toHallway - 6.35m x 2.18m (20'10" x 7'2") - Light oak effect click flooring, cupboard for coats and shoes, radiator, pendant light and coved ceiling. Glazed doors to all rooms plus door to integral garage.Lounge - 5.87m x 3.76m (19'3" x 12'4") - Dual aspect, with double glazed windows fitted with plantation blinds, to the front and side aspects. Stone feature fireplace with gas coal effect fire. Carpet, radiator, power points, phone point, fitted lights, coved ceiling, fully glazed door toDining Room - 3.58m x 2.72m (11'9" x 8'11") - Double glazed bifold doors to garden fitted with plantation blinds, radiator, carpet, pendant light and power points,Kitchen - 3.91m x 2.79m (12'10" x 9'2") - Contemporary style, with range of base & wall units, drawers and plenty of work surfaces. Breakfast bar area, Integrated dishwasher, Neff double oven, grill and Lamona microwave, Neff gas hob with Lamona extractor hood above, plenty of power points, dual aspect double glazed windows and radiator. Ceiling lighting, under-cupboard lighting and also decorative plinth lighting at base of the units. Light oak effect click flooring. Opens toUtility Area - 2.21m x 1.70m (7'3" x 5'7") - Integrated Neff washing machine, space for fridge freezer, integrated wine cooler, inset sink with mixer tap. Base and wall units with work surfaces, fitted lights, power points, double glazed window and door to garden. Light oak effect click flooring.Wc - 2.03m x 0.99m (6'8" x 3'3") - High quality wood effect vinyl flooring, WC, sink with vanity unit, radiator, opaque double glazed window, fitted light. Towel rail and toilet roll holder.Stairs From Hallway To 1st Floor - Stairs to first floor with double glazed window to side of property.Landing - 2.90m x 1.80m (9'6" x 5'11") - Access to loft with power and lighting, fully insulated and boarded with a ladder. Power points and pendant lighting, fitted smoke alarm. Radiator, airing cupboard housing water tank. Carpet.Bedroom 1 - 4.93m x 4.32m (16'2" x 14'2") - Dual aspect with double glazed windows to the front and side aspect. Fitted plantation blinds. Built in wardrobes and cupboards. Carpet, power points, pendant lighting and coved ceiling. Door toEnsuite Shower Room - 2.64m x 2.06m (8'8" x 6'9") - Walk in shower with fitted Aqualisa shower, sink with vanity unit, WC, extractor fan, down lights, ladder style radiator. High quality wood effect vinyl flooring and opaque double glazed window with fitted plantation blind.Bedroom 2 - 4.70m x 2.62m (15'5" x 8'7") - Dual aspect with double glazed window to rear aspect and smaller one to the side. Radiator, carpet, coved ceiling , power points and pendant lighting.Bedroom 3/Study - 3.15m x 2.08m (10'4" x 6'10" ) - Currently being used as a study. Double glazed window to the rear aspect. Carpet, radiator, coved ceiling, power points and pendant lighting,Bedroom 4 - 3.15m x 2.77m (10'4" x 9'1" ) - Double glazed window to the rear aspect. Built in wardrobes, carpet, coved ceiling, power points and pendant lighting.Shower Room - 2.64m x 1.68m (8'8" x 5'6") - Double shower with chrome attachments, WC, sink with vanity unit, wall cabinet, ladder style radiator, high quality wood effect vinyl flooring and double glazed window to side of property. Down lights and extractor fan.Integral Garage - 5.38m x 2.54m (17'8" x 8'4" ) - The garage has been divided in two, providing an extra utility type area for additional appliances and includes a range of base, wall and drawer units with fitted work surfaces. Wall mounted Worcester boiler, power points and fluorescent lighting, door to front area of the garage with up and over door, fluorescent lighting and power points.Rear Garden - A private and secluded garden which has been extensively and thoughtfully landscaped. Spacious main patio area with Indian stone. Steps down to the garden, a second patio, plus a BBQ area.Lawn with flower and mature shrub borders, rockery, outside tap and side gate to the front of the property. Outside solar lighting to the fencing and wall. Electric lighting to the patio and BBQ area.BrochuresArun Close, Stone Cross, PevenseyBrochure