Property Details:
- Type: Detached bungalow
- Bedrooms: 4
- Bathrooms: 2
Agent: Robert Ellis - Beeston - Sales
Phone: 0115 774 1689
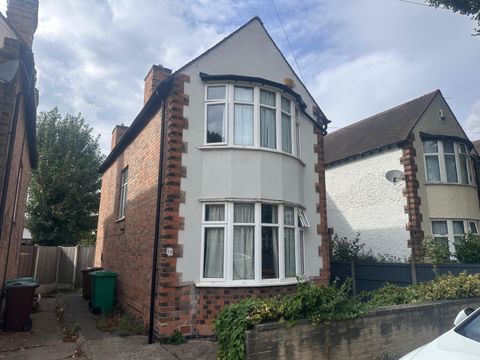
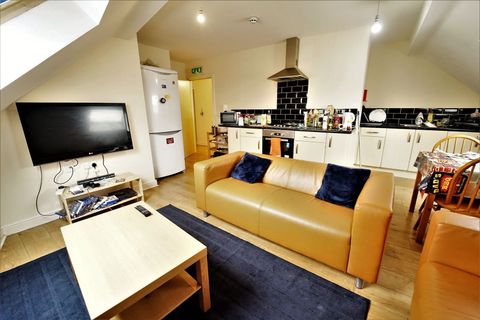
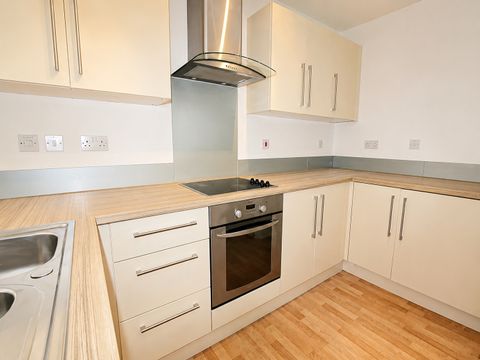
Offered to the market with the benefit of chain free vacant possession, this deceptive and versatile four-bedroom chalet style house is a rare opportunity offering fabulous potential.<br/><br/>A deceptive and versatile four-bedroom chalet style house offering great potential. <br/><br/>Requiring renovation and updating, this property is an excellent opportunity for the incoming purchaser to update and remodel to their taste and requirements and is offered to the market with the benefit of chain free vacant possession. <br/><br/>In brief the internal accommodation comprises: entrance hall, dining room, sitting room, kitchen, two ground floor bedrooms, and shower room. Rising to the first floor is a further two bedrooms. <br/><br/>Outside the property has a mature and private front garden, drive with car port beyond, and to the rear has an enclosed private and mature garden. <br/><br/>Occupying an established and sought-after residential location, convenient for a wide range of local amenities, this versatile property with bedrooms to both ground and first floor level, is likely to appeal to a variety of potential purchasers.<br/><br/><b>Entrance Hall</b> - A composite double glazed entrance door, stairs off to the first floor landing, under stairs cupboard, and further storage cupboard.<br/><br/><b>Dining Room</b> - 3.76m x 3.65m (12'4" x 11'11" ) - Electric fire with feature surround, radiator, UPVC double glazed window.<br/><br/><b>Sitting Room</b> - 4.87m decreasing to 2.68m x 6.49m (15'11" decreas - Two UPVC double glazed window and patio door, a second wooden patio door, two radiators, and a stone style fire surround with tiled hearth.<br/><br/><b>Kitchen</b> - 2.76m x 2.71m (9'0" x 8'10" ) - Fitted wall and base units, work surfacing with tiled splashback, single sink with mixer tap and double drainer, gas hob with air filter above, inset electric oven and grill, two wooden and wooden door to the lean to, and walk in pantry cupboard.<br/><br/><b>Lean-To</b> - 3.61m x 1.87m (11'10" x 6'1" ) - Wooden windows and patio doors to the exterior, wall mounted sink and fitted cupboard.<br/><br/><b>Bedroom One</b> - 3.99m x3.13m (13'1" x10'3" ) - UPVC double glazed window, radiator, and fitted wardrobes.<br/><br/><b>Bedroom Two</b> - 3.03m x 2.72m (9'11" x 8'11" ) - Wooden window, radiator, and wall mounted Baxi boiler.<br/><br/><b>Shower Room</b> - Fitted with a pedestal wash-hand basin, WC, shower cubicle with mains control shower over, part tiled walls, tiled flooring, radiator and UPVC double glazed window.<br/><br/><b>First Floor Landing</b> - UPVC double glazed window, and eaves storage cupboards.<br/><br/><b>Bedroom Three</b> - 4.62m x 3.21m including en-suite (15'1" x 10'6" in - Wooden window, radiator, fitted cupboard and eaves storage.<br/><br/><b>En-Suite</b> - Fitted with a WC, wash-hand basin inset to vanity unit, shower cubicle with Triton shower over, and wooden window.<br/><br/><b>Bedroom Four</b> - 4.16m x 3.65m (13'7" x 11'11" ) - UPVC double glazed window, radiator, and fitted wardrobe.<br/><br/><b>Outside</b> - To the front the property has a private and mature garden with various shrubs and trees, a drive with a carport beyond and path to the front door. To the rear the property has an enclosed and private garden with an outside tap, shed and greenhouse, primarily lawned garden, with mature shrubs and trees.<br/><br/>A Deceptive and Versatile Four-Bedroom Chalet Style House Offering Great Potential.<br/><br/>