Property Details:
• Type: Detached Bungalow
• Tenure: N/A
• Floor Area: N/A
Key Features:
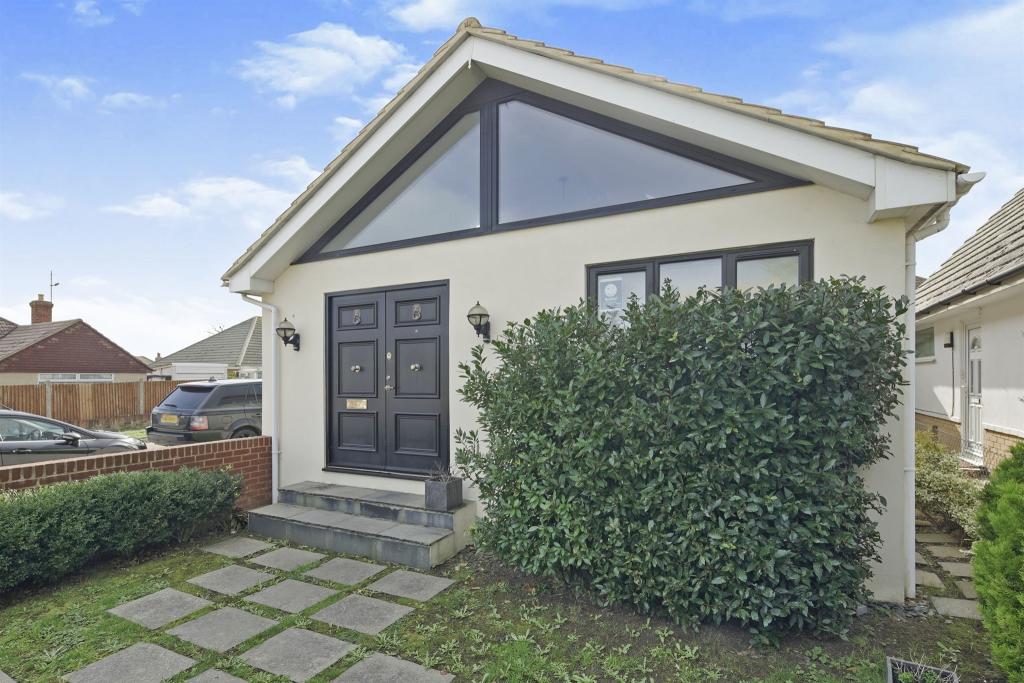
• Extended Detached Bungalow
• 4 Bedrooms
• Incredibly Well Presented
• En-Suite & Dressing Room to Master Bedroom
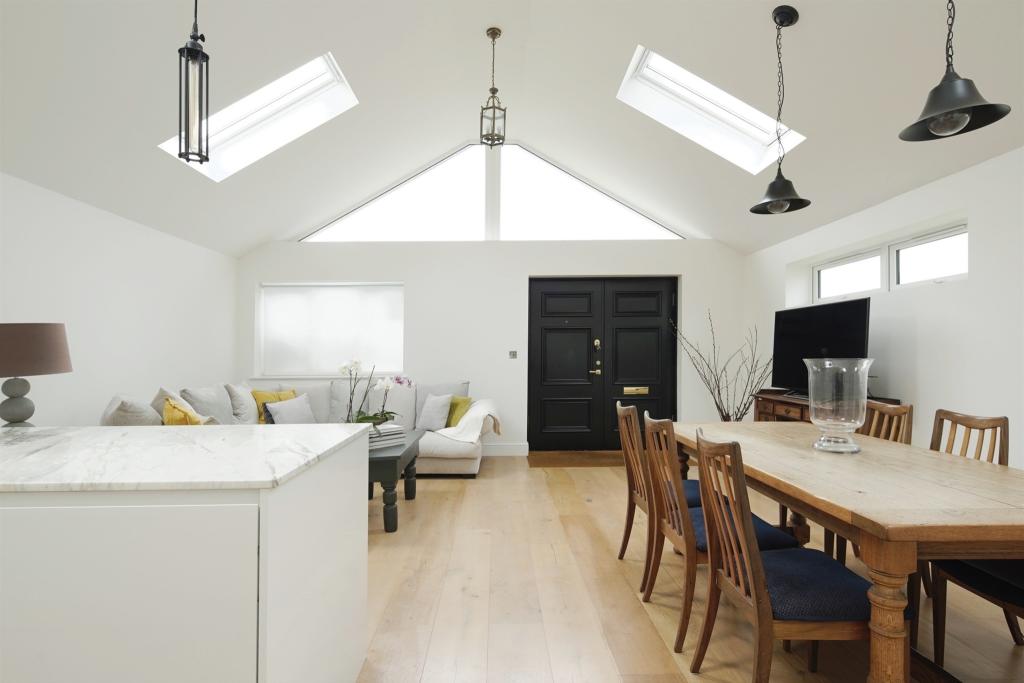

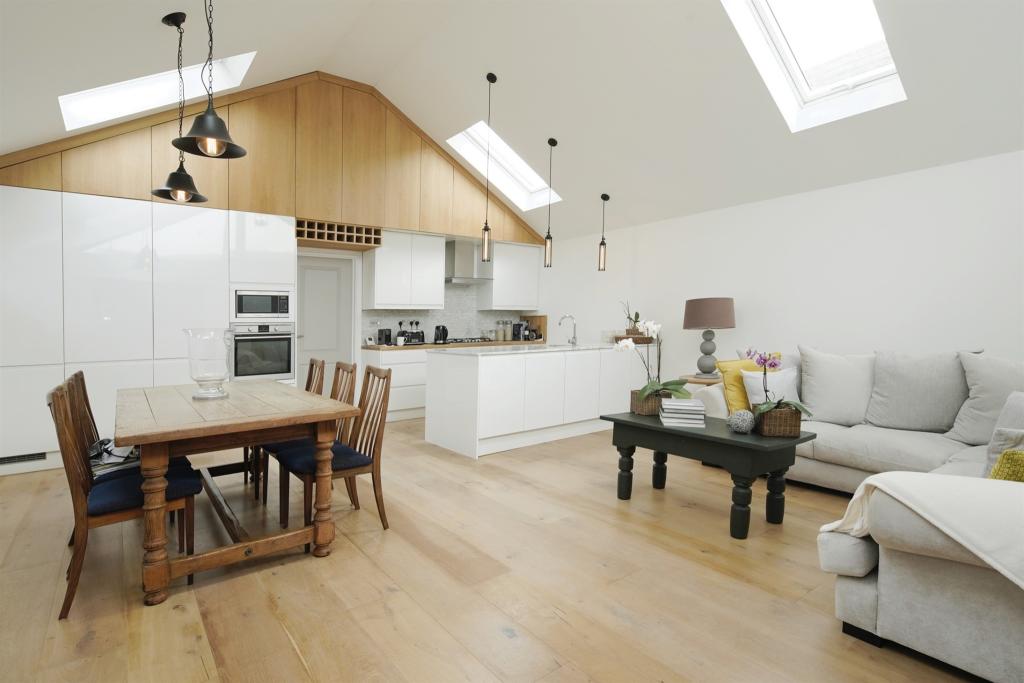
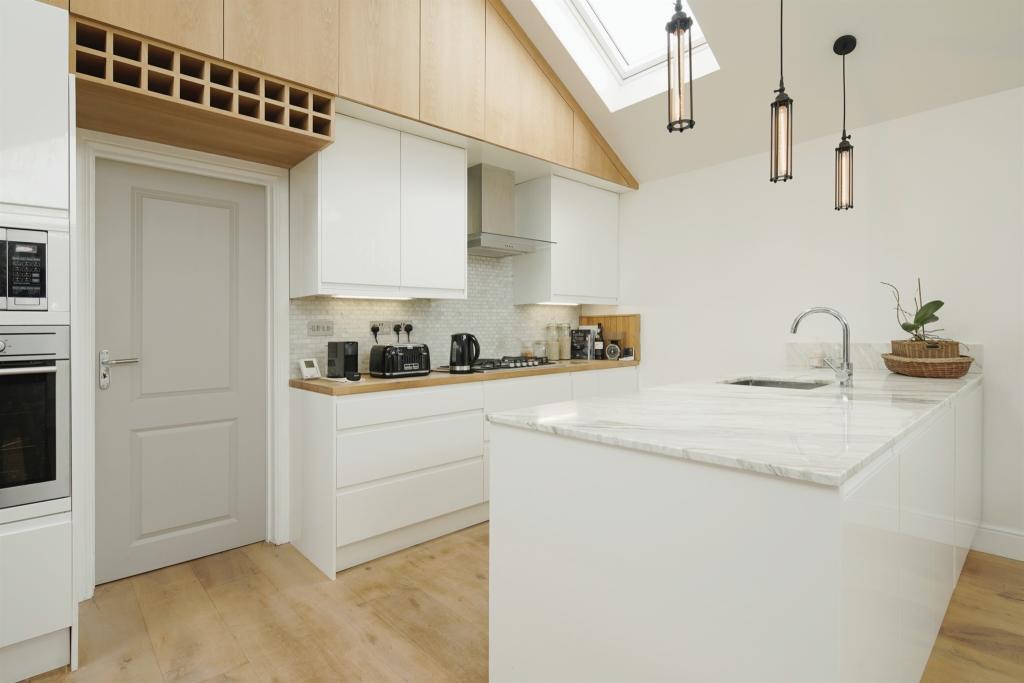
• Expansive Open Plan Living & Kitchen Room
• South Facing Rear Garden
• Great Location - Close to Shops, Schools & Transport Links
Location:
• Nearest Station: N/A
• Distance to Station: N/A
Agent Information:
• Address: 233 South Coast Road,
Peacehaven,
East Sussex, BN10 8LD
Full Description:
SUMMARYFox and Sons are please to present to you this well designed 4 bedroom detached bungalow.Benefiting from a spacious layout, well presented benefiting accommodation & a south facing rear garden.DESCRIPTIONTake a look at this rare opportunity to acquire an incredibly unique & bespoke built detached home in a popular central Peacehaven area! If different is something you are looking for then we strongly recommend a viewing of this home to appreciate what it has to offer. As you arrive at this property, its corner plot position gives you a sense of size & stature, to which is followed up as soon as you enter into the incredibly well presented & expansive kitchen/living room. This space been individually & architecturally designed to accommodate a modern style of living & create that real 'heart of the home'. Its high pitched/vaulted ceilings & plenty of windows, allow lots of natural light to flood through this home.To the rear of this home, is the south facing rear garden to which can double up into some gated off road parking! This space is completely private & low maintenance. The property is well located for local schools, shops & also main transport links providing direct access into Brighton & Hove, along with Newhaven for further links to Lewes/London.The kitchen has been creatively designed to accommodate all integrated white goods, plenty of worktop space & bespoke fitted storage units. The main hallway spreads off of the main kitchen/living space, to which 4 double bedrooms are located. The master bedroom benefits from its own stylish en-suite shower room & walk in dressing room.Kitchen/ Dining Room 21' 8" x 19' 8" ( 6.60m x 5.99m )Bedroom 1 20' x 15' 5" ( 6.10m x 4.70m )En-Suite 9' 10" x 4' 3" ( 3.00m x 1.30m )Dressing Room 7' 7" x 4' 3" ( 2.31m x 1.30m )Bedroom 2 10' 6" x 8' 6" ( 3.20m x 2.59m )Bedroom 3 12' 6" x 7' 10" ( 3.81m x 2.39m )Bedroom 4 12' 2" x 8' 2" ( 3.71m x 2.49m )Shower Room 8' 2" x 7' 7" ( 2.49m x 2.31m )1. MONEY LAUNDERING REGULATIONS: Intending purchasers will be asked to produce identification documentation at a later stage and we would ask for your co-operation in order that there will be no delay in agreeing the sale.
2. General: While we endeavour to make our sales particulars fair, accurate and reliable, they are only a general guide to the property and, accordingly, if there is any point which is of particular importance to you, please contact the office and we will be pleased to check the position for you, especially if you are contemplating travelling some distance to view the property.
3. The measurements indicated are supplied for guidance only and as such must be considered incorrect.
4. Services: Please note we have not tested the services or any of the equipment or appliances in this property, accordingly we strongly advise prospective buyers to commission their own survey or service reports before finalising their offer to purchase.
5. THESE PARTICULARS ARE ISSUED IN GOOD FAITH BUT DO NOT CONSTITUTE REPRESENTATIONS OF FACT OR FORM PART OF ANY OFFER OR CONTRACT. THE MATTERS REFERRED TO IN THESE PARTICULARS SHOULD BE INDEPENDENTLY VERIFIED BY PROSPECTIVE BUYERS OR TENANTS. NEITHER SEQUENCE (UK) LIMITED NOR ANY OF ITS EMPLOYEES OR AGENTS HAS ANY AUTHORITY TO MAKE OR GIVE ANY REPRESENTATION OR WARRANTY WHATEVER IN RELATION TO THIS PROPERTY.BrochuresFull Details