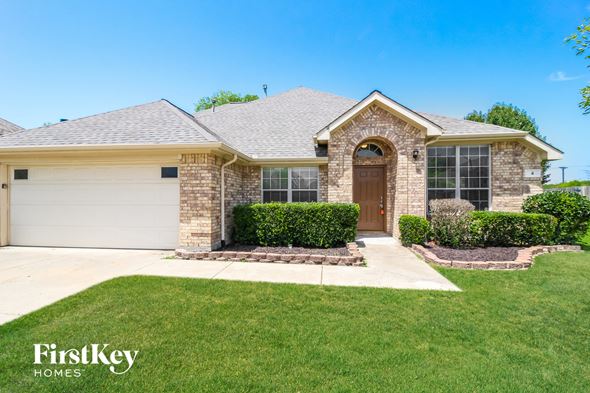
Asgard Avenue, Warsop, Mansfield


Property Details
4
2
Detached house
Description
Property Details: - Type: Detached house - Bedrooms: 4 - Bathrooms: 2
Agent: Burchell Edwards - Mansfield Phone: 01623 768914
<br/><b>SUMMARY</b><br/>Four-bedroom detached family home in a sought-after location, offering spacious and versatile living. Featuring a modern kitchen/diner with garden access, two reception rooms, en-suite to the main bedroom, driveway, garage, and private rear garden—ideal for family life and entertaining.<br/><br/><br/><b>DESCRIPTION</b><br/>An outstanding four-bedroom detached home, offering generous and well-balanced accommodation, set within a highly regarded residential development close to popular schools, local amenities, and pleasant outdoor spaces.<br/> The property opens into a welcoming entrance hall, leading to a spacious and stylish kitchen/diner forming the heart of the home. This bright and contemporary space includes a range of fitted units, integrated appliances, ample dining space, and a separate utility room. French doors positioned within a bay-style opening provide direct access to the rear garden, creating an ideal setting for both everyday living and entertaining.<br/> There are two versatile reception rooms. The main lounge enjoys a bay-fronted window and offers a comfortable living environment, while the second reception room is currently used as a playroom but could easily serve as a home office or additional sitting room. A ground floor WC and useful storage complete this level. <br/>Upstairs, there are four well-proportioned bedrooms, all presented in neutral tones with plenty of natural light. The principal bedroom benefits from fitted wardrobes and an en-suite shower room. The family bathroom is fitted with a modern four-piece suite including a separate shower enclosure. <br/>Externally, the property provides off-street parking via a driveway and garage. The enclosed rear garden offers a private and manageable outdoor space, suitable for relaxing and family use.<br/><br/><b>Entrance Hall</b> <br/>Entry via uPVC door from front elevation, the entrance hall offers wall mounted radiator, storage cupboard, and finished with vinyl flooring and doors leading to the living room, kitchen/diner, WC and Reception room two.<br/><br/><b>Cloakroom / Wc</b> <br/>The WC, complete with double glazed opaque window to side, ceramic toilet and wash hand basin, wall mounted radiator, tiled splashback, understairs storage and vinyl floor to finish.<br/><br/><b>Living Room</b> <br/>The lounge benefits front double glazed bay window to front allowing plenty of natural light, two wall mounted radiators, and carpet flooring.<br/><br/><b>Reception Room Two</b> <br/>Reception room two with two wall mounted radiators, double glazed window to front and vinyl floors.<br/><br/><b>Kitchen / Diner</b> <br/>A spacious, open-plan room offering matching wall and base mounted units, inset stainless steel sink and drainer, double glazed window and French doors leading to the rear garden, two wall mounted radiators, spotlights and vinyl floor to finish. Also included, an integrated fridge-freezer, dishwasher, 5 ring gas hob, and cooker hood. Alongside the kitchen area is a dining space allowing for a spacious area perfect for entertaining.<br/><br/><b>Utility Room</b> <br/>The utility rooms comprises of UPVC door to rear, matching wall and base mounted units, plumbing, inset stainless steel sink and drainer, wall mounted radiator and vinyl floor to finish.<br/><br/><b>First Floor Landing</b> <br/>Landing leading to all bedrooms and family bathroom, consisting of carpet floor, double glazed window to side, airing cupboard and loft access.<br/><br/><b>Bedroom One</b> <br/>Bedroom one with en-suite, benefits from double glazed window to front, wall mounted radiators, carpet flooring and two fitted wardrobes.<br/><br/><b>En-Suite</b> <br/>Located off bedroom one, the en-suite offers walk-in shower, wall mounted towel radiator, ceramic toilet and wash hand basin, tiled splashback, spotlights, double glazed window to side and vinyl floor.<br/><br/><b>Bedroom Two</b> <br/>Bedroom two offers carpet, two double glazed windows to side, and wall mounted radiator.<br/><br/><b>Bedroom Three</b> <br/>Bedroom Three with carpet, two double glazed window to front and wall mounted radiator.<br/><br/><b>Bedroom Four</b> <br/>Bedroom four offers double glazed windows to side, wall mounted radiator and carpet floors.<br/><br/><b>Bathroom</b> <br/>A four-piece suite consisting of walk-in shower and separate bath, ceramic toilet and wash hand basin along with double glazed opaque window to side, tiled splashback, wall mounted towel radiator and vinyl floor.<br/><br/><b>Loft Space</b> <br/>Accessed via ladder hatch<br/><br/><b>Externals</b> <br/>To the front of the property, concrete driveway offering parking for up to two vehicles and lockable gate access to the rear garden.<br/><br/>The rear garden is mainly laid to lawn with fenced surround, patio area and side access from the front elevation via a lockable gate. A well-presented low maintenance garden.<br/><br/><br/><br/>1. MONEY LAUNDERING REGULATIONS - Intending purchasers will be asked to produce identification documentation at a later stage and we would ask for your co-operation in order that there will be no delay in agreeing the sale. 2. These particulars do not constitute part or all of an offer or contract. 3. The measurements indicated are supplied for guidance only and as such must be considered incorrect. 4. Potential buyers are advised to recheck the measurements before committing to any expense. 5. Burchell Edwards has not tested any apparatus, equipment, fixtures, fittings or services and it is the buyers interests to check the working condition of any appliances. 6. Burchell Edwards has not sought to verify the legal title of the property and the buyers must obtain verification from their solicitor.
Location
Address
Asgard Avenue, Warsop, Mansfield
City
Mansfield
Legal Notice
Our comprehensive database is populated by our meticulous research and analysis of public data. MirrorRealEstate strives for accuracy and we make every effort to verify the information. However, MirrorRealEstate is not liable for the use or misuse of the site's information. The information displayed on MirrorRealEstate.com is for reference only.