For Sale
£240,000
Ash Crescent, Kingshurst, Solihull B37
3 bd
Kingshurst
Listed by Zoopla Agent
Property Details: • Type: Semi-Detached • Tenure: Freehold • Floor Area: N/A
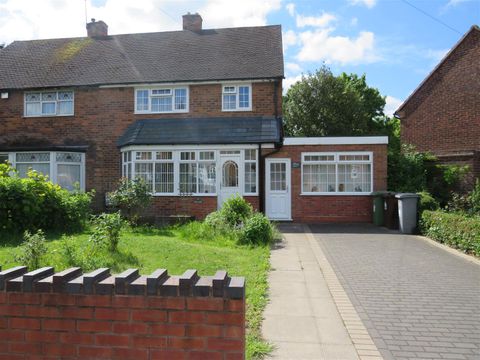
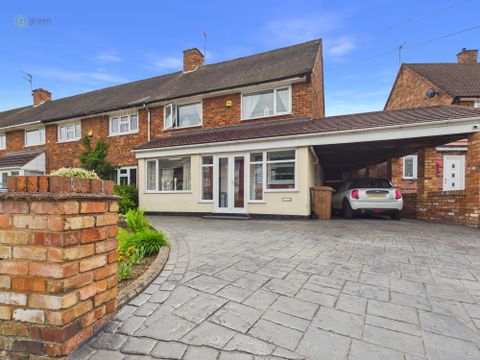
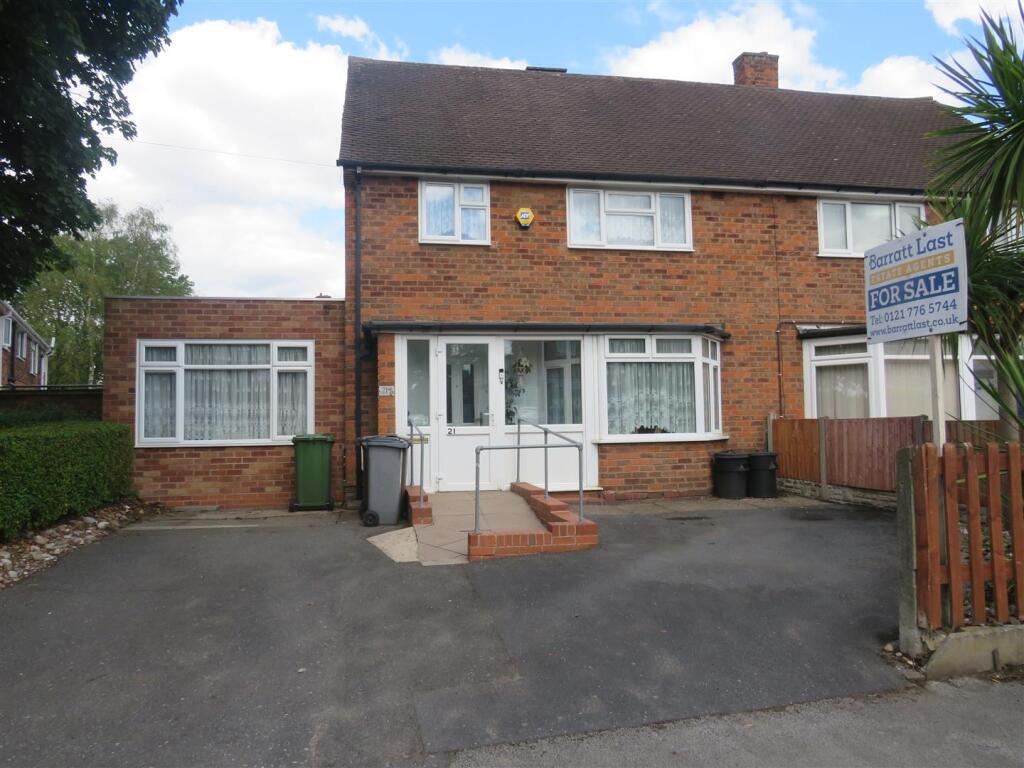
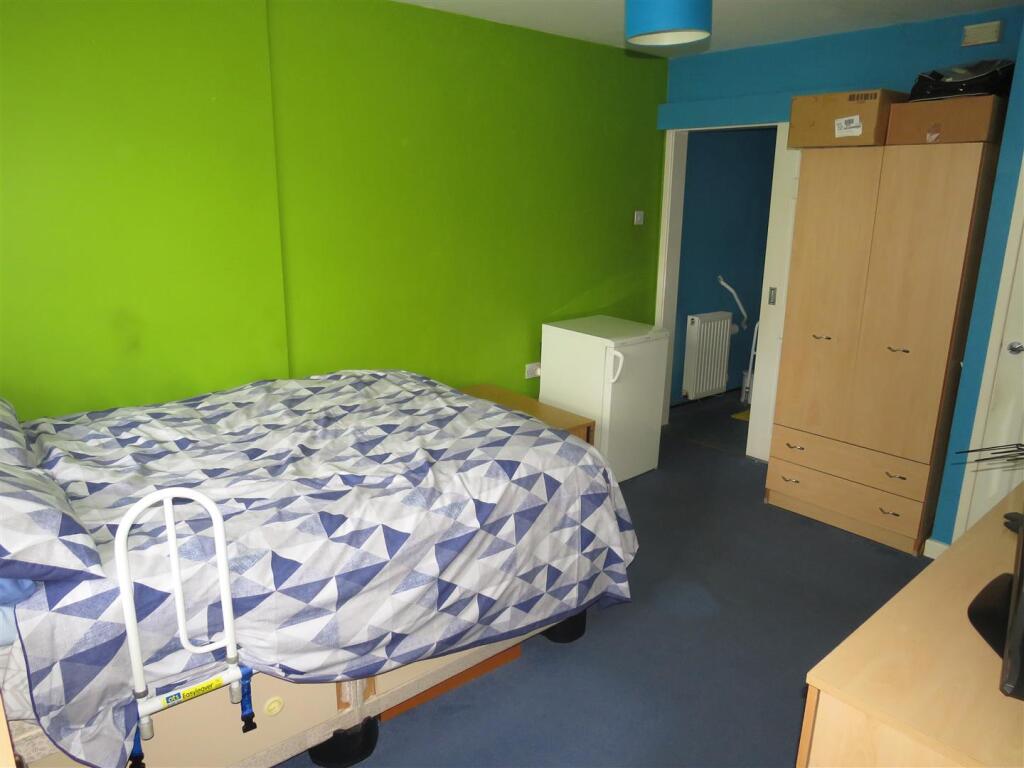
Key Features: • Freehold Semi-Detached in Popular Residential Location • Garage Conversion Creating a 4th Bedroom with Wet Room off • Central Heating • Double Glazing • Upstairs Bathroom with Shower • Good size Gardens
Location: • Nearest Station: N/A • Distance to Station: N/A
Agent Information: • Address: 301-303 Chester Road, Castle Bromwich, Birmingham, B36 0JG
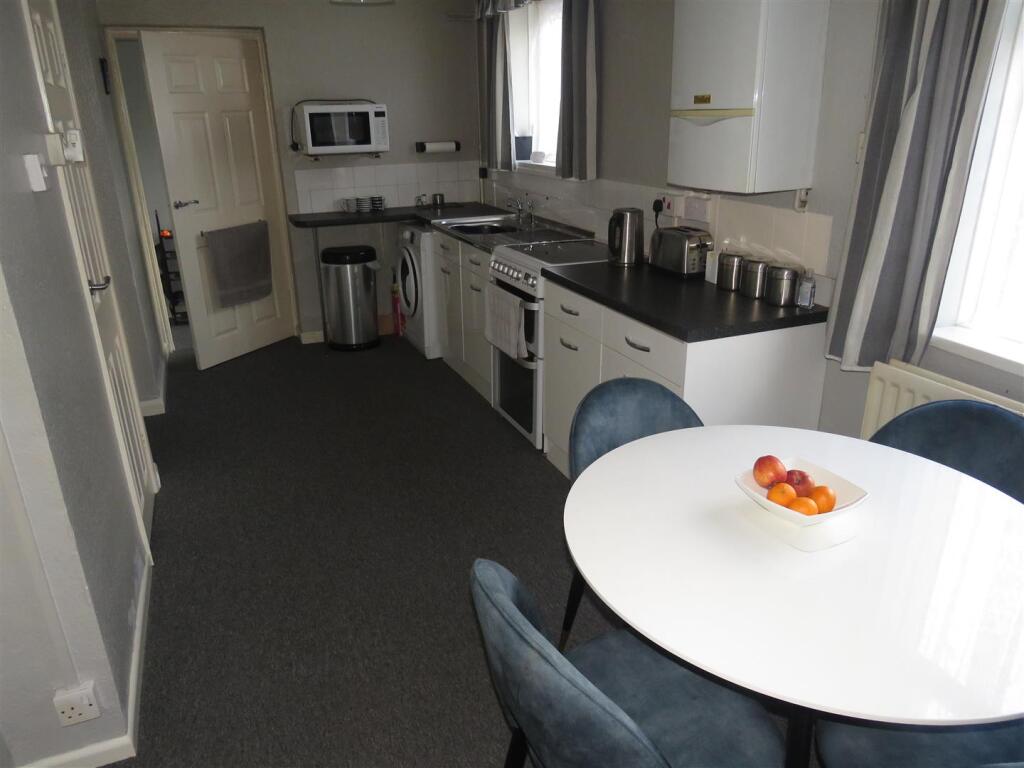
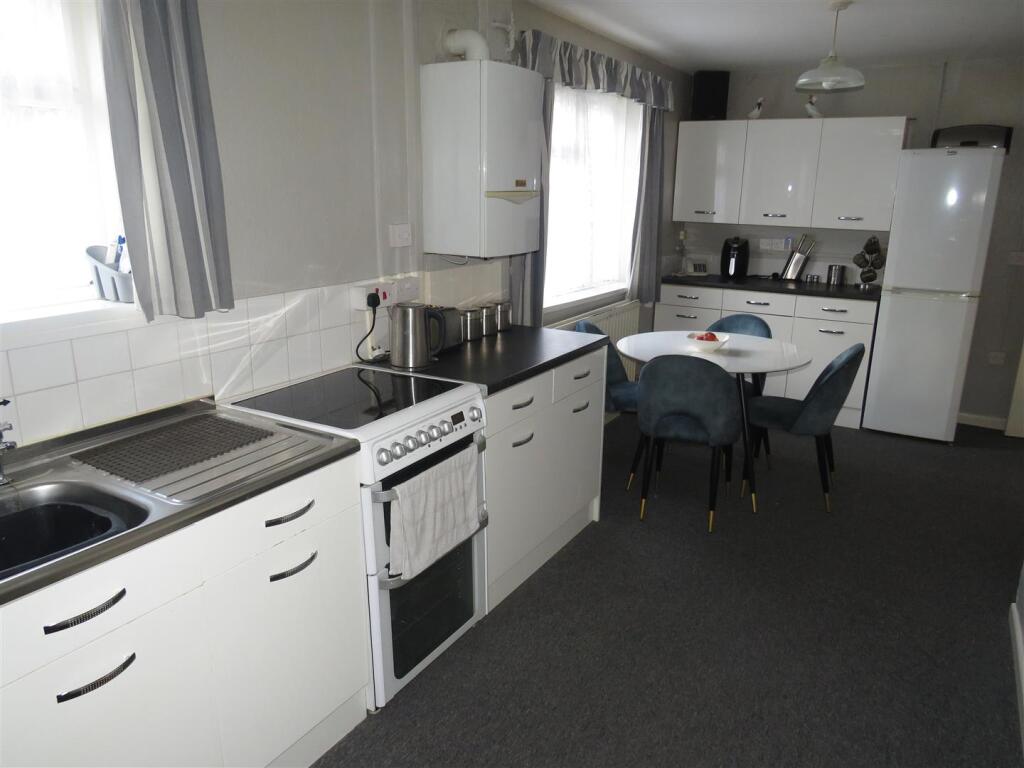
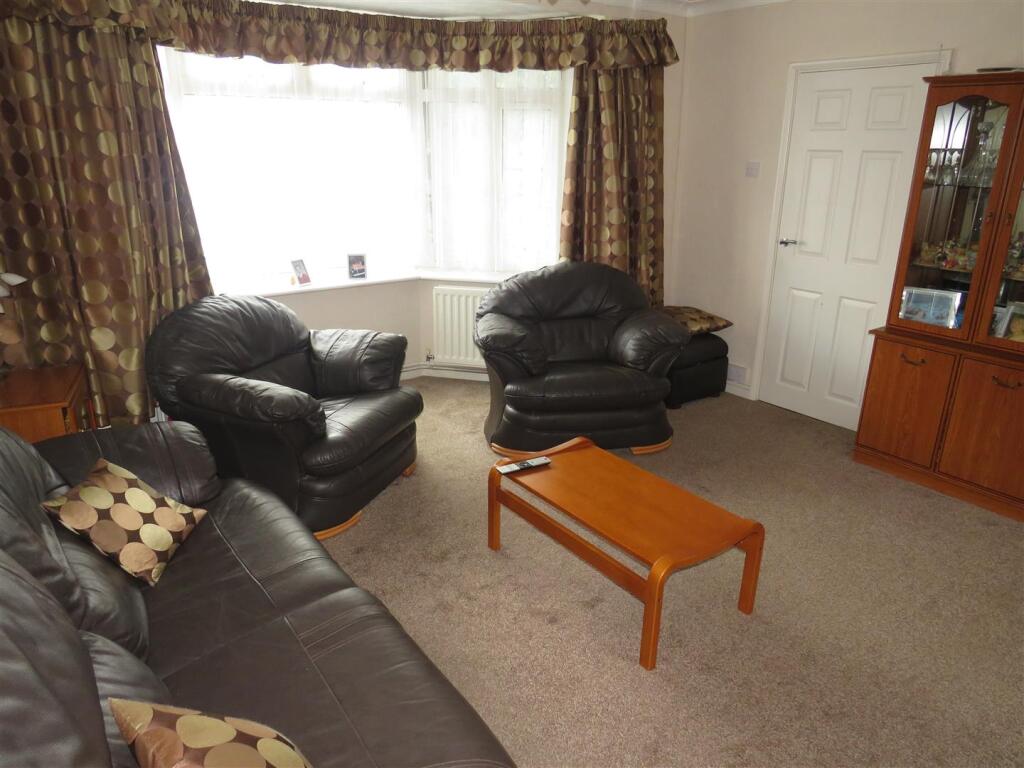
Full Description: A Freehold Semi-Detached in popular residential location offering potential to adapt to a buyers own needs. Garage conversion creating a 4th Bedroom with wet room off, enclosed porch entrance, Hallway, Lounge, Fitted Kitchen/Dining Room, Three upstairs Bedrooms, Bathroom, good size gardens, central heating and double glazing.A Freehold Semi-Detached in popular residential location offering potential to adapt to a buyers own needs. Garage conversion creating a 4th Bedroom with Wet Room off, Enclosed Porch Entrance, Hallway, Lounge, Fitted Kitchen/Dining Room, Three upstairs Bedrooms, Bathroom, good size gardens, central heating and double glazing.Ground Floor - Enclosed Porch Entrance - Double glazed entrance door and side double glazed window panels.Hallway - Central heating radiator, stairs with side handrail leading to the first floor.Lounge - 4.52m x 4.22m (14'10" x 13'10") - Double glazed bay window to fore, central heating radiator.Fitted Kitchen/Dining Room - 6.12m x 3.58m (20'1" x 11'9") - Fitted base and wall cupboards, roll edge work surfaces, single drainer sink, tiled splashbacks, central heating radiator, 2 double glazed windows, 'Vaillant' gas fired central heating boiler, cloakroom, larder cupboard, door to :Lobby - Door to rear garden.Bedroom 4 - 4.34m x 3.05m (14'3" x 10'0") - Garage Conversion : Double glazed window, sliding door to :Wet Room - Free standing shower area, 'Triton' shower fitment, shower curtain and rail, partially tiled walls, wash hand basin, low flush w.c., central heating radiator, double glazed window, air extractor fan.First Floor - Landing - Side double glazed window, store cupboard, loft access.Bedroom 1 - 4.01m x 3.38m (13'2" x 11'1") - Double glazed window to fore, central heating radiator, 'built-in' wardrobe.Bedroom 2 - 4.01m x 2.54m (13'2" x 8'4") - Double glazed window to rear, central heating radiator, 'built-in' wardrobe.Bedroom 3 - 2.62m x 2.46m (8'7" x 8'1") - Double glazed window to fore, central heating radiator, 'built-in' wardrobe.Bathroom - 2.03m x 1.65m (6'8" x 5'5") - Panelled bath, pedestal wash hand basin, low flush w.c., part tiled walls, central heating radiator, double glazed window.Outside - Gardens - Tarmacadam driveway to fore with ramp up to porch. At the rear the garden has patio, lawn, pathway, water tap, screen fencing, two garden sheds.Additional Information - Tenure - We understand that the property is Freehold, however we would advise all interested parties to have this information verified by a Legal Representative.Council Tax - Band b - Solihull Metropolitan Borough Council.BrochuresAsh Crescent, Kingshurst, BirminghamBrochure