For Rent
£1,150/mo
Mint Drive, Hockley, B18
2 bd
2 ba
Flat
Hockley
Listed by Rentlife, Birmingham
Only details supplied with this listing are shown. Ask the listing contact to confirm measurements, taxes and costs.
Property Details: • Type: Semi-Detached • Tenure: FREEHOLD • Floor Area: N/A
Key Features: • Beautifully Presented Two-Bedroom Home in Hockley • Exceptionally Spacious Open-Plan Living/Dining Room • Dining area with room for table and chairs • Bright Living Area Featuring a Front Bay Window • Separate Fitted Kitchen with Ample Storage and Worktop Space • Two Generously Proportioned and Versatile Bedrooms • Contemporary First-Floor Family Bathroom • Generous Rear Garden with Lawn and Established Greenery • Paved Outdoor Seating Area Ideal for Entertaining • Ideal Purchase for First-Time Buyers, Couples or Downsizers
Location: • Nearest Station: Wilnecote Station • Distance to Station: 0.9315936208998437 miles
Agent Information: • Address: 8 Victoria Road, Tamworth, Staffordshire, B79 7HL
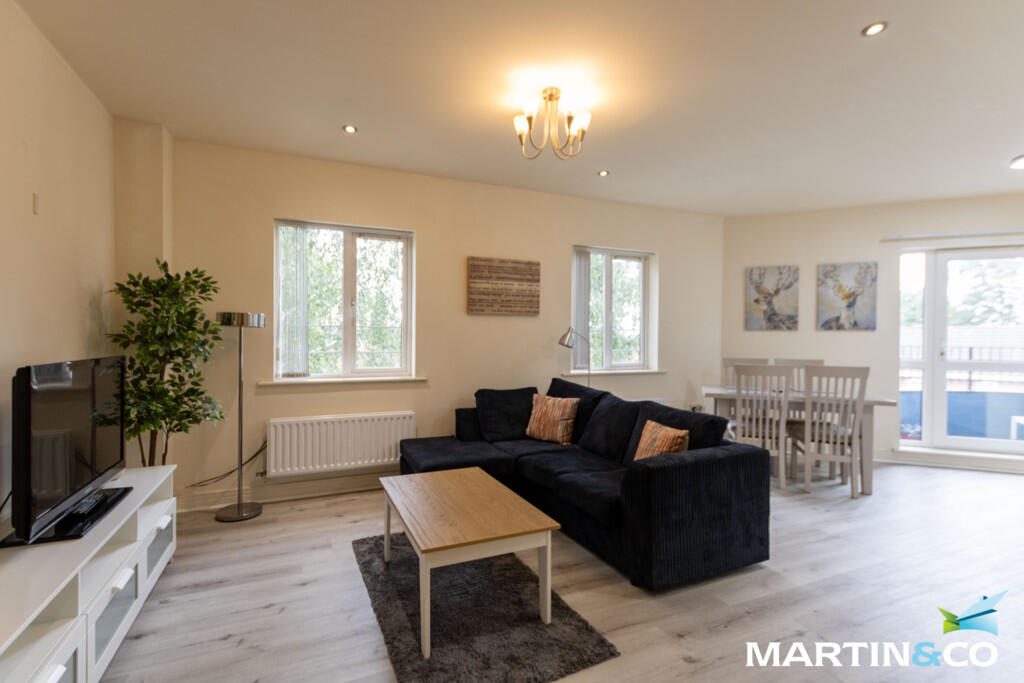
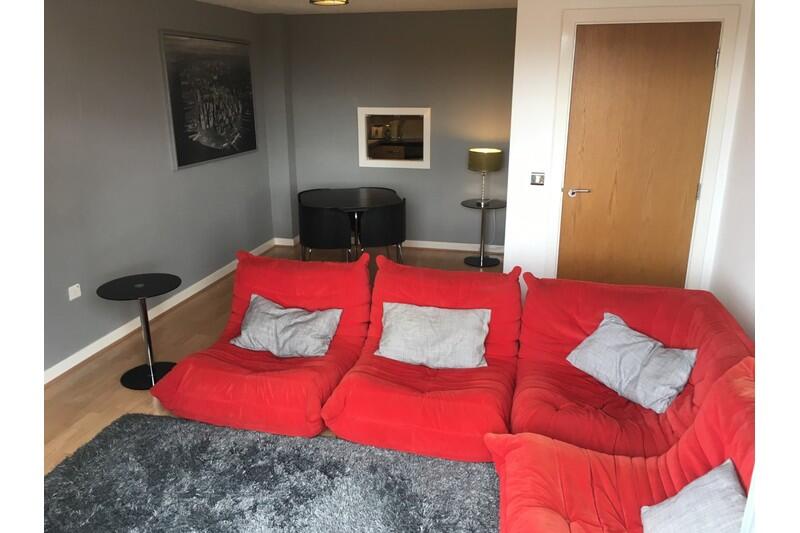
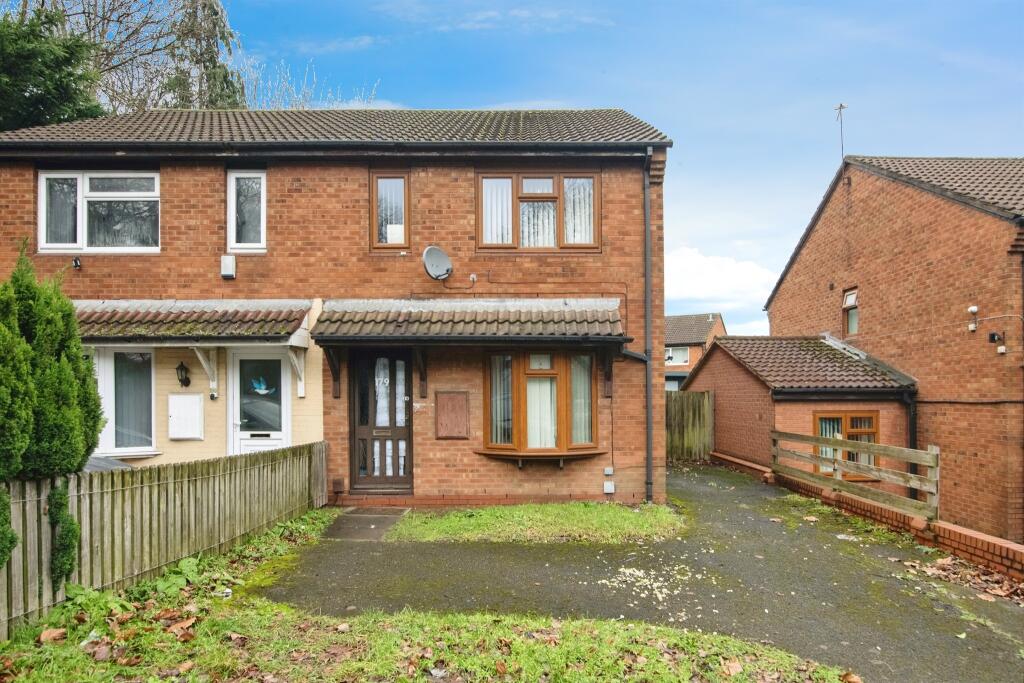
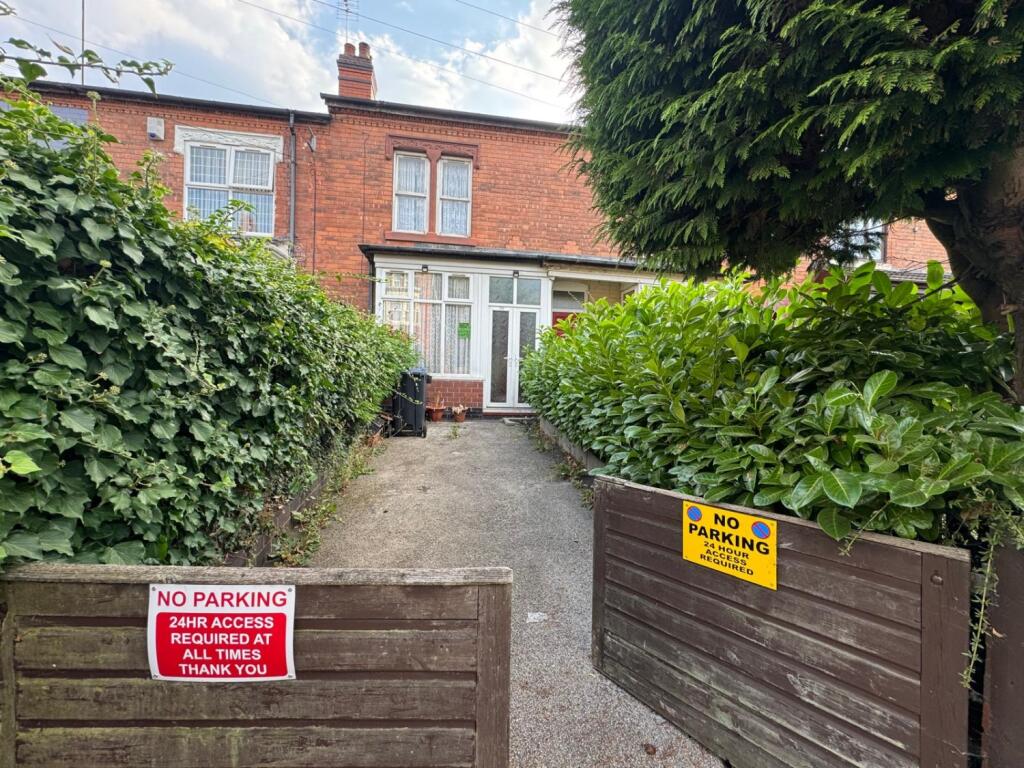
Full Description: <strong></strong> <strong></strong> Situated in Hockley, this beautifully presented two-bedroom home offers an attractive combination of spacious living accommodation, tasteful interiors and a generous rear garden. The property has been thoughtfully arranged to provide a comfortable and welcoming environment, with its standout feature being the impressive open-plan living and dining room, offering an abundance of space for both relaxation and entertaining.<br /><br />The accommodation comprises a welcoming entrance hallway, a well-appointed kitchen, an expansive living/dining room, two generously proportioned bedrooms and a contemporary family bathroom. With stylish finishes throughout and an attractive garden providing plenty of outdoor space, this delightful home is perfectly suited to first-time buyers, couples and those looking to downsize without compromising on comfort. <br /><br /><strong>THE</strong> <strong>FORE</strong> <strong></strong> The property enjoys an attractive red-brick exterior, complemented by a neatly maintained front garden that creates a welcoming first impression. A pathway leads towards the front entrance, while established hedging and mature greenery provide a pleasant sense of enclosure and character.<br /><br />The traditional appearance of the property is enhanced by its well-balanced frontage and surrounding greenery, offering an inviting introduction to the home. The front garden provides an attractive outlook, with a combination of lawn and planting that adds to the overall appeal. <br /><br /><strong>GROUND</strong> <strong>FLOOR</strong> <strong></strong> Upon entering the property, you are welcomed into a bright and inviting entrance hallway, with a staircase rising to the first floor and access into the principal living accommodation. The real highlight of the ground floor is the exceptionally spacious open-plan living and dining room, a wonderfully versatile space that comfortably accommodates both generous seating arrangements and a dedicated dining area. A charming log burner provides an attractive focal point, adding warmth and character to the room, while the front bay window allows natural light to fill the living space. Towards the rear, glazed doors open directly onto the garden, creating a lovely connection between the indoor and outdoor areas.<br /><br />The kitchen is positioned separately and offers a practical arrangement of fitted cabinetry, generous worktop space and room for essential appliances. Finished with light-coloured units and contrasting work surfaces, the kitchen provides a bright and functional environment for everyday cooking. A window overlooking the rear garden introduces further natural light, while the layout offers plenty of storage and preparation space. Completing the ground floor is a useful storage cupboard accessed from the hallway, providing additional practicality. <br /><br /><strong>OPEN</strong> <strong>PLAN</strong> <strong>LIVING</strong> <strong>ROOM/DINING</strong> <strong>ROOM</strong> <strong>10' 5" x 19' 9" (3.18m x 6.02m)</strong> <br /><br /><strong>KITCHEN</strong> <strong>7' 6" x 11' 9" (2.29m x 3.58m)</strong> <br /><br /><strong>FIRST</strong> <strong>FLOOR</strong> <strong></strong> Ascending to the first floor, the landing provides access to two well-proportioned bedrooms and the family bathroom, together with a convenient storage cupboard. Bedroom one is an attractive and generously sized double bedroom, beautifully presented with tasteful decor and ample room for bedroom furniture. Its comfortable proportions allow for a substantial bed alongside additional storage, creating a relaxing and inviting retreat.<br /><br />Bedroom two is another excellent room, currently arranged to demonstrate its flexibility as both a home office and an additional bedroom. With space for a bed, desk and storage furniture, it can be adapted to suit a variety of needs, whether as a guest bedroom, children's room or dedicated workspace. The family bathroom is finished in a clean, contemporary style and comprises a bath with overhead shower, wash basin and WC, complemented by neutral tiling and a window providing natural light. <br /><br /><strong>BEDROOM</strong> <strong>ONE</strong> <strong>16' 6" x 8' 8" (5.03m x 2.64m)</strong> <br /><br /><strong>BEDROOM</strong> <strong>TWO</strong> <strong>9' 9" x 10' 7" (2.97m x 3.23m)</strong> <br /><br /><strong>BATHROOM</strong> <strong>6' 1" x 7' 1" (1.85m x 2.16m)</strong> <br /><br /><strong>THE</strong> <strong>REAR</strong> <strong></strong> The rear garden is another particularly appealing feature of this home, offering a generous outdoor space with a wonderful balance of lawn, established greenery and paved areas. The garden provides ample room for outdoor activities, while mature planting and surrounding boundaries create an attractive setting. Its substantial lawn offers plenty of possibilities for families, keen gardeners or anyone who simply enjoys spending time outdoors.<br /><br />Immediately adjoining the property is a paved seating area, providing an ideal spot for outdoor dining, summer gatherings or relaxing in the sunshine. The garden's generous proportions allow for a variety of seating arrangements and further personalisation, while the direct access from the dining area makes it particularly convenient for entertaining. Altogether, this is a delightful outdoor space that complements the home's spacious interior beautifully. <br /><br /><strong>ANTI</strong> <strong>MONEY</strong> <strong>LAUNDERING</strong> <strong></strong> In accordance with the most recent Anti Money Laundering Legislation, buyers will be required to provide proof of identity and address to the Taylor Cole Estate Agents once an offer has been submitted and accepted (subject to contract) prior to Solicitors being instructed. <br /><br /><strong>TENURE</strong> <strong></strong> We have been advised that this property is freehold however, prospective buyers are advised to verify the position with their solicitor / legal representative. <br /><br /><strong>VIEWING</strong> <strong></strong> By prior appointment with Taylor Cole Estate Agents on the contact number provided.
If the interactive map is unavailable, open the supplied location in maps.
Open location in mapsThe pin uses coordinates supplied with this listing. Confirm the exact location with the listing contact.
Added and updated dates describe the Mirror record. Source publication and verification dates are shown separately when known; none establishes time on market. Confirm current price and availability with the listing contact.
View original listing