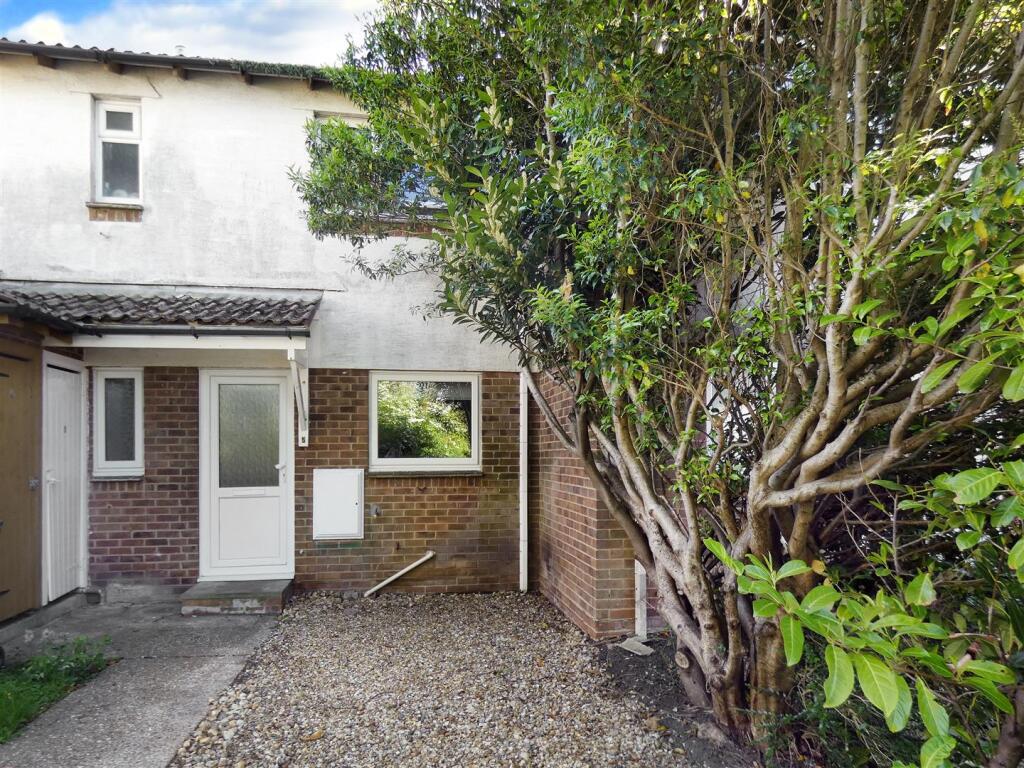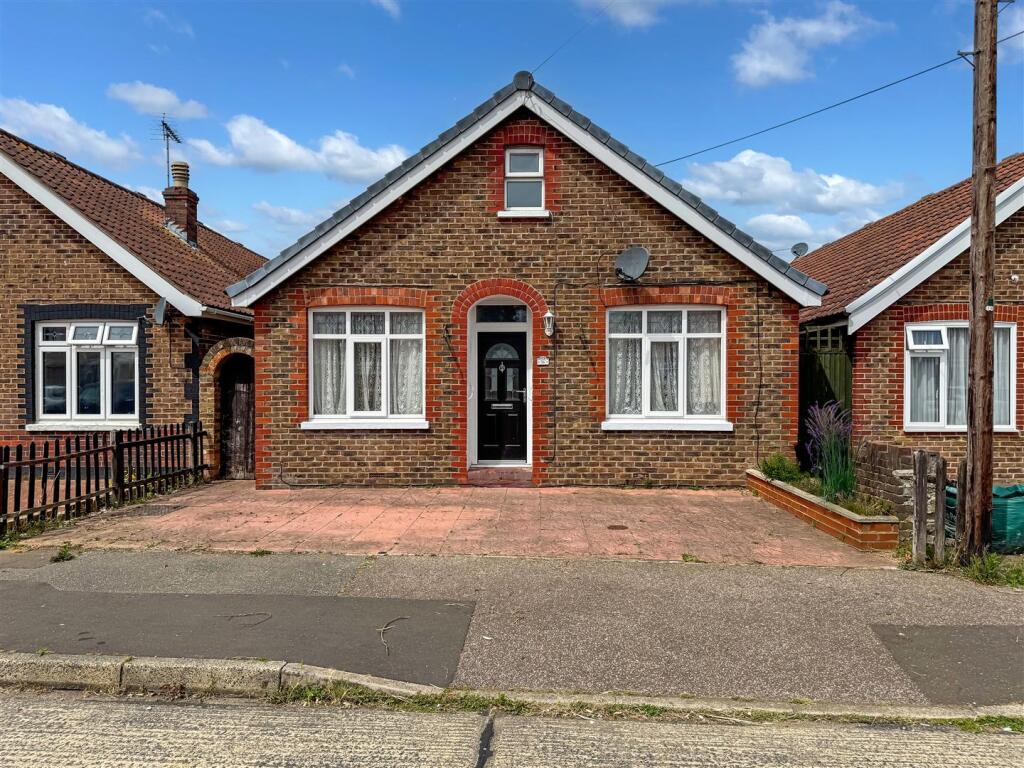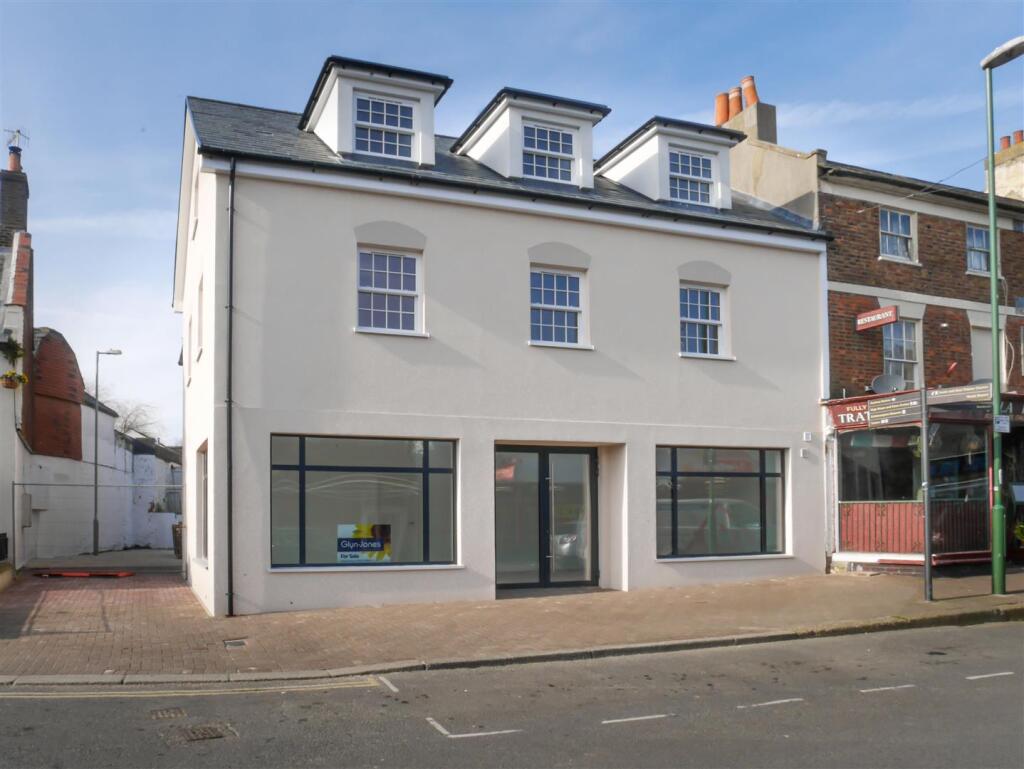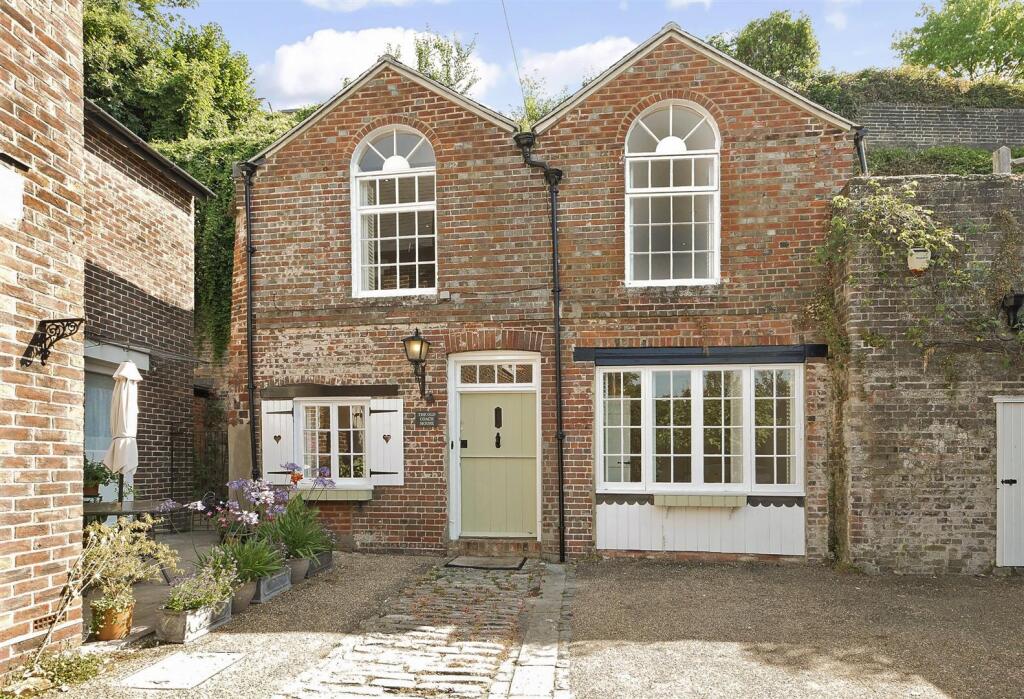
For Sale
£1,525
Park Place, Arundel
2 bd
1 ba
House
Arun
Listed by Sims Williams, Chichester


Only details supplied with this listing are shown. Ask the listing contact to confirm measurements, taxes and costs.
Property Details: • Type: Apartment • Tenure: N/A • Floor Area: N/A
Key Features: • Purpose Built First Floor Apartment • Convenient Village Location • One Double Bedroom • West Facing Lounge • Refitted Bathroom • Double Glazing • Electric Heating • No Onward Chain
Location: • Nearest Station: N/A • Distance to Station: N/A
Agent Information: • Address: 94 The Street, Rustington, BN16 3NJ
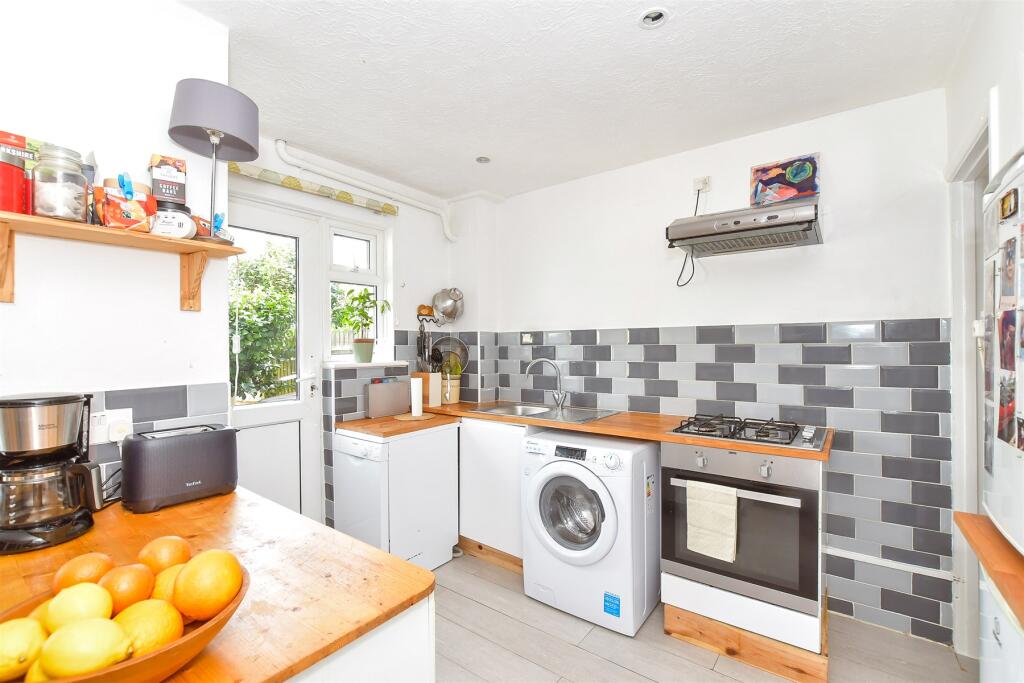
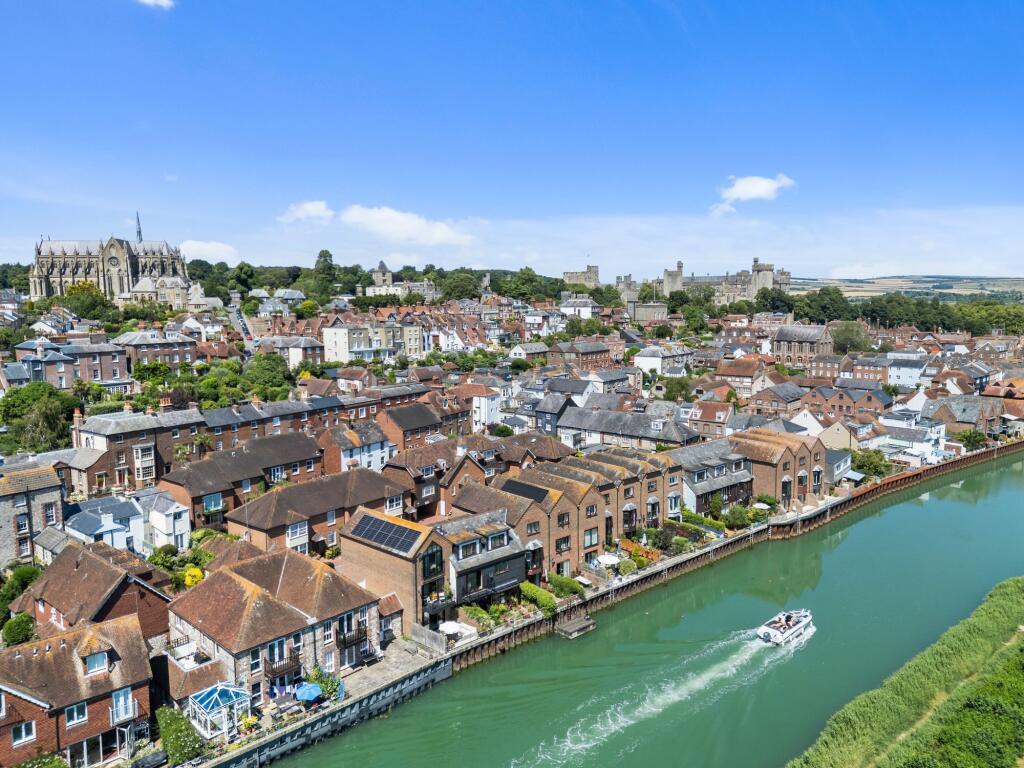
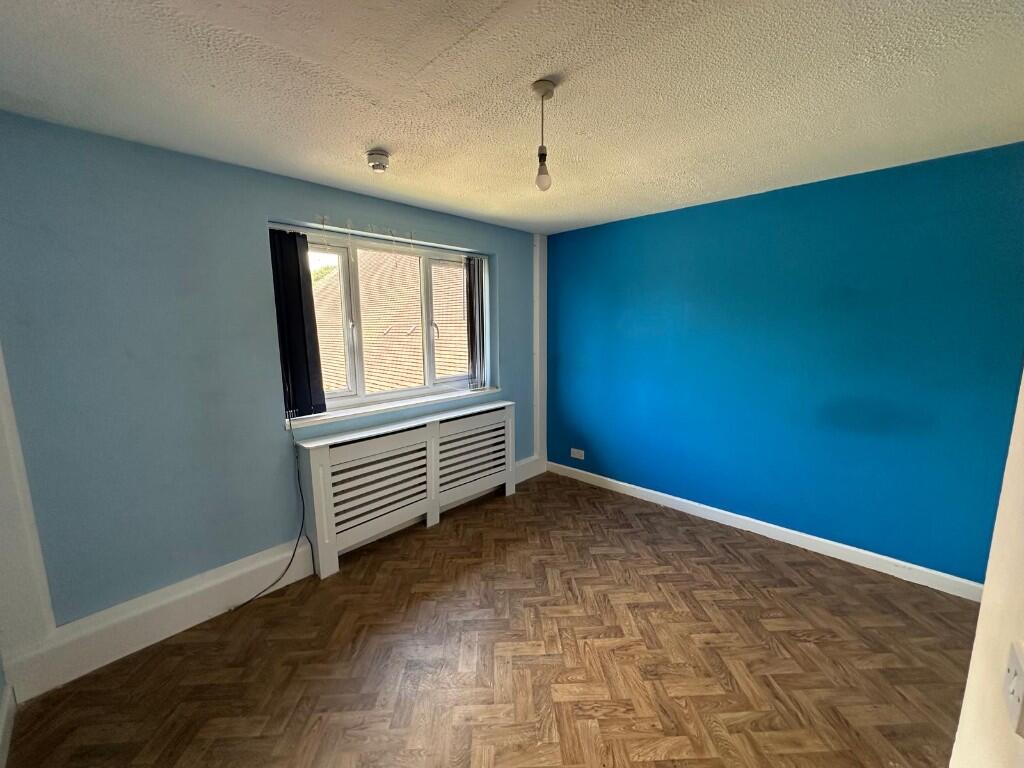
Full Description: Located in the heart of Rustington village, this purpose-built first floor apartment offers an excellent opportunity for a first-time buyer or investor. The property boasts a spacious west-facing lounge, one double bedroom, and a modern bathroom. With some updating required, this apartment provides the perfect blank canvas to create a home to your own taste and requirements.Upon entering, residents are greeted by a spacious hallway with ample storage opportunities. The apartment features double glazing and electric heating. Furthermore, the property is offered for sale with no onward chain.Rustington Village itself offers a charming and vibrant community atmosphere. With a variety of local independent shops, cafes, and restaurants all within walking distance. The picturesque seafront can also be found within only 1 mile. Public transport links are also conveniently close to hand, with the renowned 700 bus service operating through the village centre, as well as Angmering mainline railway station being just over 1 mile in distance. Rustington is centrally situated on the West Sussex Coast almost midway between the cities of Chichester and Brighton, and just south of the A259, which provides a link to the larger neighbouring towns of Bognor Regis and Worthing.Lounge - 5.13m x 3.02m (16'10 x 9'11) - Kitchen - 4.22m x 1.88m (13'10 x 6'2) - Bedroom - 4.24m x 3.02m (13'11 x 9'11) - Bathroom - Brochures12 Broadmark House Draft Sales Brochure.pdf
If the interactive map is unavailable, open the supplied location in maps.
Open location in mapsThe pin uses coordinates supplied with this listing. Confirm the exact location with the listing contact.
Added and updated dates describe the Mirror record. Source publication and verification dates are shown separately when known; none establishes time on market. Confirm current price and availability with the listing contact.
View original listing