Ash Tree House , The Laurels
About this home
Property Details: • Type: Apartment • Tenure: LEASEHOLD • Floor Area: 613 sqft
Key Features: • TWO BEDROOMS • SPACIOUS THROUGHOUT • SOUGHT AFTER LOCATION • SECURE GATED ENTRANCE • FIELD VIEWS • EASY ACCESS COMMUTER LINKS • EXCELLENT LOCAL SCHOOLS • ENSUITE TO MASTER • ALLOCATED PARKING • UPVC DOUBLE GLAZED THROUGHOUT
Location: • Nearest Station: Wilnecote Station • Distance to Station: 1.186494802030723 miles
Agent Information: • Address: 53 Lower Gungate, Tamworth, B79 7AS
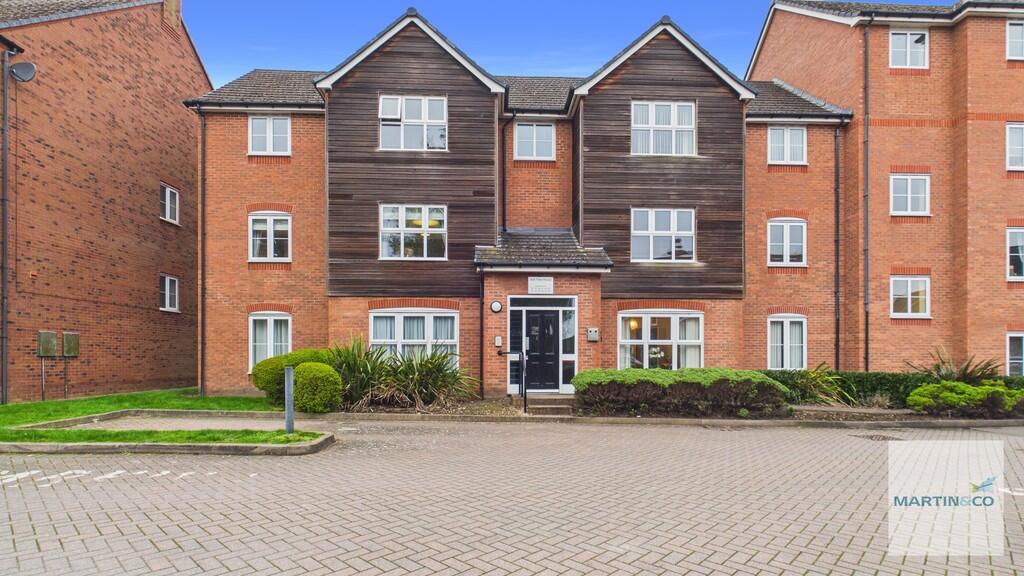
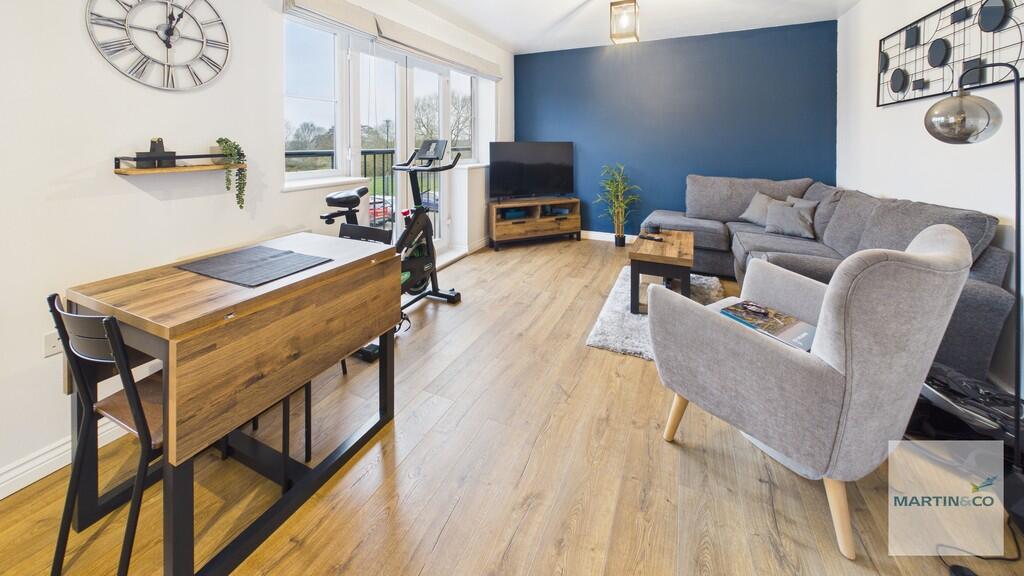
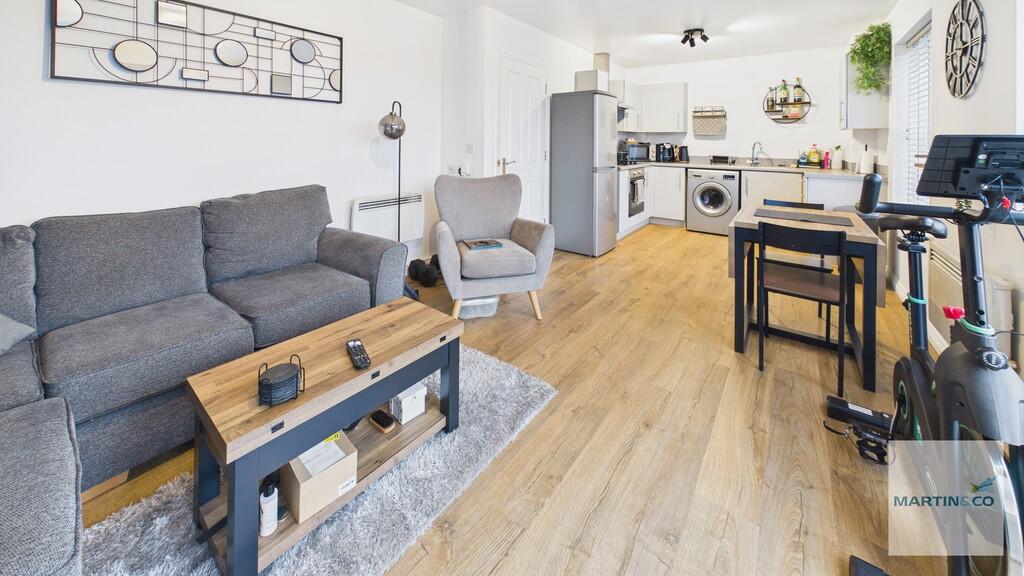
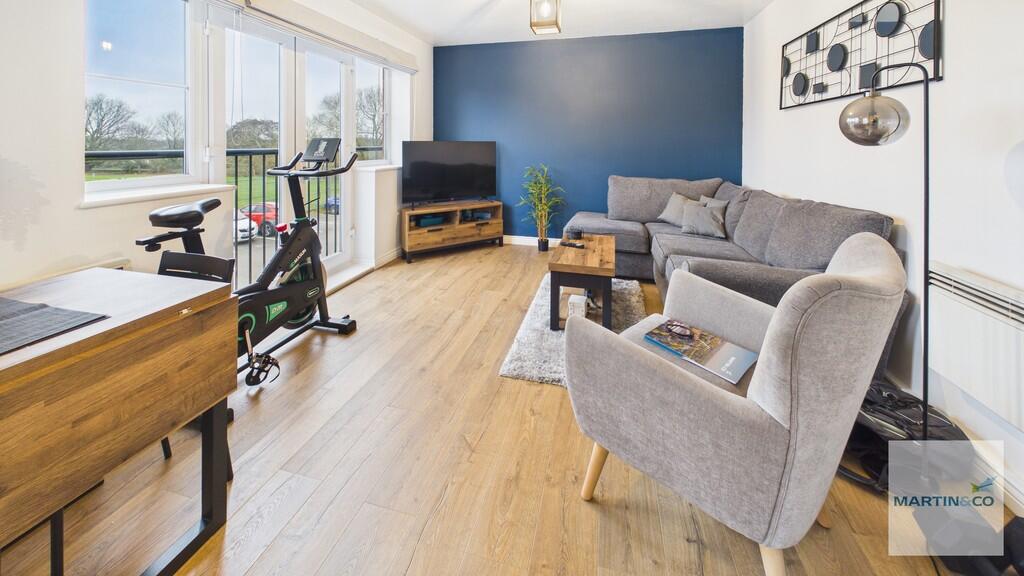
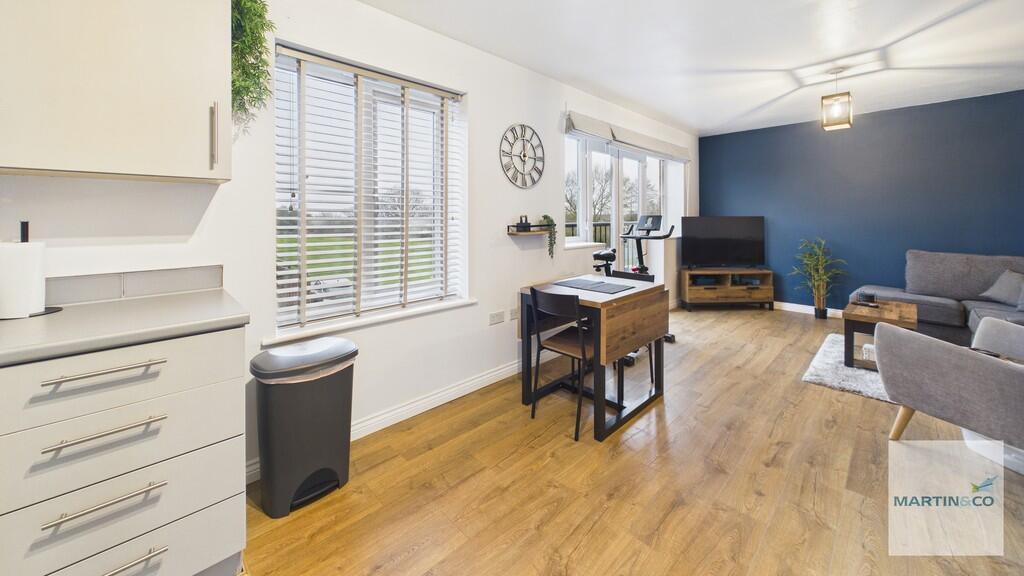
Full Description: <strong></strong> <strong></strong> Martin & Co are delighted to offer this well presented spacious two bedroom apartment at The Laurels in Fazeley. With a secure gated entrance, communal gardens, allocated parking, open plan kitchen/living space with views overlooking the fields opposite, two double bedrooms (the master bedroom having fitted wardrobes and en-suite) family bathroom and storage.<br /><br />COUNCIL TAX - BAND C<br /><br />EPC-75C<br /><br />KEY FACTS FOR BUYERS - REPORT BELOW <br /><br /><strong>HALLWAY</strong> <strong>6' 6" x 3' 3" (1.98m x 0.99m)</strong> This apartment features a spacious entrance hallway with doors to storage cupboard, both bedrooms, kitchen/living area and bathroom. <br /><br /><strong>KITCHEN/LIVING</strong> <strong>AREA</strong> <strong>9' 6" x 23' 1" (2.9m x 7.04m)</strong> Open plan kitchen/living space (with views overlooking the fields), 'Juliette' balcony with windows either side allowing a large amount of natural light into the room. The kitchen area has a range of matching wall, work tops and base units. Integrated oven/hob/grill, sink and drainer, space for washing machine and fridge freezer. With kitchen window overlooking field views to the rear. <br /><br /><strong>BATHROOM</strong> <strong>6' 10" x 5' 6" (2.08m x 1.68m)</strong> Modern bathroom having part tiled walls, pedestal wash basin, bath and W.C. <br /><br /><strong>MASTER</strong> <strong>BEDROOM</strong> <strong>8' 8" x 14' 8" (2.64m x 4.47m)</strong> Large double bedroom with window to side aspect, built in double wardrobe with door to en-suite. <br /><br /><strong>ENSUITE</strong> <strong>6' 9" x 4' 10" (2.06m x 1.47m)</strong> Having hand was basin, WC and fully tiled shower cubicle. <br /><br /><strong>BEDROOM</strong> <strong>TWO</strong> <strong>6' 10" x 5' 6" (2.08m x 1.68m)</strong> Double bedroom with window overlooking field views to rear.