Property Details:
• Type: Apartment
• Tenure: N/A
• Floor Area: N/A
Key Features:
• Good Size Second Floor Apartment
• Close to Local Amenities
• Open Plan Living
• Double Bedroom & Bathroom
• EPC Rating B
Location:
• Nearest Station: N/A
• Distance to Station: N/A
Agent Information:
• Address: 114
Caerphilly Road
Heath
Cardiff
CF14 4QG
Full Description:
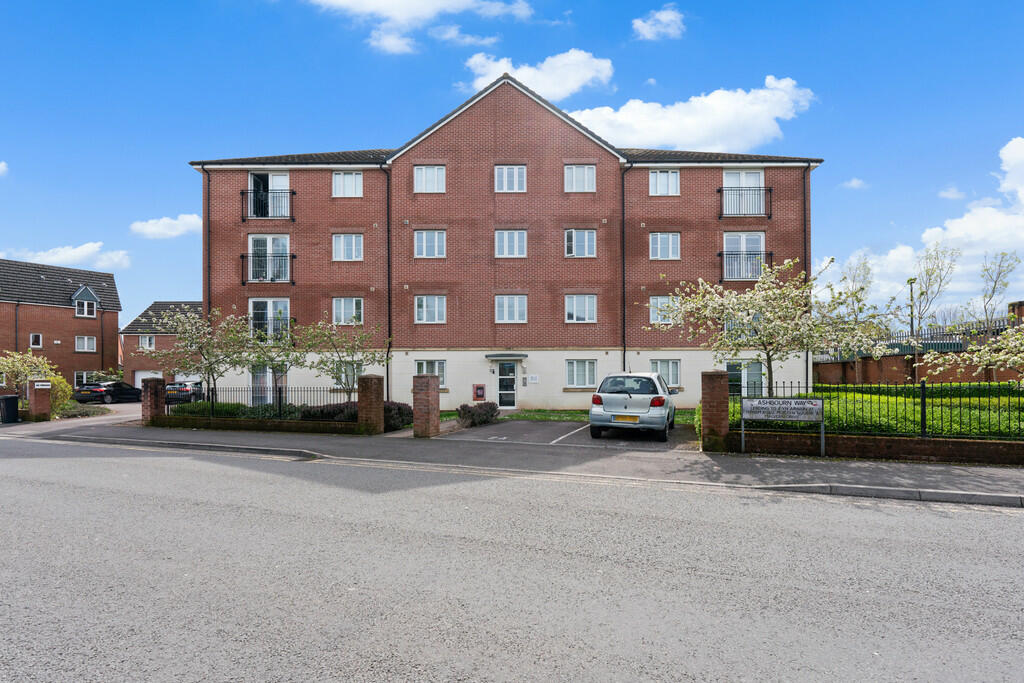
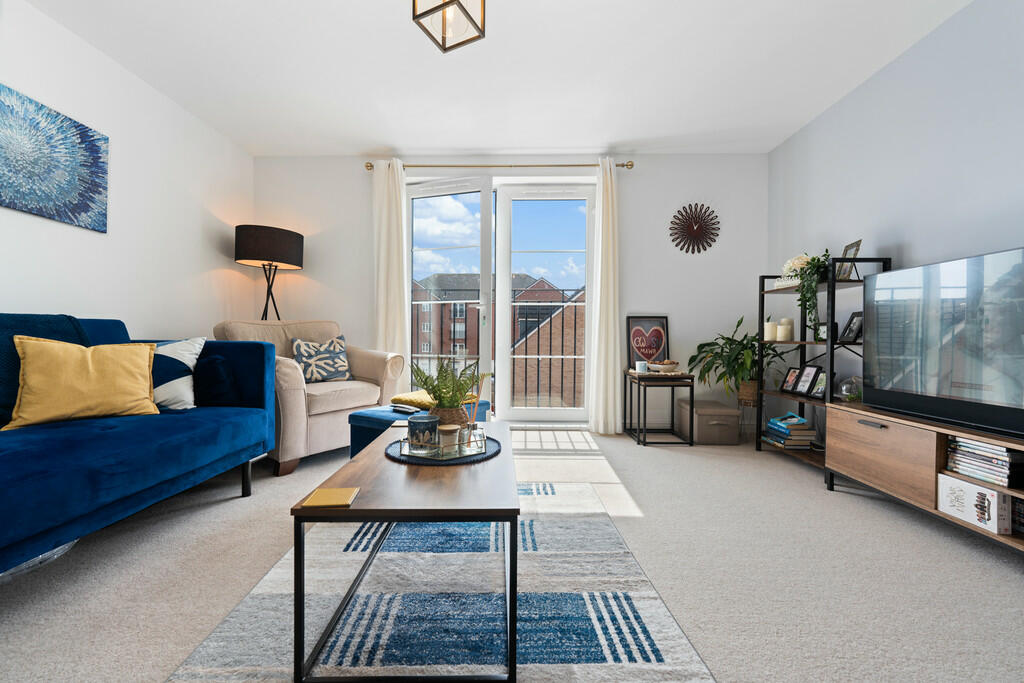
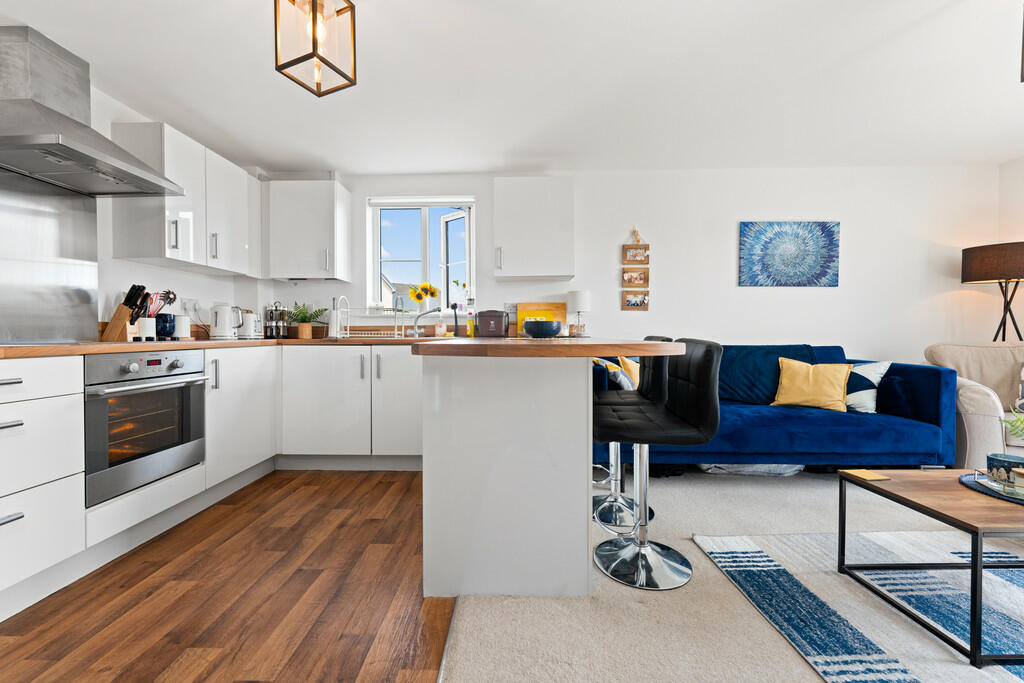
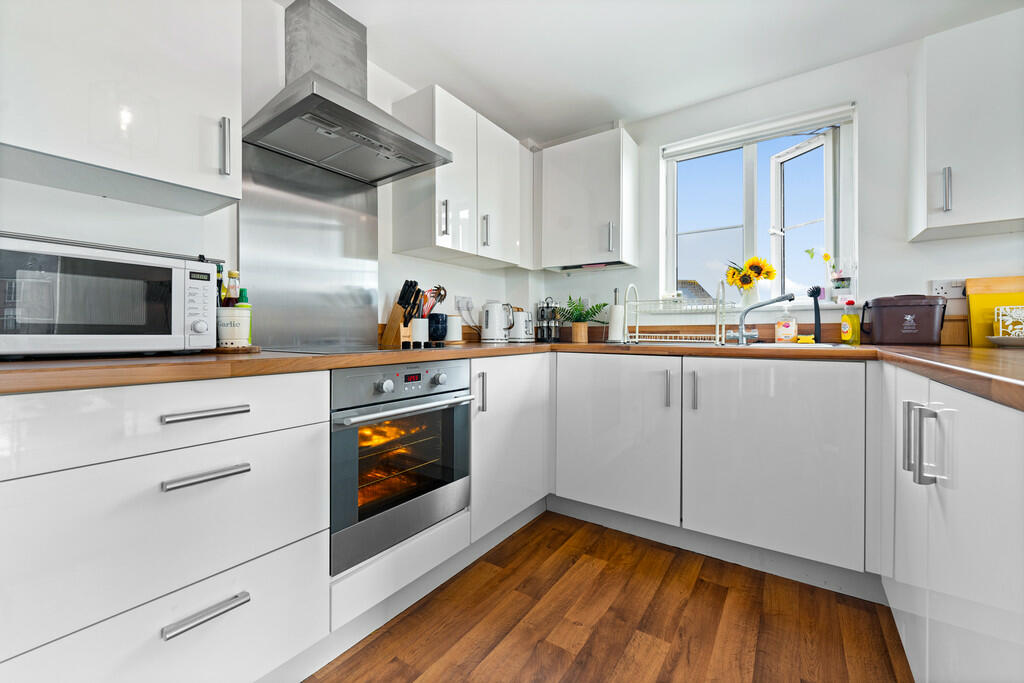
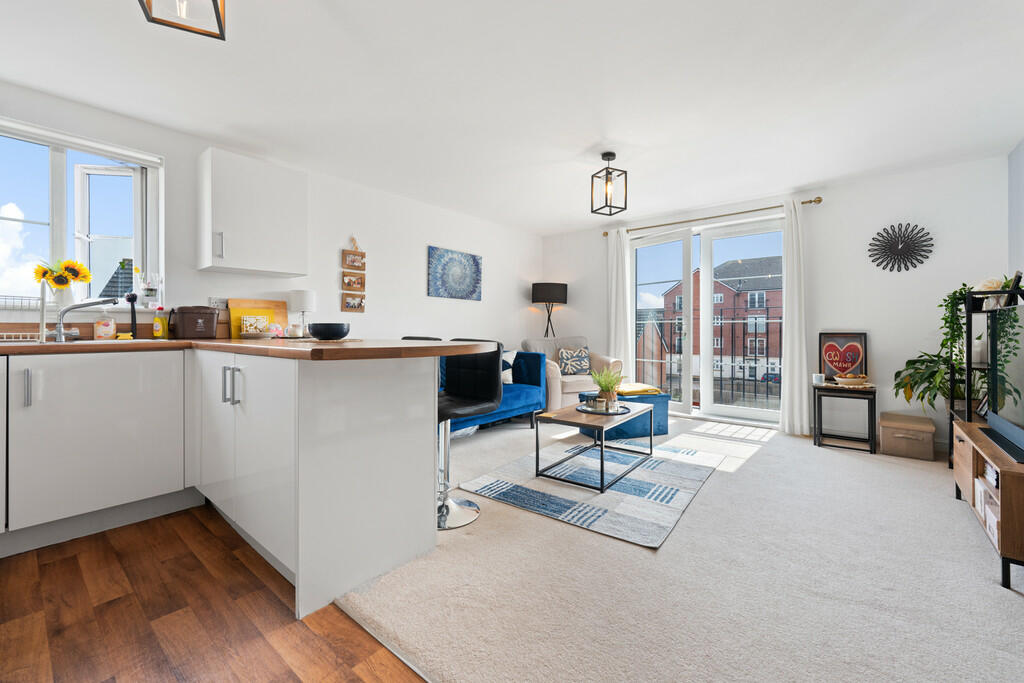
DESCRIPTION ** WITH SITTING TENANT IDEAL FOR INVESTORS ** Immaculately presented, one bedroom second floor apartment is situated on Ashbourn Way, Llanishen. Conveniently located within walking distance of the local amenities, which include Marks & Spencer, Boots, Morrisons and two health club/gymnasiums. The property comprises: entrance hall, living area with French doors and Juliet balcony, stylish high gloss kitchen with integrated appliances, double bedroom and contemporary bathroom. The property further benefits from an allocated parking space. LOCATION The property is located in Ashbourn Way, Llanishen close to Morrisons supermarket and B&M stores also with Llanishen retail park nearby with M&S, Starbucks, Boots, Homesense, DW Sports, McDonalds and more. TY Glas train station is also within walking distance and will get you to the city centre in a few minutes. ENTRANCE HALL Entered via a solid wooden front door, fitted carpet, wall mounted video telephone entry system and storage cupboard housing hot water tank. Through to: LOUNGE/KITCHEN/DINER 19' 7" x 13' 8" (5.97m x 4.17m) The living area has fitted carpet and upvc double glazed French doors to side leading to Juliet balcony. The kitchen area has wood effect vinyl floor and a range of high gloss wall and eye level units, space for fridge/freezer, integrated electric oven, integrated glass hob over with stainless steel extractor fan, built in washer/dryer, stainless steel sink with drainer and mixer tap over and upvc double glazed window to the front. BEDROOM 11' 6" x 9' 4" maximum (3.51m x 2.84m) Upvc double glazed window to the side. Carpeted flooring. BATHROOM 7' 9" x 6' 4" (2.36m x 1.93m) With tiled floor, partially tiled walls and suite comprising: panelled bath with shower over and glass shower screen, pedestal wash hand basin with mixer tap and low level wc. Extractor fan. OUTSIDE Allocated parking space. BrochuresA4 6pp Portrait N...