Property Details:
• Type: Detached
• Tenure: N/A
• Floor Area: N/A
Key Features:
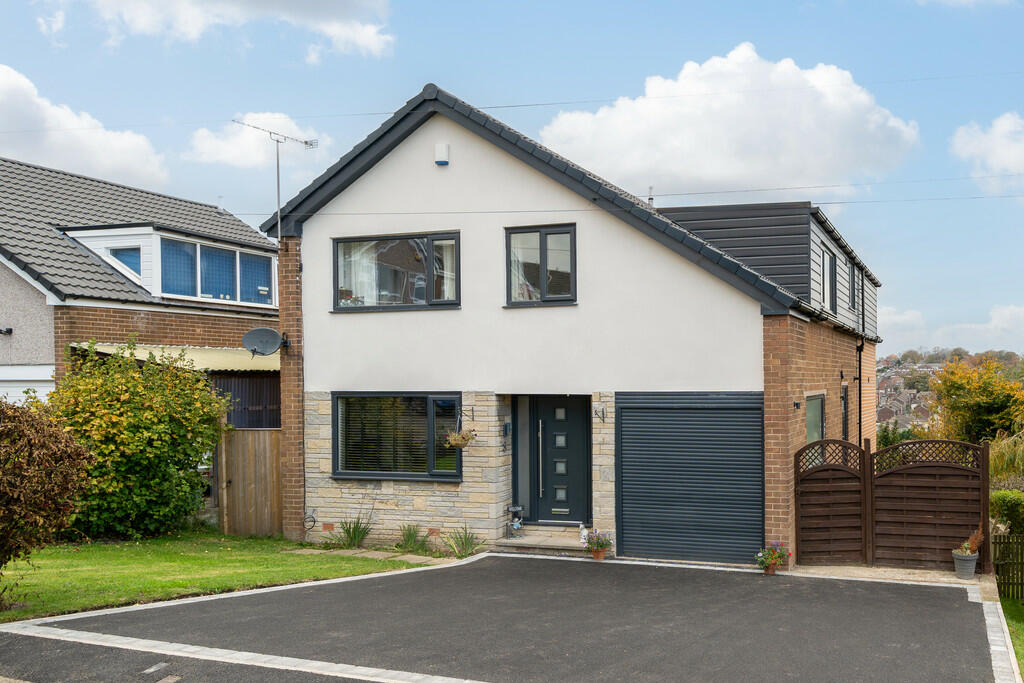
• SUBSTANTIAL DETACHED PROPERTY
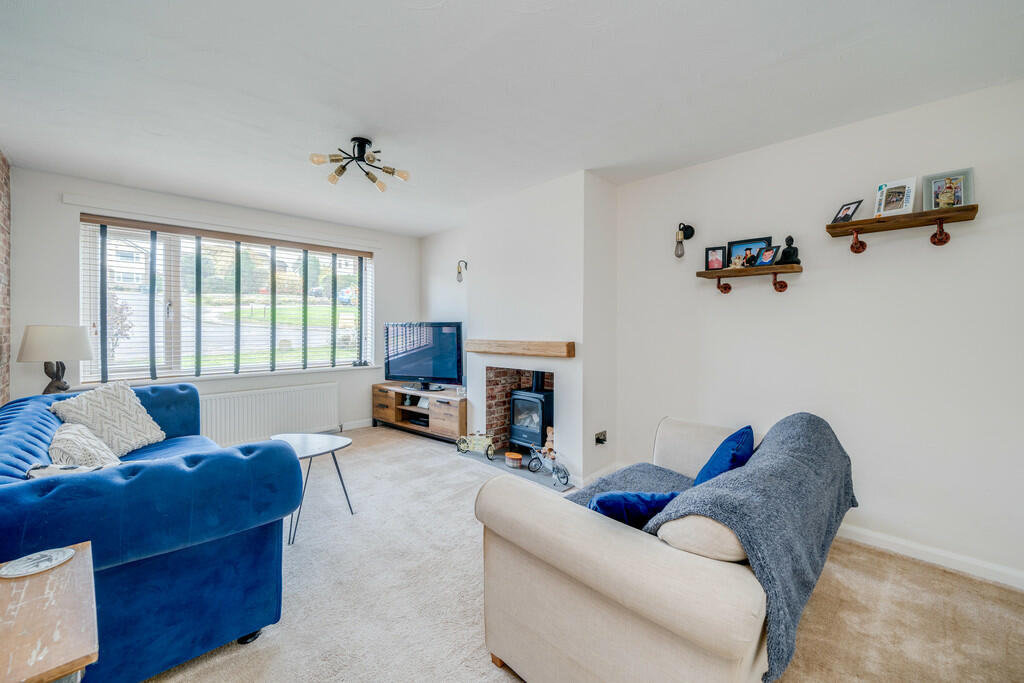
• LOUNGE
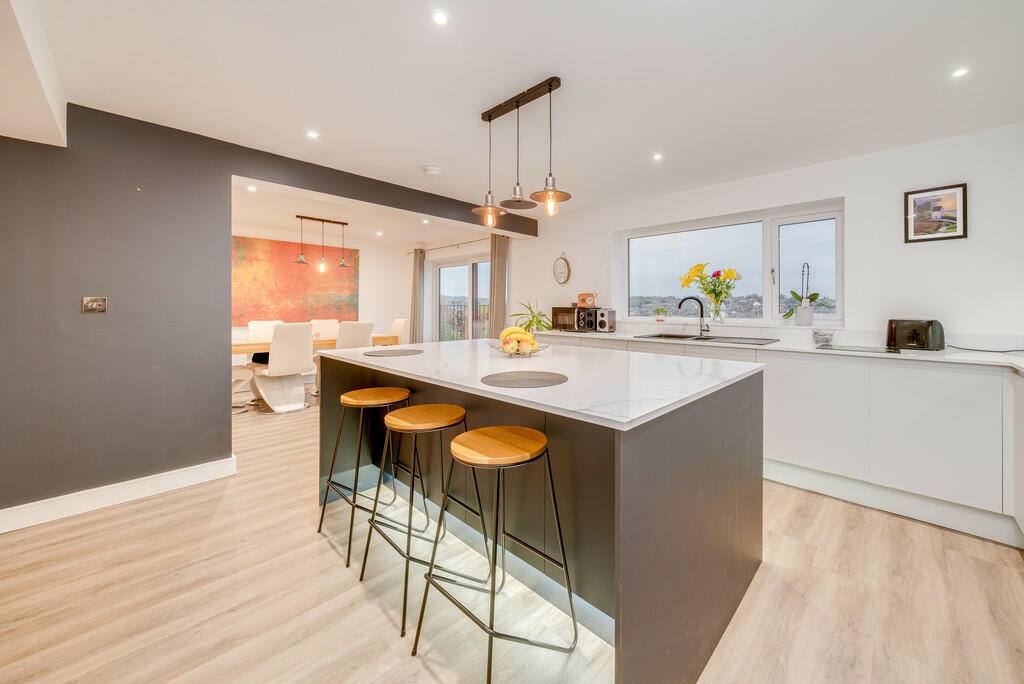
• KITCHEN OPEN TO THE DINING ROOM
• UTILITY ROOM, CLOAKS/W.C.
• LOWER GROUND BAR AREA & SITTING ROOM
• FIVE BEDROOMS
• EN-SUITE TO MASTER BEDROOM
• HOUSE BATHROOM
• LARGE DRIVEWAY & GARAGE
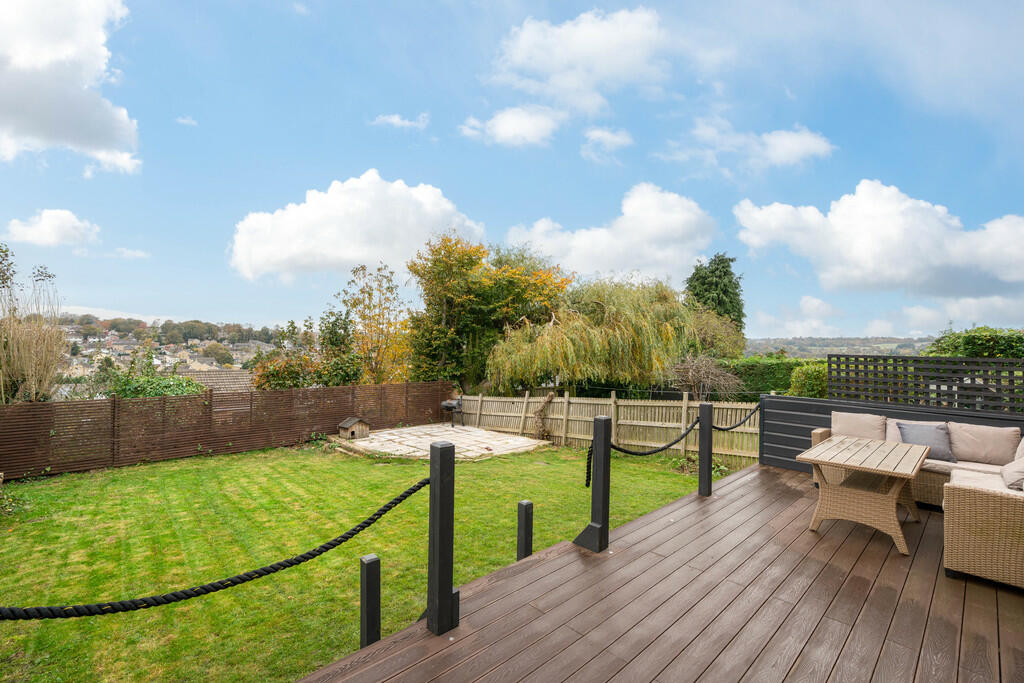
• REAR GARDEN WITH DECKED AREA
Location:
• Nearest Station: N/A
• Distance to Station: N/A
Agent Information:
• Address: 4 Old Lane,
Birkenshaw,
Bradford,
BD11 2JX
Full Description:
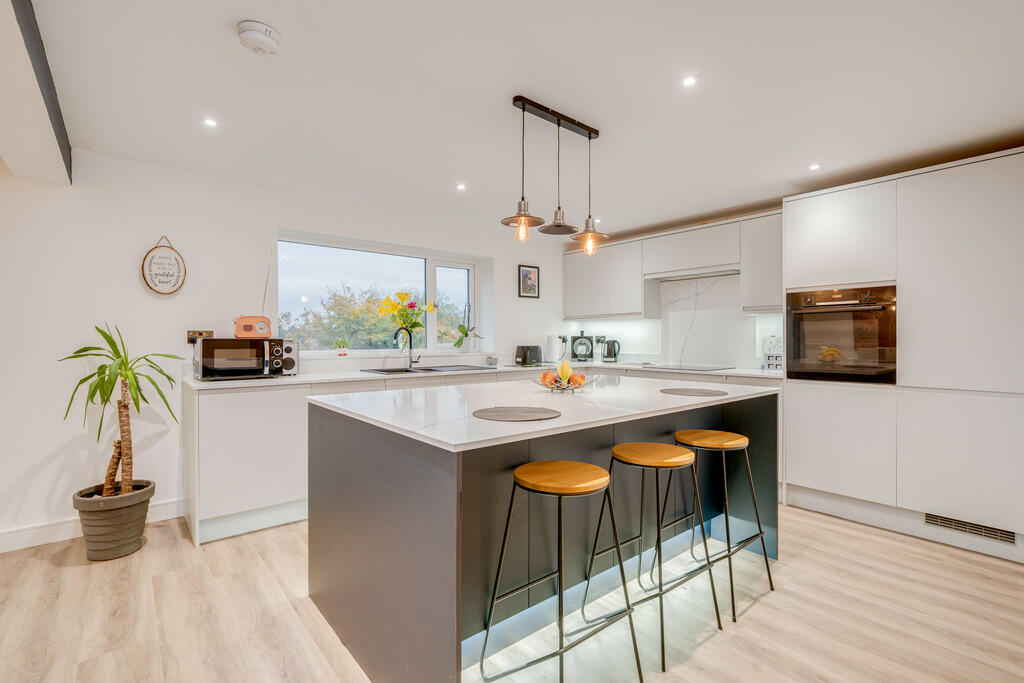
DESCRIPTION We are delighted to offer to the market this five bedroomed extended detached property offering spacious open plan living with uPVC double glazing, gas fired central heating located in a quiet cul-de-sac location. The property offers living accommodation on the lower ground floor which comprises of a bar area and reception room. The ground floor accommodation comprises: lounge, kitchen, dining room, utility room, WC. To the first floor are five bedrooms, en-suite to master bedroom and house bathroom. There is a large driveway for three vehicles to the front of the property leading to a garage with an electric roller shutter door. To the rear of the property is a enclosed lawned garden with a raised decked patio area with exterior lighting. Only by internal inspection can one truly appreciate this spacious property. ENTRANCE HALL Composite part glazed front door leading into the entrance hall with doors leading into the lounge, dining room, kitchen, utility room and downstairs W.C. A staircase leads to the first floor landing. CLOAKS/WC Fitted with two piece suite comprising low flush W.C and a pedestal hand wash basin. Laminate flooring. LOUNGE 10' 5" x 16' 4" (3.18m x 4.98m) Featuring an Inglenook fireplace with electric wood effect fire. DINING ROOM AREA 10' 6" x 12' 4" (3.2m x 3.76m) Open plan dining room with sliding patio doors with a juliette style balcony, archway leading to the inner hall with stairs leading down into the lower ground floor. KITCHEN 14' 8" x 20' 10" (4.47m x 6.35m) Open plan kitchen fitted with luxury wall and base units, granite worktops, inset one and half bowl sink with mixer tap, Bosh oven, Bosh induction hob with built in extractor, integrated dishwasher, fridge/freezer, island unit with cupboards and seating and LED lighting, useful built in cloaks cupboard, doorway leading into the hallway. UTILITY ROOM 6' 6" x 7' 10" (1.98m x 2.39m) With click vinyl flooring, base units with complementary work surfaces, integrated washing machine, door leading into dining area/kitchen, integral door leading into the garage. GARAGE 8' 8" x 15' 1" (2.64m x 4.6m) Integral garage with power and light, electrically operated roller shutter door. LOWER GROUND FLOOR Stairs leading down into the lower ground floor to the bar area and reception room. BAR AREA/GAMES ROOM 12' 0" x 7' 10" (3.66m x 2.39m) Featuring click vinyl flooring, ideal room for entertaining. RECEPTION ROOM 25' 0" x 11' 9" (7.62m x 3.58m) With bi-folding doors leading out into the rear garden, click vinyl flooring. CLOAKS/WC Fitted with two piece suite comprising low flush W.C. and a pedestal hand wash basin. Part tiled walls, tiled flooring and a chrome towel rail. FIRST FLOOR LANDING With stairs leading to first floor landing with doors leading off to five bedrooms and the luxury house bathroom. MASTER BEDROOM 12' 10" x 18' 9" (3.91m x 5.72m) Spacious double bedroom with built in storage cupboards, part vaulted ceiling with inset spotlights, wall lights and sliding patio doors leading to a Juliette style balcony with far reaching views Dressing area and a door leads to en-suite shower room. EN-SUITE SHOWER ROOM 10' 8" x 3' 10" (3.25m x 1.17m) Fitted with three piece suite comprising low flush WC, inset hand wash basin with vanity unit, double shower cubicle with rainwater shower head, heated towel rail, tiled flooring, ceiling spotlights, LED lights and an extractor fan. BEDROOM TWO 12' 2" x 11' 6" (3.71m x 3.51m) Double bedroom BEDROOM THREE 10' 8" x 12' 8" (3.25m x 3.86m) Double bedroom with far reaching views BEDROOM FOUR 8' 0" x 15' 6" (2.44m x 4.72m) Double bedroom BEDROOM FIVE 6' 1" x 8' 11" (1.85m x 2.72m) Single room. FAMILY BATHROOM Fitted with four piece white suite comprising inset hand wash basin with vanity unit, double ended bath, walk in enclosed double shower with rainwater shower head, low flush WC, heated towel rail, part tiled walls, tiled flooring, ceiling spotlights. EXTERIOR To the front of the property is a large driveway for several vehicles leading to a single garage with an electric roller shutter door, lawned gardens with shrubs. To the rear of the property is a enclosed lawned garden with a raised decked patio area ideal for outside entertaining with exterior lighting. DIRECTIONS From our Birkenshaw office head south east on Old Lane towards Royds Walk turn right onto Whitehall Road/A58 then left onto Hunsworth Lane then left onto Bradford Road then right onto Parkside then left onto Hightown Road then right onto Quaker Lane the left onto Ashbourne View where the property will be identified on the right. ADDITIONAL INFORMATION Tenure: FreeholdCouncil Tax Band: D