Property Details:
• Type: Detached
• Tenure: N/A
• Floor Area: N/A
Key Features:
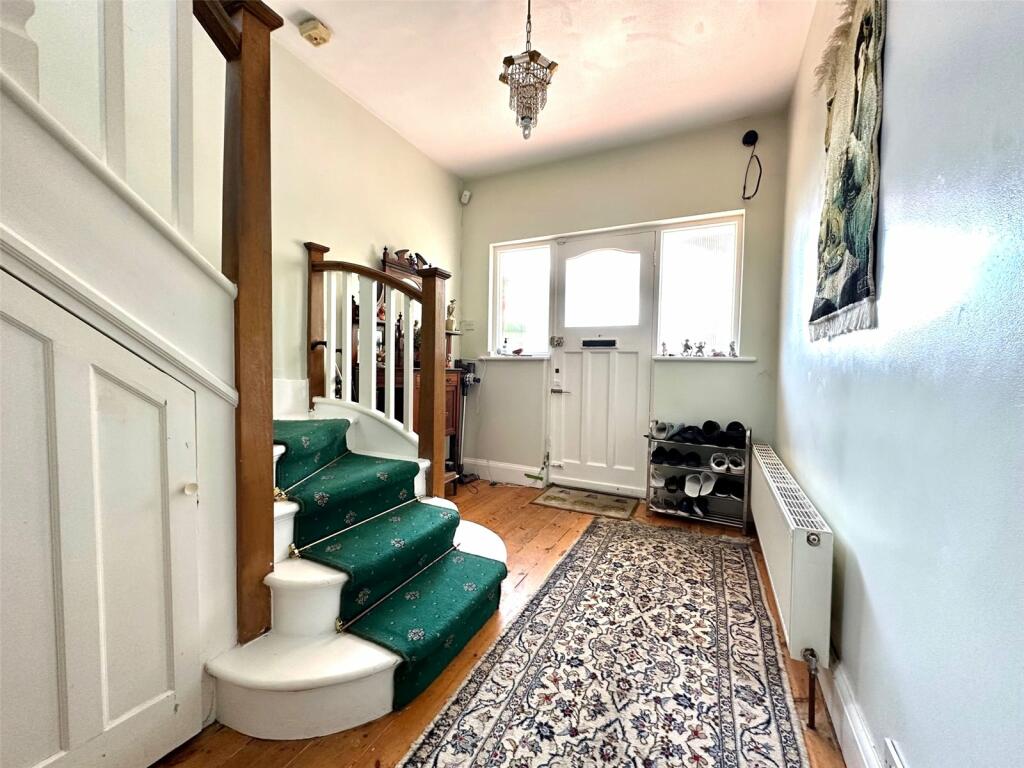
• large reception hall
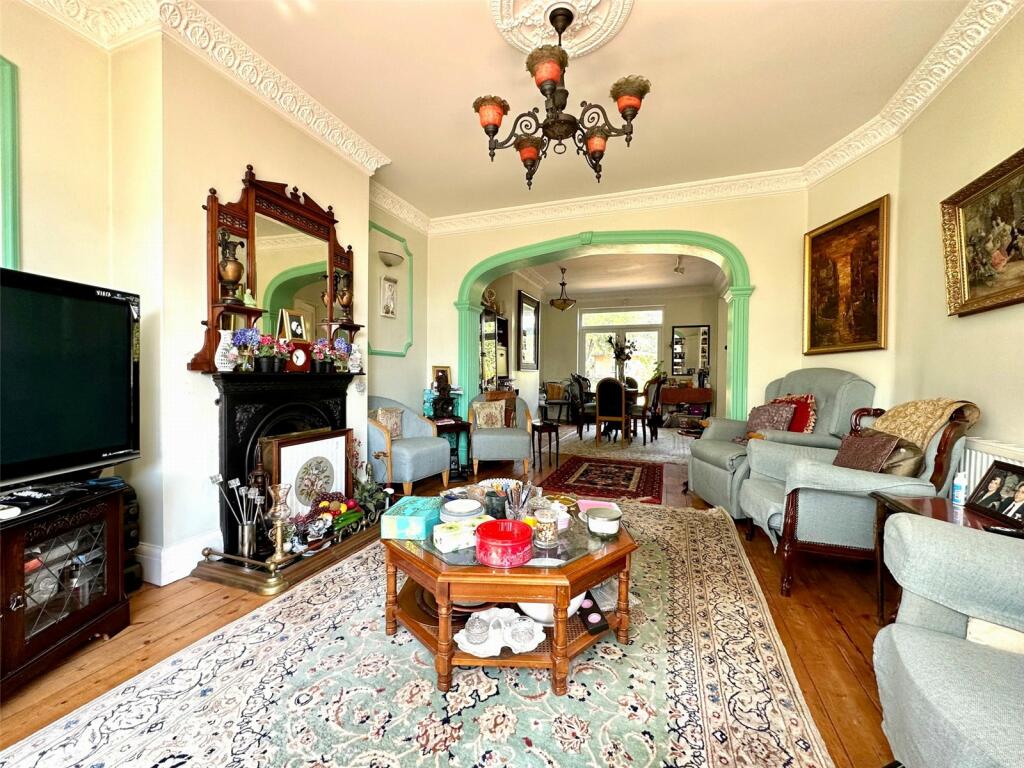
• sitting room open plan with large dining room also open plan with kitchen/breakfast room
• study
• rear lobby/utility room
• 4 bedrooms including master bedroom suite with dressing room and en suite bathroom/wc
• large family shower room/wc
• gas fired central heating and double glazing
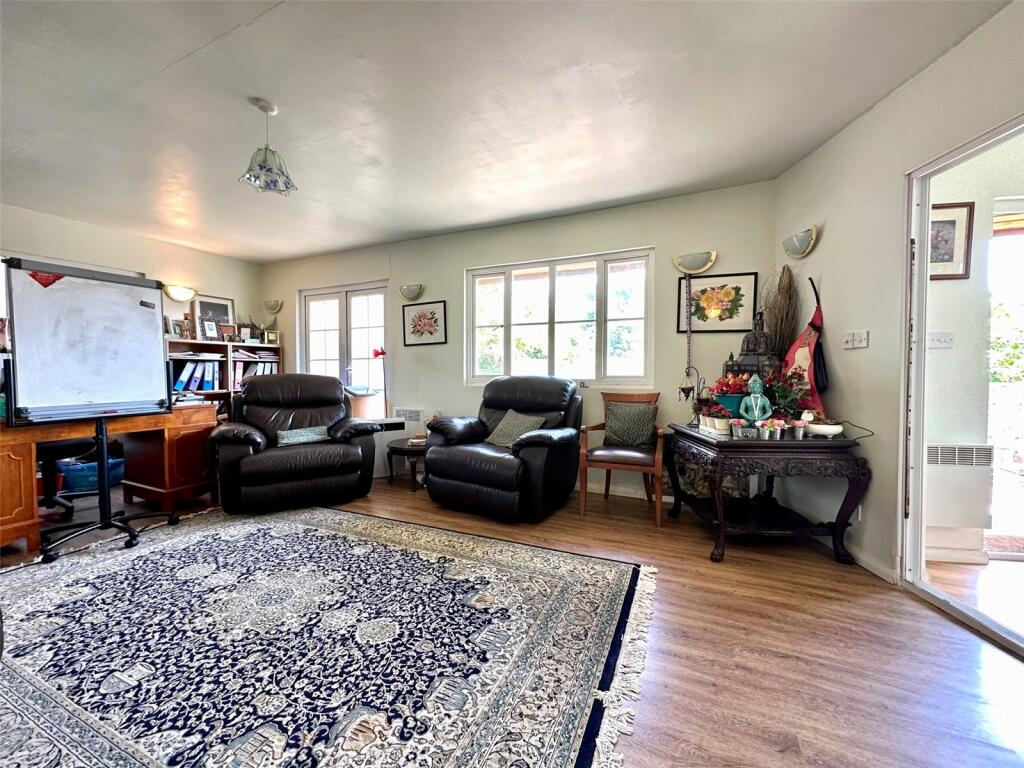
• detached studio annexe with 21' studio room, kitchen and shower room/wc
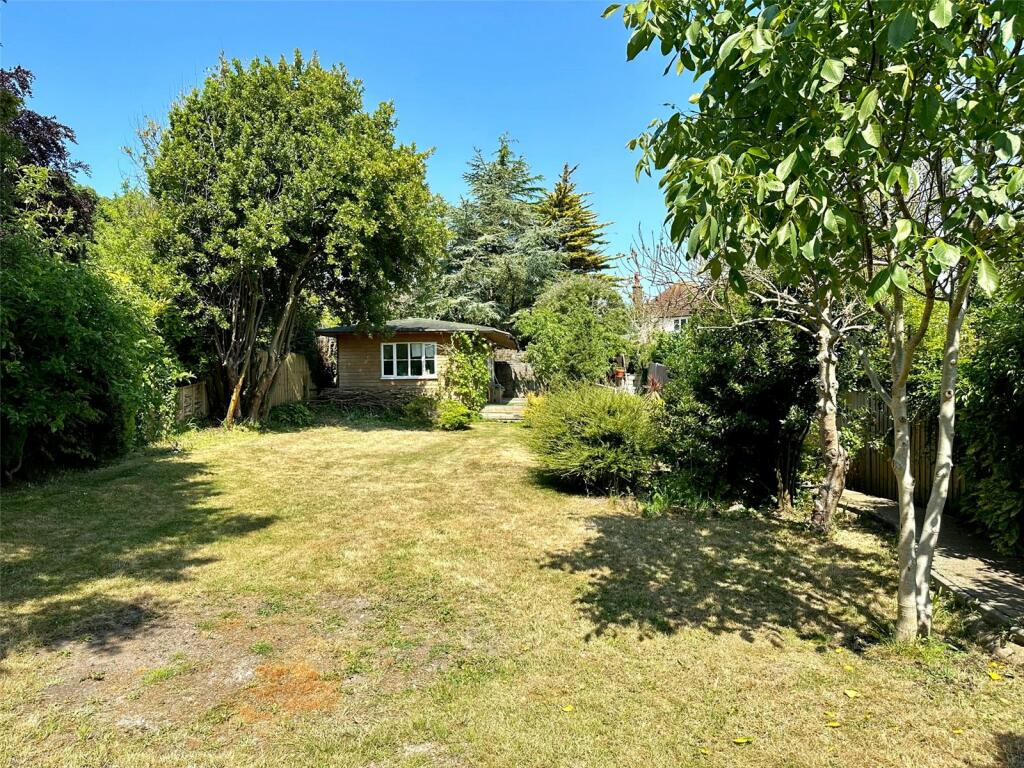
• 100' garden
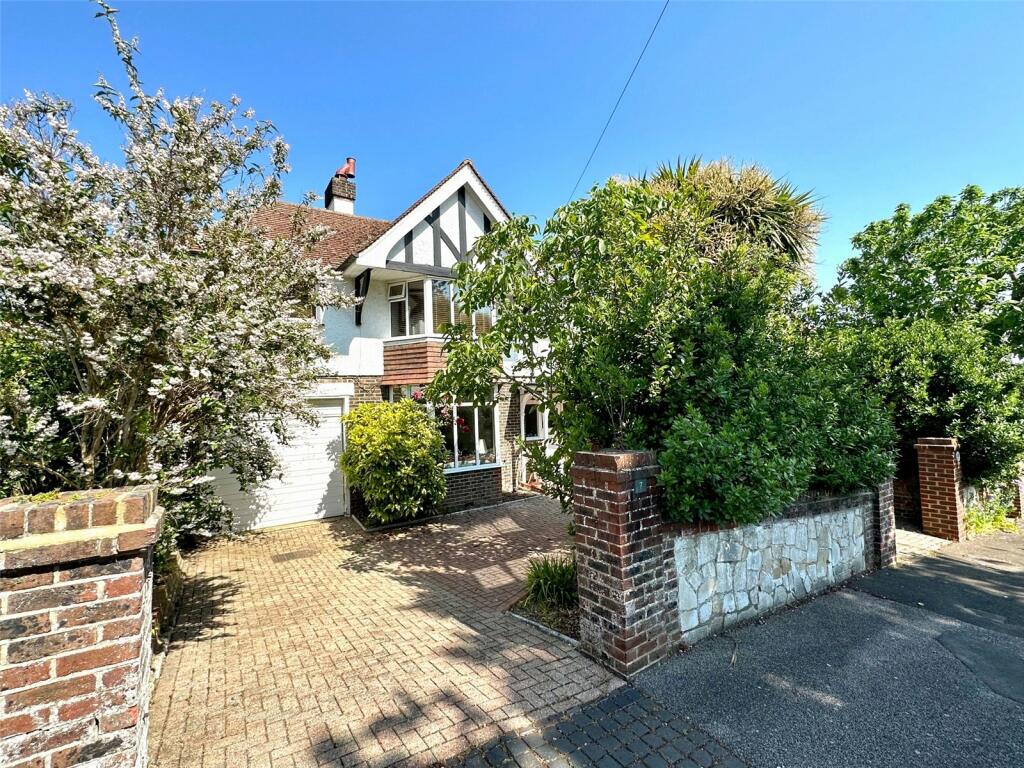
• in and out entrance drive
Location:
• Nearest Station: N/A
• Distance to Station: N/A
Agent Information:
• Address: 36 Cornfield Road,
Eastbourne,
BN21 4QH
Full Description:
A detached 4 bedroom family house with a large detached studio annexe and a 100' rear garden.
The property retains some of its original Arts and Crafts style Edwardian character and affords the opportunity for working from home with a study as well as the detached garden studio annexe which, with its kitchen and shower room offers scope for a variety of use subject to any consents required. This property offers great potential for a fine family home.Ashburnham Road forms part of one of Eastbourne's most sought after residential areas only about one mile from the town centre which offers a wide range of amenities. Eastbourne town centre is enhanced by its new Beacon shopping centre and its fine Victorian seafront. Sporting facilities in Eastbourne area include 3 principal golf courses and one of the largest sailing marinas on the south coast. There are mainline rail services from Eastbourne to London Victoria and to Gatwick. Scenic downland countryside of the South Downs National Park is just to the west and offers wonderful recreational opportunity.Spacious Reception Hallwith radiator, 2 deep storage cupboards below stairs.Cloakroomwith wash basin and low level wc, window.Sitting Room5.38m x 3.9m (17' 8" x 12' 10")with period style fire surround on tiled hearth, radiator and archway opening intoDining Room4.52m x 3.48m (14' 10" x 11' 5")with radiator, garden aspect and double glazed doors to garden and door toStudy4.04m x 2.62m (13' 3" x 8' 7")with radiator and double glazed door to rear garden.Open plan Kitchen/Breakfast Room4.57m x 2.92m (15' 0" x 9' 7")with garden aspect and equipped with range of working surfaces with drawers and cupboards below and matching wall cabinets over, double bowl sink unit with mixer tap, brushed steel finished range style oven with 5 gas hobs with filter hood over and large oven below, integrated dishwashing machine, space for American style refrigerator and double glazed door to large enclosedUtility Lobbywith plumbing for washing machine, radiator.-The handsome staircase rises to the First Floor Landing with retractable ladder access to the loft space above.Bedroom 15.28m x 3.66m (17' 4" x 12' 0")including the depth of the wall to wall range of built in wardrobe and storage cupboards and window bay storage cabinet, radiator and open plan withDressing Room2.74m x 2.44m (9' 0" x 8' 0")with wall to wall range of built in wardrobe cupboards.en suite Bathroomwith white suite comprising panelled bath with mixer tap and shower attachment, shower screen, wash basin and low level wc, radiator, tiled floor and walls, radiator, extractor fan and window.Bedroom 24.5m x 3.48m (14' 9" x 11' 5")with tiled fire surround, radiator.Bedroom 32.97m x 2.84m (9' 9" x 9' 4")excluding the depth of the door recess and wardrobe cupboard, radiator.Bedroom 42.74m x 2.54m (9' 0" x 8' 4")with radiator.Large Family Shower Roomwith large shower, wash basin, low level wc, radiator, extractor fan and window.OutsideThe mature gardens are arranged to the front and rear and the rear garden extends to a depth in excess of 100'. The rear garden is mainly laid to lawn for ease of maintenance and contains a wide variety of shrubs and ornamental trees. A wide terrace flanks the rear elevation and at the end of the garden there is a large decked terrace andStudio Room Annexe comprisingPrincipal Studio Room6.4m x 4.27m (21' 0" x 14' 0")with garden aspect, electric radiator and air conditioning unit, door toKitchen2.74m x 2.44m (9' 0" x 8' 0")with garden aspect and range of working surface with drawers and cupboards below and wall cabinet over, inset double bowl stainless sink unit, electric radiator, door to the decked terrace and door toShower Roomwith shower with wall mounted shower fittings, low level wc with hand shower and separate area with wash basin with cupboard below.Gated Side AccessGarage4.88m x 2.74m (16' 0" x 9' 0")with up and over door with power and light points.-The in and out entrance drive affords addtional off road car parking space.BrochuresParticulars