Property Details:
• Type: Detached
• Tenure: N/A
• Floor Area: N/A
Key Features:
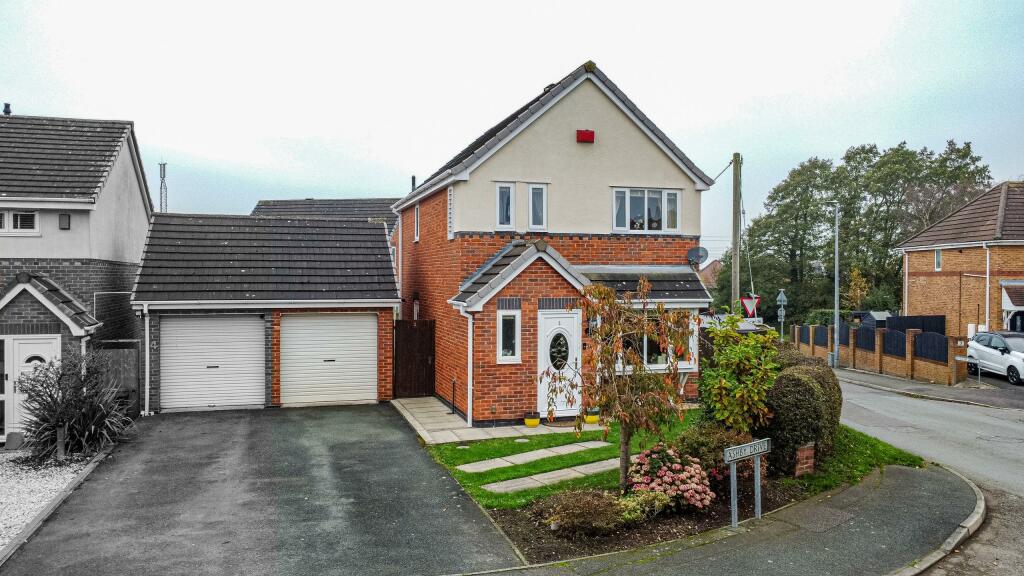
• Ex Show Home On Large Plot
• Popular Residential Area
• Close To Train Station
• In Good Order Throughout
• Drive & Garage
• Ideal For Growing Family
• Freehold
• Council Tax Band C
Location:
• Nearest Station: N/A
• Distance to Station: N/A
Agent Information:
• Address: 9 Hightown
Sandbach
CW11 1AD
Full Description:
Sitting on a more favourable corner plot, is this attractive and incredibly well-kept detached family home. Built in 1998 this will be only the second time the house has been sold which is a real testament to the popularity of the area.The current vendor has looked after the home through the years and carried out a number of improvements in that time and keeps it immaculately. Meaning any lucky purchasers can just move in and make it their own over time.Location wise the house is in the village of Ettiley Heath which is on the edge of Sandbach and just a short walk away from Sandbach train station. The town centre and the popular primary and secondary schools are also within walking distance from here. If walking is your things some of the more popular routes in the town are right on your doorstep here. EPC rating: C. Tenure: Freehold,AccommodationGround FloorEntrance HalluPVC front entrance door, wall mounted radiator, stairs to the first floor, wooden flooring and doors into.Downstairs W/CWith a two piece suite comprising a low level W/C and hand wash basin. Wall mounted radiator, wooden flooring and frosted uPVC double glazed window to the front elevation.Living RoomBay-fronted uPVC double glazed window to the front elevation, wall mounted radiator, marble hearth with feature fireplace, TV point, wooden flooring and door into.Kitchen / DinerFitted with a number of wall and base units with working surfaces over incorporating a one and half bowl sink and drainer, freestanding Rangemaster cooker with a five ring gas hob with Rangemaster extractor fan above and a range of integrated appliances to include an under counter fridge and washing machine. Partially tiled walls and part natural Traventine tiled flooring, wall mounted radiator, extractor fan, large storage cupboard under the stairs, two diamond leaded uPVC double glazed windows to the rear elevation and uPVC barn style side access door.First FloorLandingDoors to all rooms, loft access point and uPVC double glazed window to the side elevation.Bedroom OneuPVC double glazed window to the front elevation, wall mounted radiator, built in wardrobes, vanity units, shelves and fitted carpet.Bedroom TwouPVC double glazed window to the rear elevation, wall mounted radiator, built in wardrobe, vanity units and shelves and fitted carpet.Bedroom ThreeTwo uPVC double glazed windows to the front elevation, wall mounted radiator, built in storage cupboard over the stairs housing the hot water cylinder and fitted carpet.Family BathroomFitted with a three piece suite comprising a wooden paneled bath with a shower connected to the mains supply overhead and shower curtain, pedestal hand wash basin and low level W/C. Partially tilled walls and vinyl flooring, wall mounted radiator, extractor fan and frosted uPVC double glazed window to the rear elevation.OutsideTo the front of the house is a tarmac drive that runs down the left hand side of the house leading to a single garage with a remote controlled electric door. There is also a lawn garden with a mature planted border for privacy.And to the rear is a generous garden that is mostly lawn with a small paved section, a raised planting bed and planted borders, outside water tap, newly added Keter shed, door into garage, fence boundaries and side access gate.GarageThere is a remote controlled electric garage door, uPVC rear access door, multiple power points and chest freezer which will be left as part of the sale.