Ashfield Avenue, Shipley
About this home
Property Details: • Type: Detached • Tenure: FREEHOLD • Floor Area: 1884 sqft
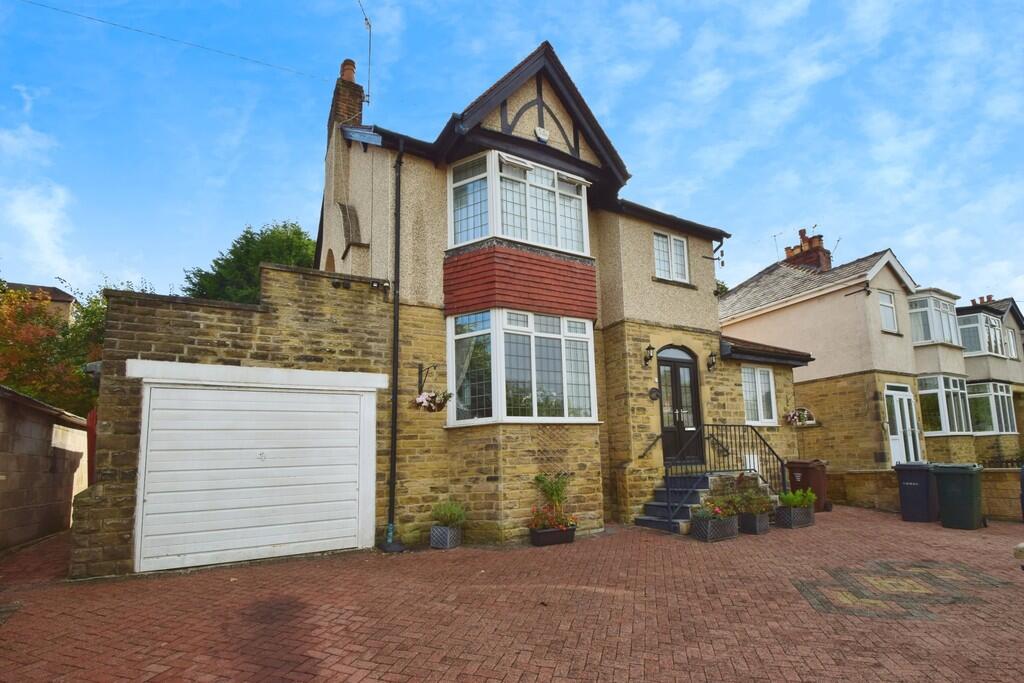
Key Features: • Four Bedroom Detached • Garage • Large Garden • Extended • Drive For Multiple Cars • Two Reception Rooms • Study • Immaculate Throughout • Desirable Location • Council Tax Band - D
Location: • Nearest Station: Frizinghall Station • Distance to Station: 0.5299001361677111 miles
Agent Information: • Address: 34-36 Bingley Road Shipley BD18 4RU
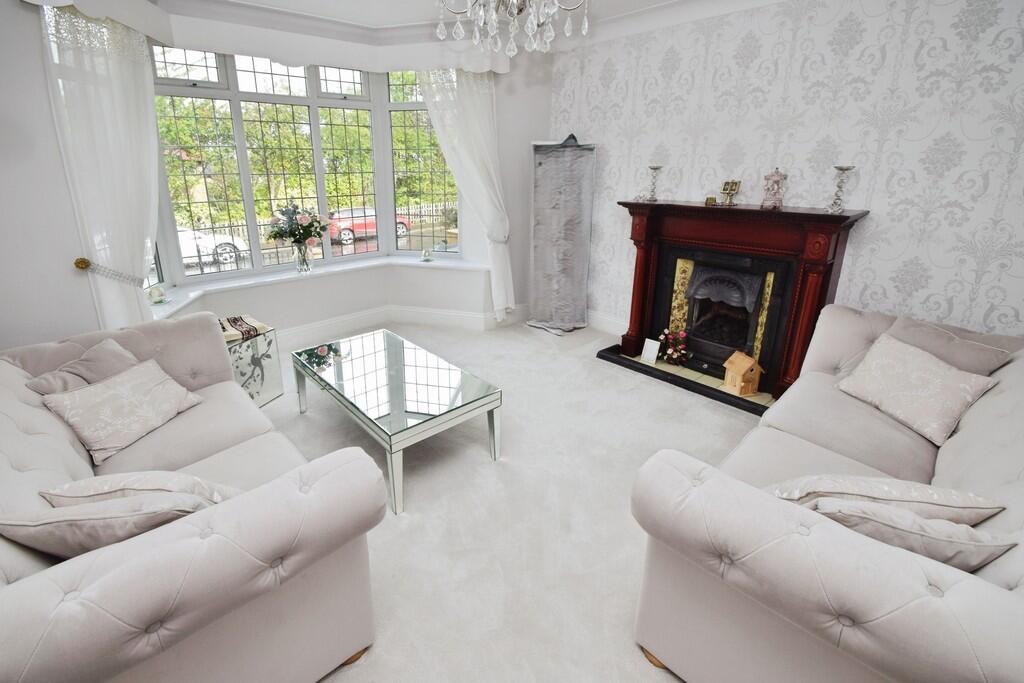
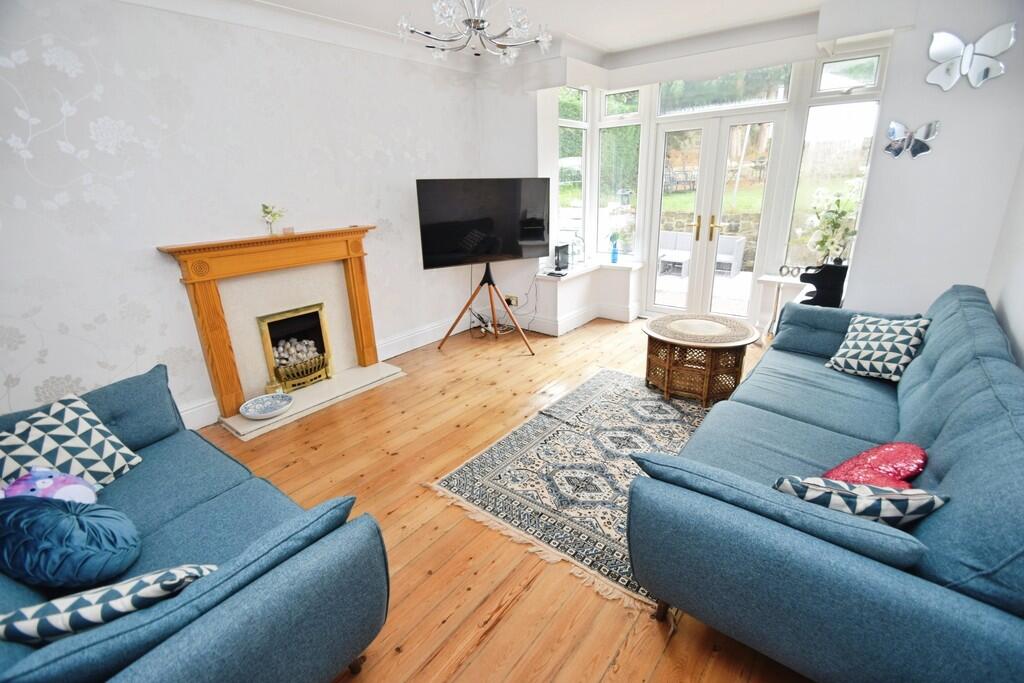
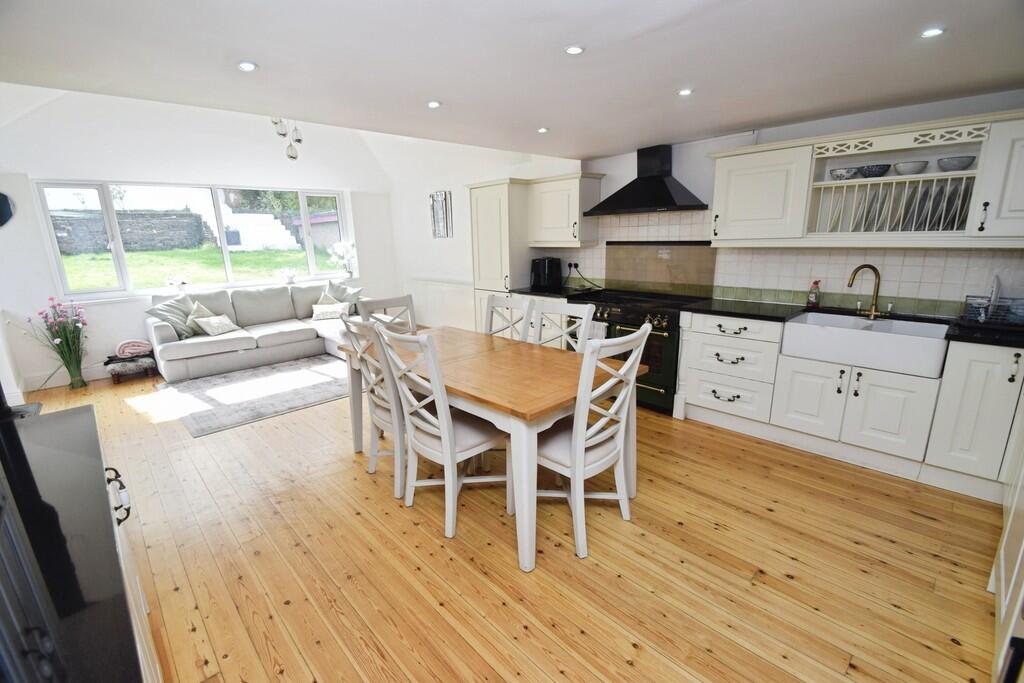
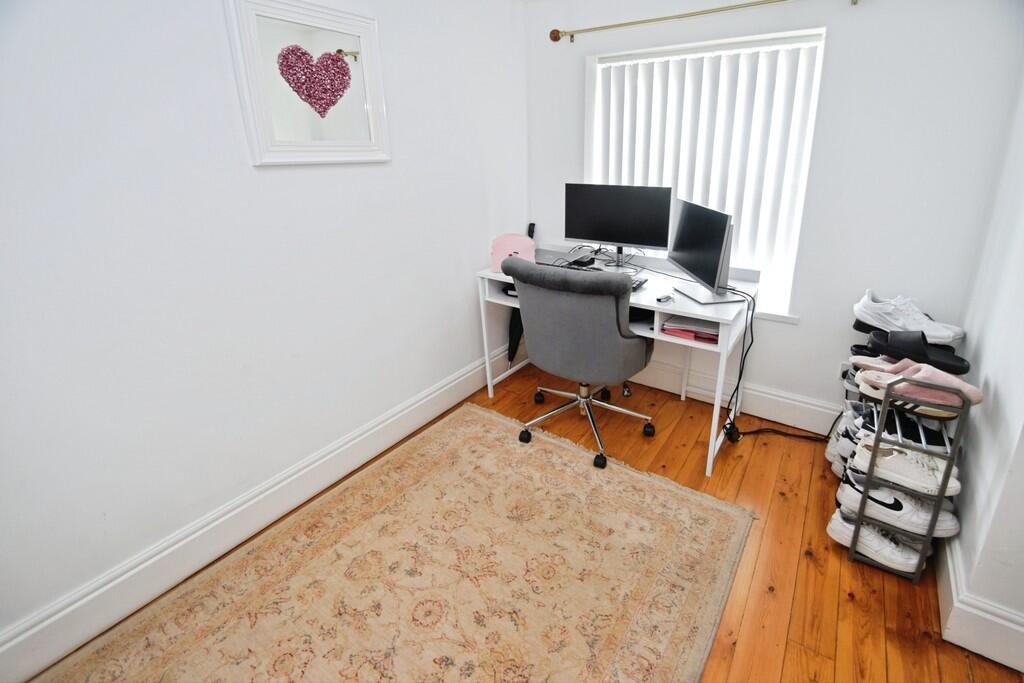
Full Description: <strong></strong> <strong></strong> Presenting this immaculate and beautifully presented detached house, located in a sought after location renowned for its excellent public transport links, nearby parks, and convenient access to local amenities. This distinguished property is introduced to the market as an ideal family home, thoughtfully designed to combine comfort, functionality, and style across its expansive living spaces.<br /><br />The house boasts two generously proportioned reception rooms. The main reception room is bathed in natural light, featuring large windows and an elegant fireplace, providing a welcoming atmosphere for both entertaining and everyday relaxation. The second reception room offers tranquil garden views and direct access to the outdoor space, creating a seamless blend between indoor and outdoor living.<br /><br />A modern kitchen serves as the heart of the home, enhanced by abundant natural light and well-planned dining and seating areas, making it an inviting space for family gatherings and meal preparation alike.<br /><br />Accommodation comprises four spacious double bedrooms, ensuring ample room for family members or guests. The master bedroom is particularly impressive, featuring built-in wardrobes that offer generous storage solutions. The remaining bedrooms are well-appointed, each designed to maximise space and comfort.<br /><br />There are two contemporary bathrooms to serve the household's needs. One has been fitted with a modern suite and a shower over bath, and the second features a walk-in shower for added convenience.<br /><br />The property also boasts a large enclosed, multi tiered rear garden with bottom level flagged seating area, second level lawn, third level flagged area and fourth level lawn with storage shed. <br /><br />Situated in a family-friendly neighbourhood, this property provides the perfect opportunity to enjoy a harmonious blend of modern living within reach of nature, recreation, and essential amenities. Internal viewing is highly recommended to appreciate the quality and space on offer within this immaculate family home.<br /><br />THESE PARTICULARS ARE ISSUED IN GOOD FAITH BUT DO NOT CONSTITUTE REPRESENTATIONS OF FACT OR FORM PART OF ANY OFFER OR CONTRACT. THE MATTERS REFERRED TO IN THESE PARTICULARS SHOULD BE INDEPENDENTLY VERIFIED BY PROSPECTIVE BUYERS <br /><br /><strong>LOUNGE</strong> <strong>12' 8" x 13' 11" (3.88m x 4.26m)</strong> <br /><br /><strong>RECEPTION</strong> <strong>ROOM</strong> <strong>11' 8" x 15' 9" (3.58m x 4.81m)</strong> <br /><br /><strong>STUDY</strong> <strong>6' 3" x 9' 1" (1.92m x 2.79m)</strong> <br /><br /><strong>BATHROOM</strong> <strong>5' 10" x 7' 0" (1.80m x 2.15m)</strong> <br /><br /><strong>KITCHEN/DINER</strong> <strong>14' 5" x 24' 10" (4.40m x 7.58m)</strong> <br /><br /><strong>BEDROOM</strong> <strong>1</strong> <strong>11' 10" x 16' 2" (3.61m x 4.95m)</strong> <br /><br /><strong>BEDROOM</strong> <strong>2</strong> <strong>11' 8" x 14' 7" (3.58m x 4.46m)</strong> <br /><br /><strong>BEDROOM</strong> <strong>3</strong> <strong>6' 11" x 8' 2" (2.13m x 2.51m)</strong> <br /><br /><strong>BATHROOM</strong> <strong>6' 5" x 9' 6" (1.97m x 2.91m)</strong> <br /><br /><strong>ATTIC</strong> <strong>BEDROOM</strong> <strong>19' 9" x 16' 11" (6.03m x 5.18m)</strong>