Property Details:
• Type: Semi-Detached
• Tenure: N/A
• Floor Area: N/A
Key Features:
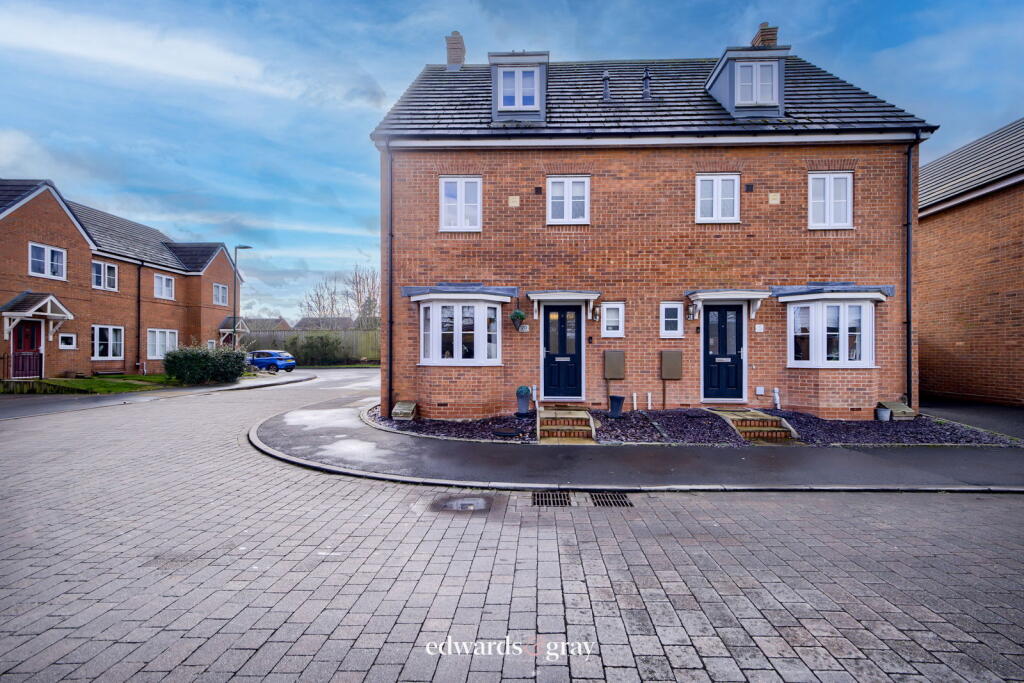
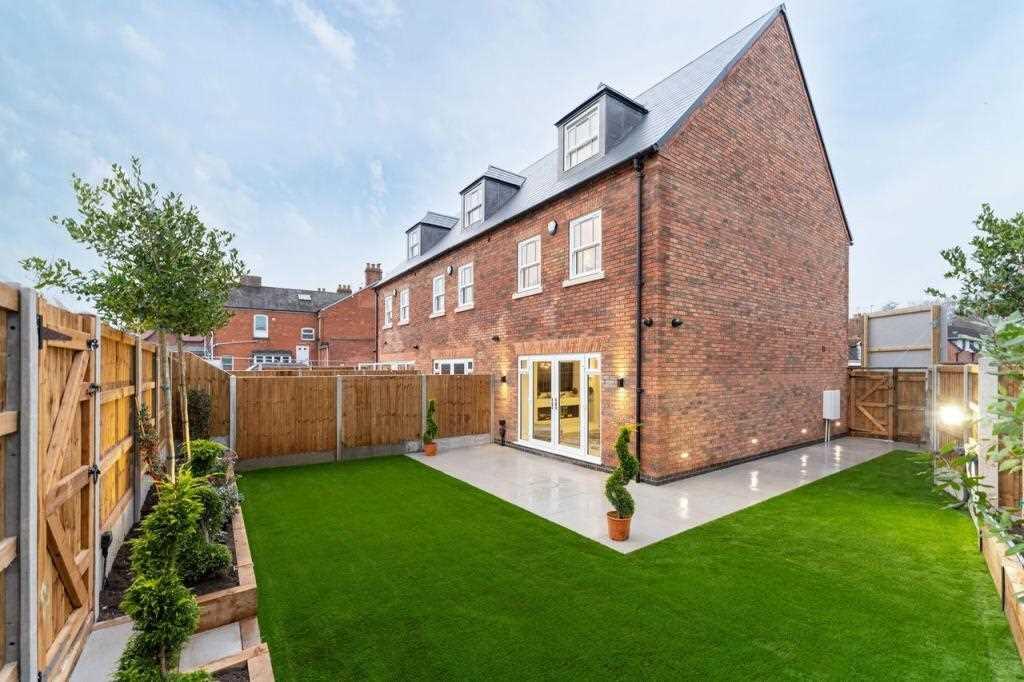
• Three Storey , Semi Detached Family Home
• Four Bedrooms

• Spacious Lounge
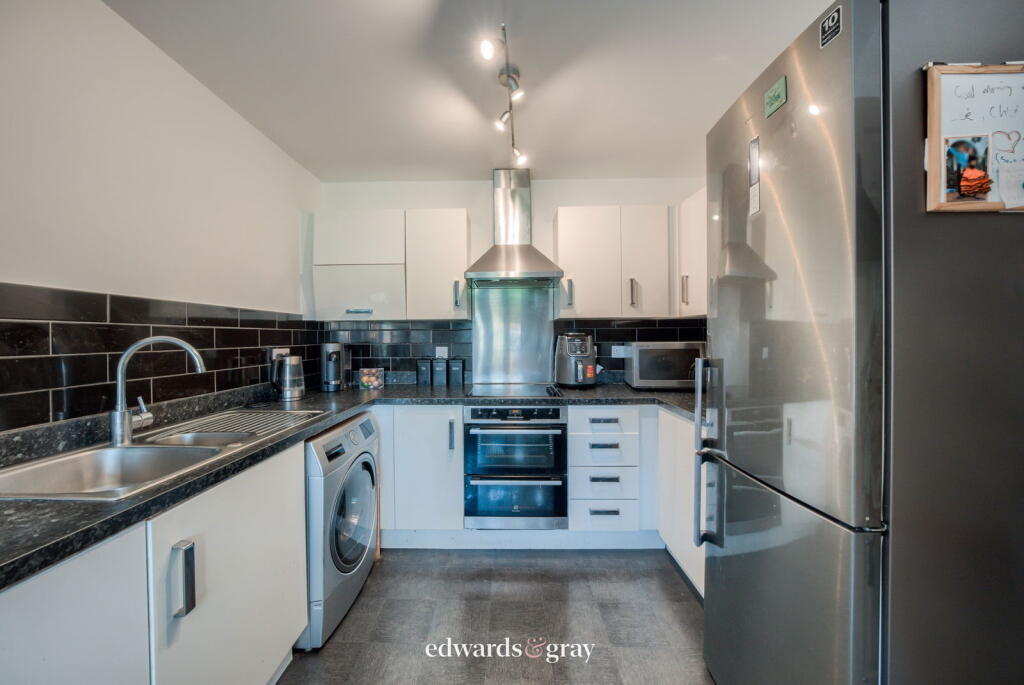

• Modern Kitchen/Diner
• En-Suite Shower Room
• Family Bathroom
• Private Rear Garden
• Downstairs W.C.
• Garage and Off Road Parking
• Sought After Location
Location:
• Nearest Station: N/A
• Distance to Station: N/A
Agent Information:
• Address: No.1 High Street,
Coleshill,
Birmingham,
B46 1AY
Full Description:

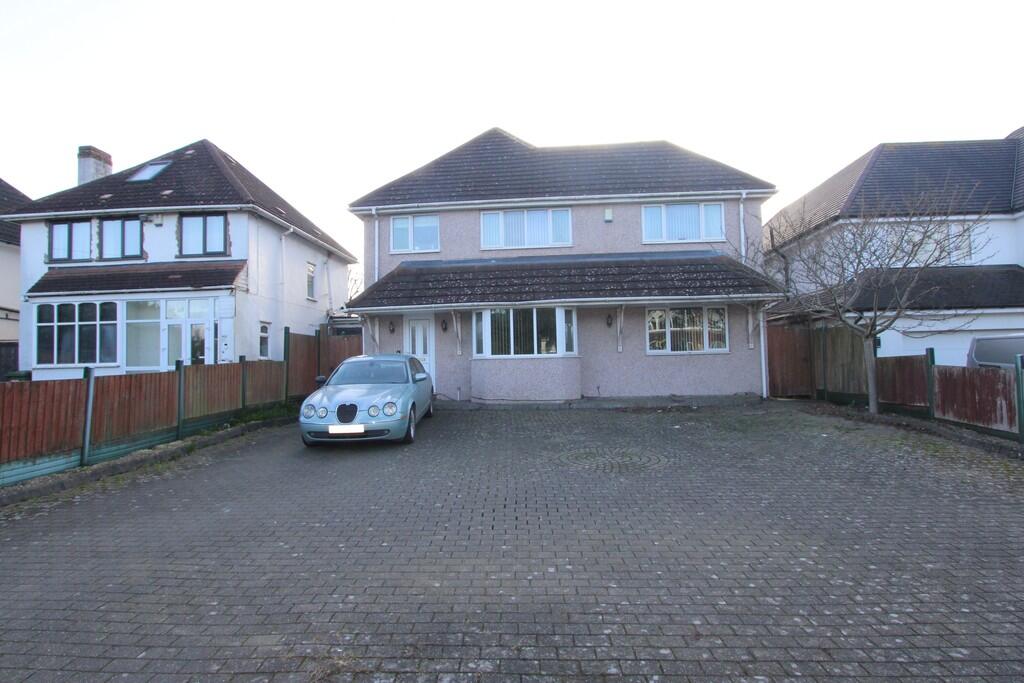
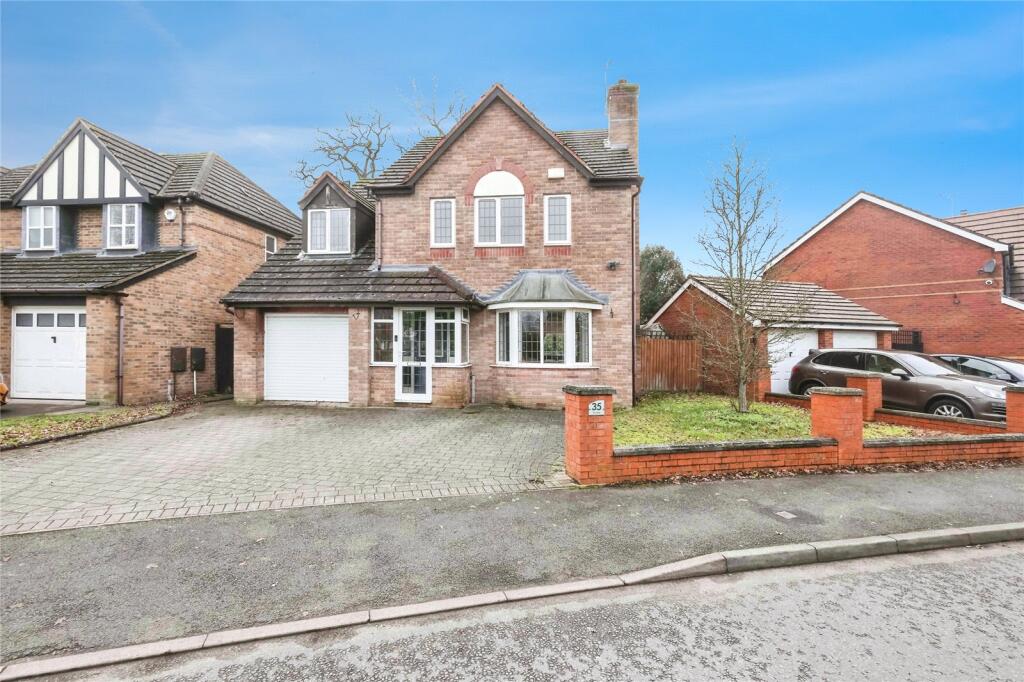
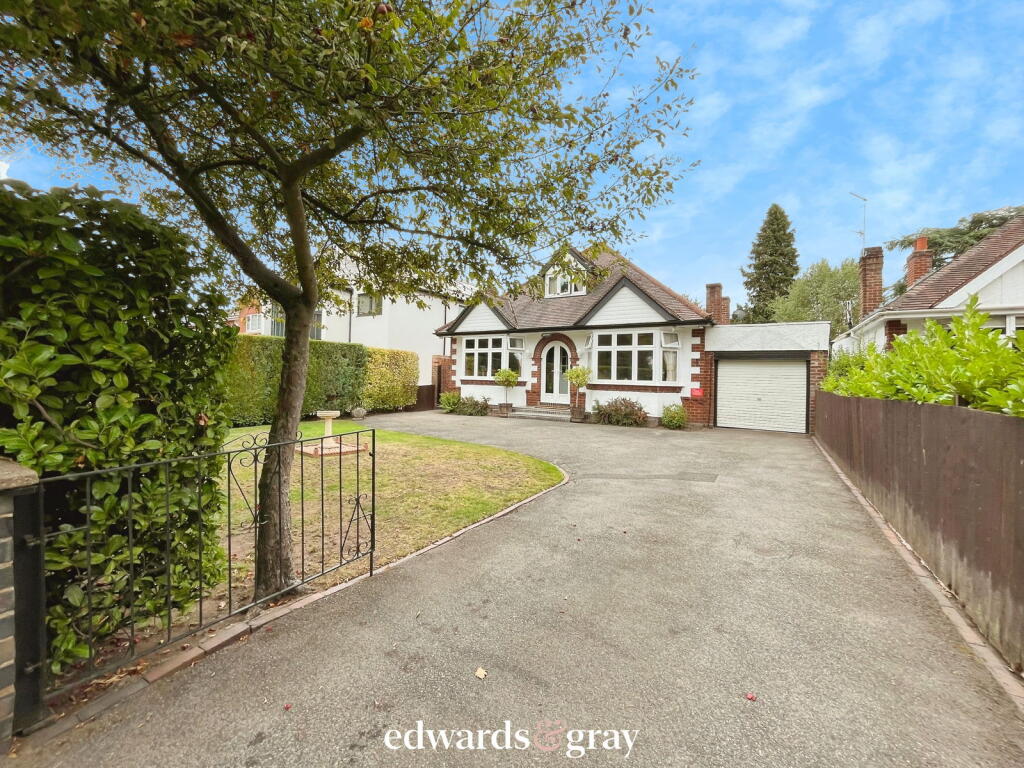
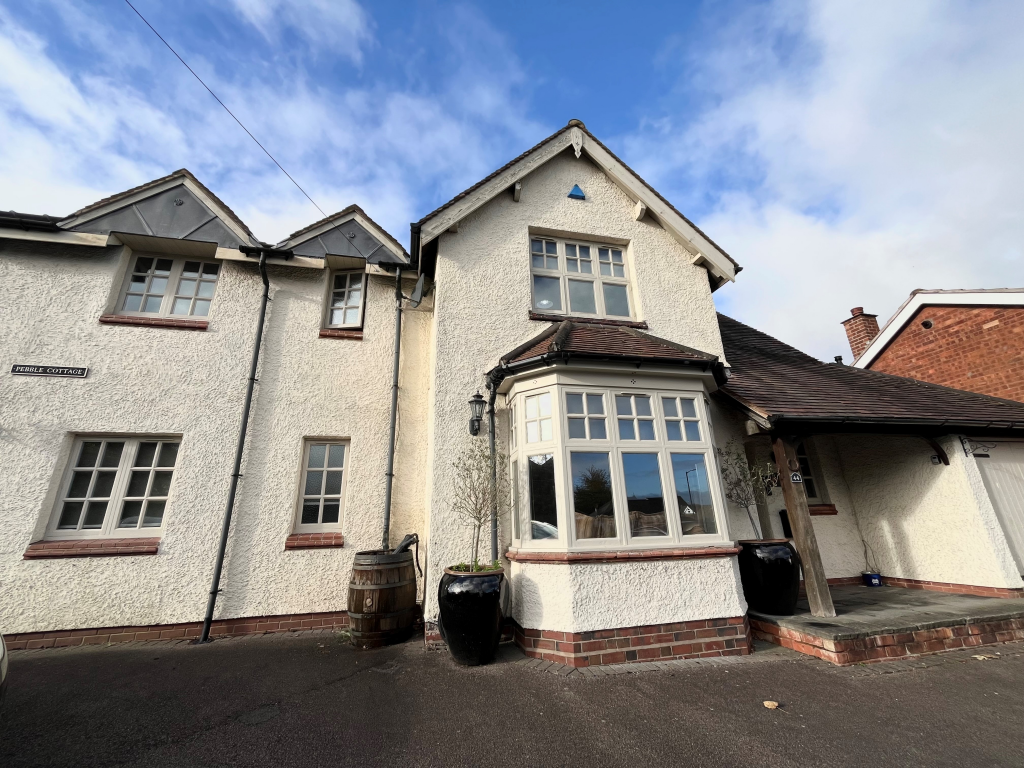
Edwards & Gray are delighted to offer for sale this modern, immaculately presented family home situated in a much sought after part of Marston Green. Built in 2014, this three storey property benefits from over looking the green area with stunning oak tree. Just a short walk away from all of the Village amenities, schools and train station with direct links to Birmingham Grand Central and London Euston. Comprising of four bedrooms including a master suite to the top floor, family bathroom, modern kitchen / diner, lounge and downstairs w.c. There is a private garden to the rear and access to the garage and off road parking. Internal viewing comes highly recommended. Entrance to the property is via a composite door leading into the hallway. With stairs up to the first floor landing, central heating radiator and doors off to the following:Lounge 16'2" x 11'9" With central heating radiator and UPVC double glazed bow window to the side aspect and UPVC double glazed French doors leading out to the rear garden. Kitchen / Dining Room 14'2" x 11'9" Fitted with a range of modern storage units and roll top work surface. Stainless steel sink and drainer with mixer tap. Integrated electric oven and hob with extractor hood. Space and fittings for fridge freezer and washing machine. Central heating radiator, space for table and chairs. UPVC double glazed bay window over looking the front aspect. Downstairs W.C. Fitted with a low flush w.c. and pedestal wash hand basin. Central heating radiator and a UPVC double glazed window over looking the front aspect. Stairs leading up to the first floor landing having doors to storage cupboard and airing cupboard. Further doors lead off to the following:Bedroom Two 13'7" x 9'3" With central heating radiator and a UPVC double glazed window over looking the rear aspect. Bedroom Three 12'4" x 9'3"With central heating radiator and a UPVC double glazed window over looking the front aspect. Bedroom Four 7'11" x 6'8" With central heating radiator and a UPVC double glazed window over looking the rear aspect. Family Bathroom Fitted with a white suite comprising of panelled bath with mixer tap. Pedestal wash hand basin and a low flush w.c. Tiling to splash prone areas. Central heating radiator, extractor fan and a UPVC double glazed window over looking the front aspect. Stairs leading up to the second floor landing leading into the following:Bedroom One 22'10" x 12'6" With built in wardrobes to one wall, two central heating radiators, UPVC double glazed window to the front and a 'Velux' style window to the rear. Door into:En-Suite Fitted with a large shower cubicle, pedestal wash hand basin and a low flush w.c. Tiling to splash back, central heating radiator and a 'Velux' style window to the rear aspect. Garage 19'9" x 9'8"Having internal power points, fusebox, external power points and a point for EV charging.OutsideRear garden being mainly laid to lawn with fencing to the perimeter and paved patio area to the fore. With power points and outdoor tap. Gated access to the rear and side garden which leads to off road parking for two vehicles and access into the single garage via and 'up and over' door.Tenure: FreeholdCouncil Tax Band: DService Charge: Aprox £180 per annumWhilst every effort has been taken to ensure that the details in this brochure are accurate and correct, all interested parties should satisfy themselves, by inspection or otherwise as to the accuracy of the description and the floorplan shown. Any fixtures and fittings listed must be assumed as not included in the sale unless specified. We have not tested any appliances, or services and cannot guarantee they will be in working order.