Ashgate Road, Eastbourne
About this home
Property Details: • Type: Terraced • Tenure: FREEHOLD • Floor Area: N/A
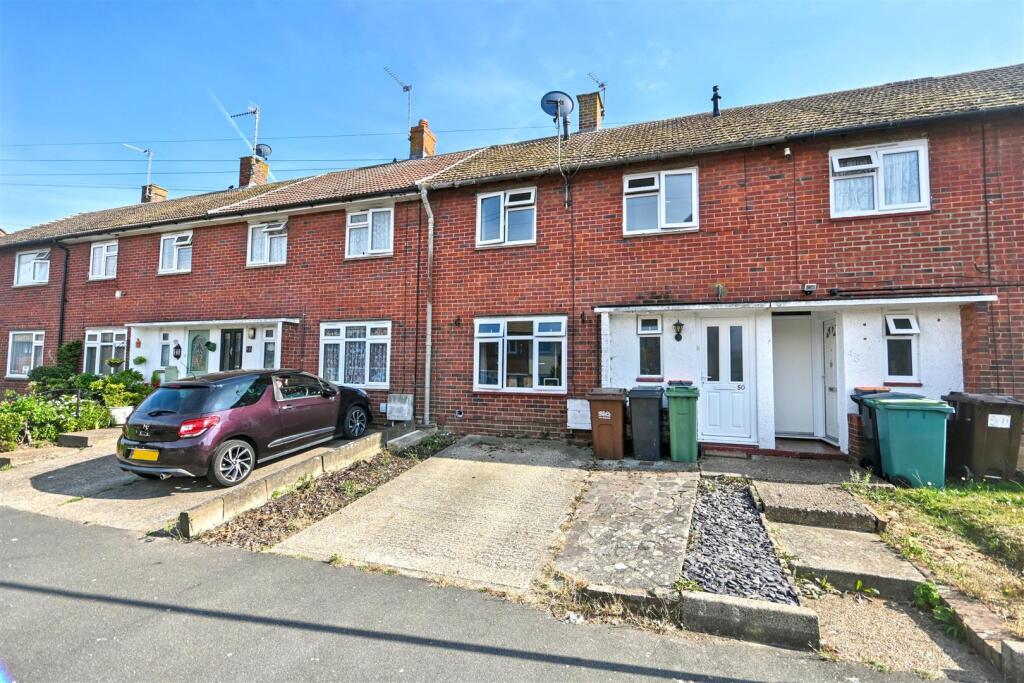
Key Features: • Terraced House • 2 Bedrooms • Lounge • Dining Area • Kitchen • Conservatory • Bathroom/WC • Lawned Rear Garden • Driveway
Location: • Nearest Station: Pevensey & Westham Station • Distance to Station: 1.202989362077446 miles
Agent Information: • Address: 15 Cornfield Road Eastbourne BN21 4QD
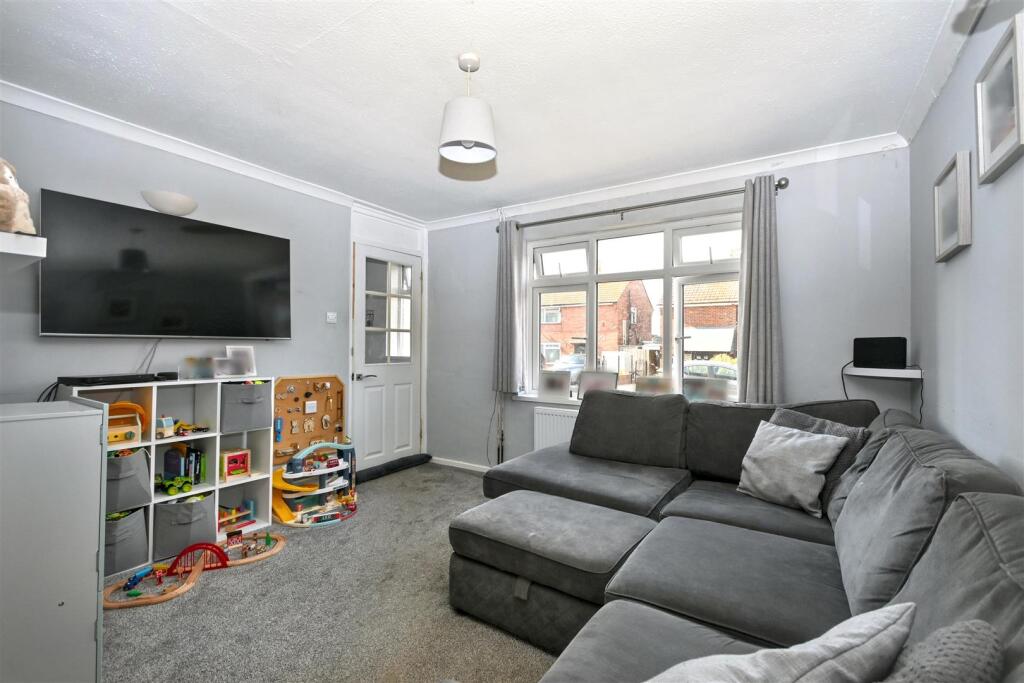
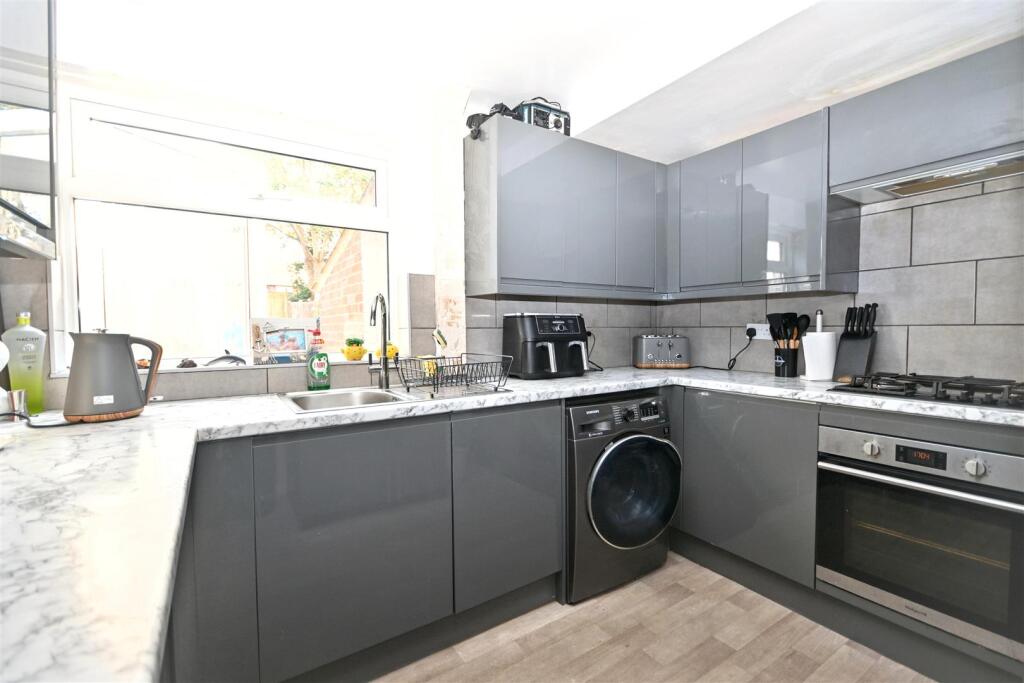
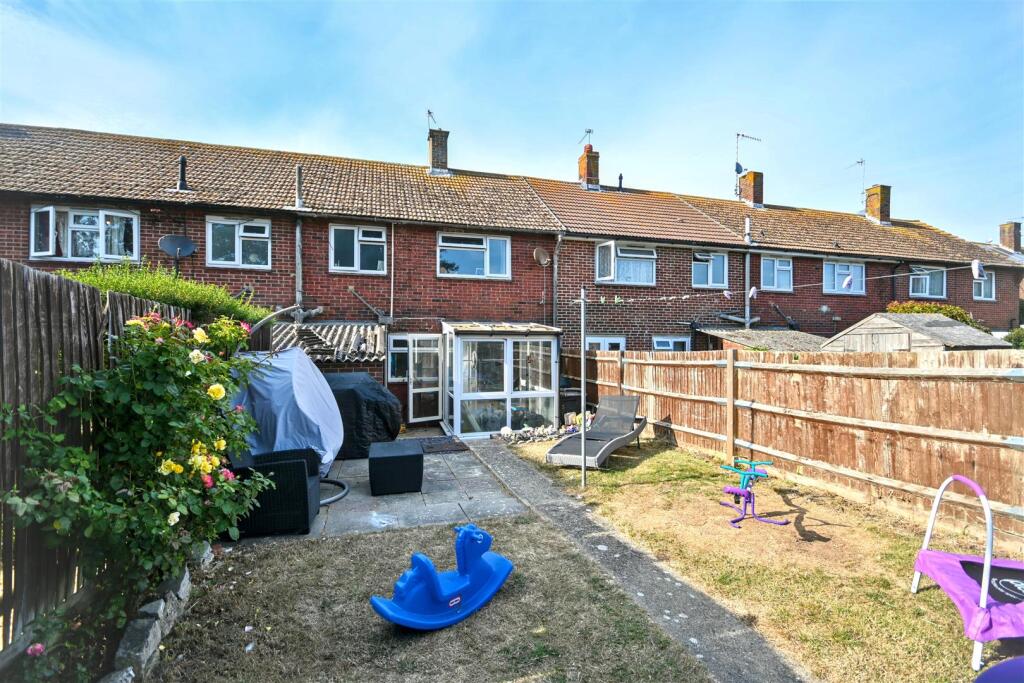
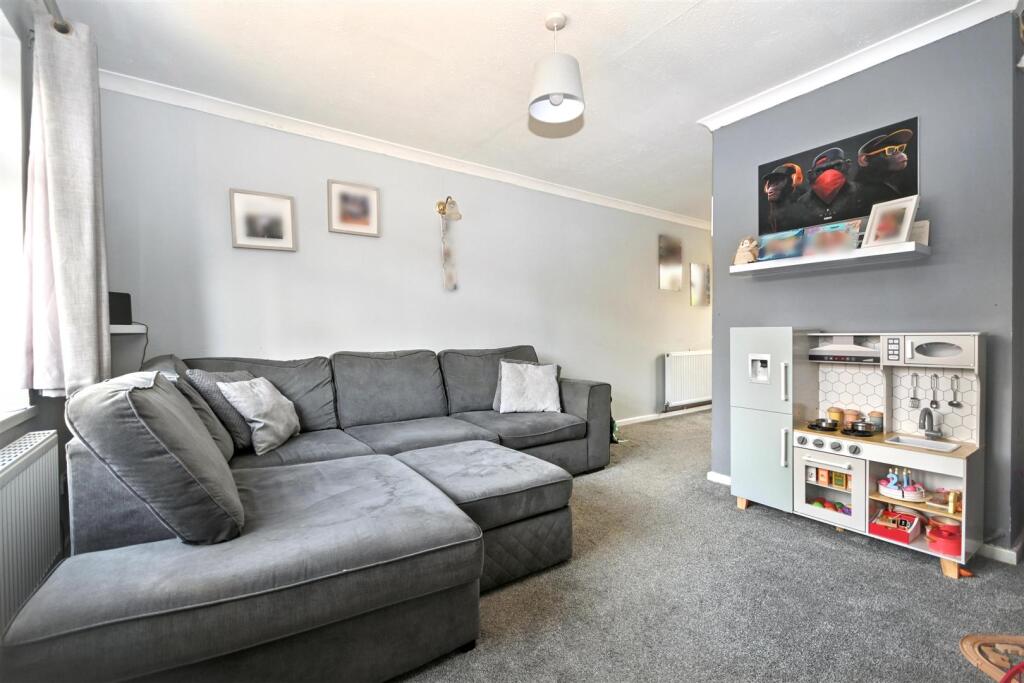
Full Description: *** GUIDE PRICE £240,000 - £250,000*** A two bedroom terraced house with an excellent layout, featuring two large bedrooms and a spacious living room flowing into the dining area. The property benefits from a modern kitchen overlooking the garden, modern bathroom, conservatory, large sunny garden and a driveway with parking for one car. A well proportioned home offering generous living space throughout, ideally located close to local schools and convenient bus links, making it an excellent choice for families and commuters alike.<br /><br /><b>Entrance</b> - Double glazed front door to-<br /><br /><b>Hallway</b> - Radiator. Stairs to first floor. Understairs storage.<br /><br /><b>Lounge</b> - 3.51m x 3.15m (11'6 x 10'4) - Radiator. Double glazed window to front aspect.<br /><br /><b>Dining Area</b> - 3.15m x 2.24m (10'4 x 7'4) - Radiator. Double glazed doors to conservatory. Opening to-<br /><br /><b>Kitchen</b> - 3.05m x 2.64m (10'0 x 8'8) - Fitted range of wall and base units, surrounding worktop with inset one and a half bowl sink unit and mixer tap. Four ring gas hob with electric oven under and extractor over. Space and plumbing for washing machine. Double glazed window to rear aspect.<br /><br /><b>Conservatory</b> - 2.01m x 1.93m (6'7 x 6'4) - Double glazed windows. Double glazed door to garden.<br /><br /><b>Stairs From Ground To First Floor Landing</b> - Loft access (not inspected).<br /><br /><b>Bedroom 1</b> - 5.51m x 3.05m (18'1 x 10'0) - Radiator. Built in wardrobe & fitted wardrobe. Double glazed window to front aspect.<br /><br /><b>Bedroom 2</b> - 3.58m x 2.69m (11'9 x 8'10) - Double glazed window to rear aspect.<br /><br /><b>Bathroom/Wc</b> - Panelled bath with mixer tap, shower over and shower screen. Low level WC. Wash hand basin with mixer tap and vanity unit below. Heated towel rail. Frosted double glazed window.<br /><br /><b>Outside</b> - The rear garden is mainly laid to lawn with an area of patio and a brick built storage unit.<br /><br /><b>Parking</b> - A driveway to the front of the property provides off road parking.<br /><br /><b>Council Tax Band = B</b> - <br /><br />