Ashgate Road, Eastbourne
About this home
Property Details: • Type: Terraced • Tenure: FREEHOLD • Floor Area: N/A
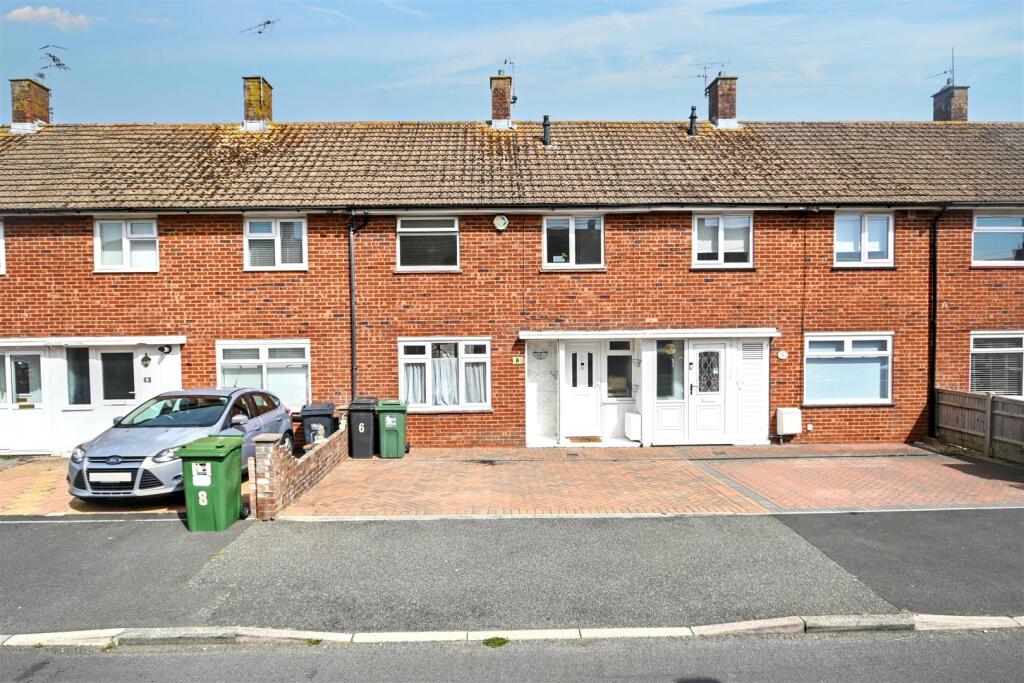
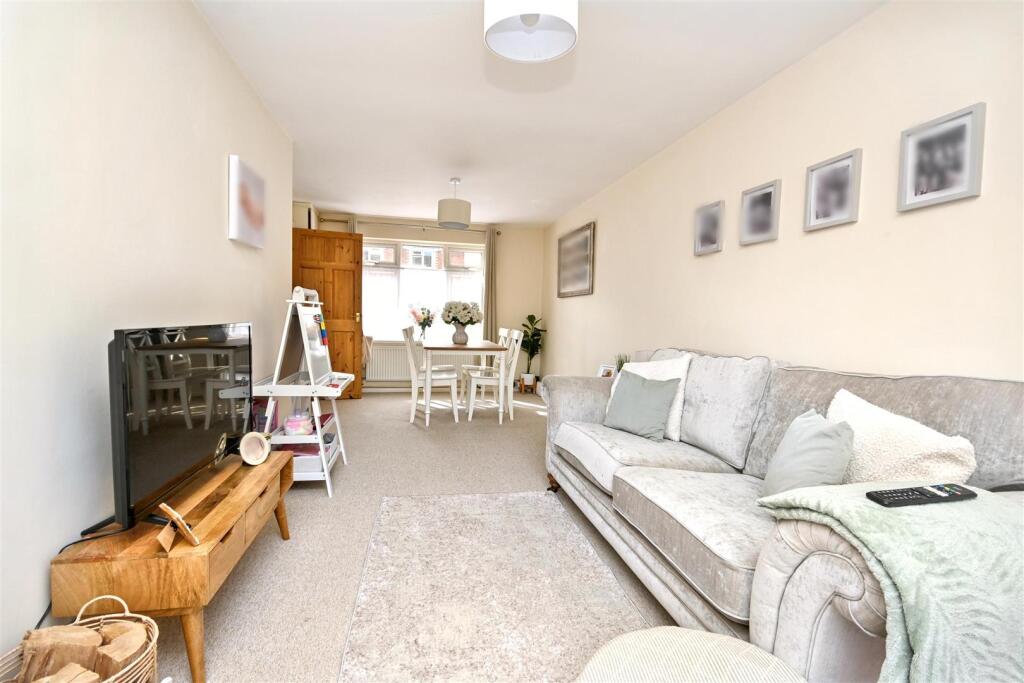
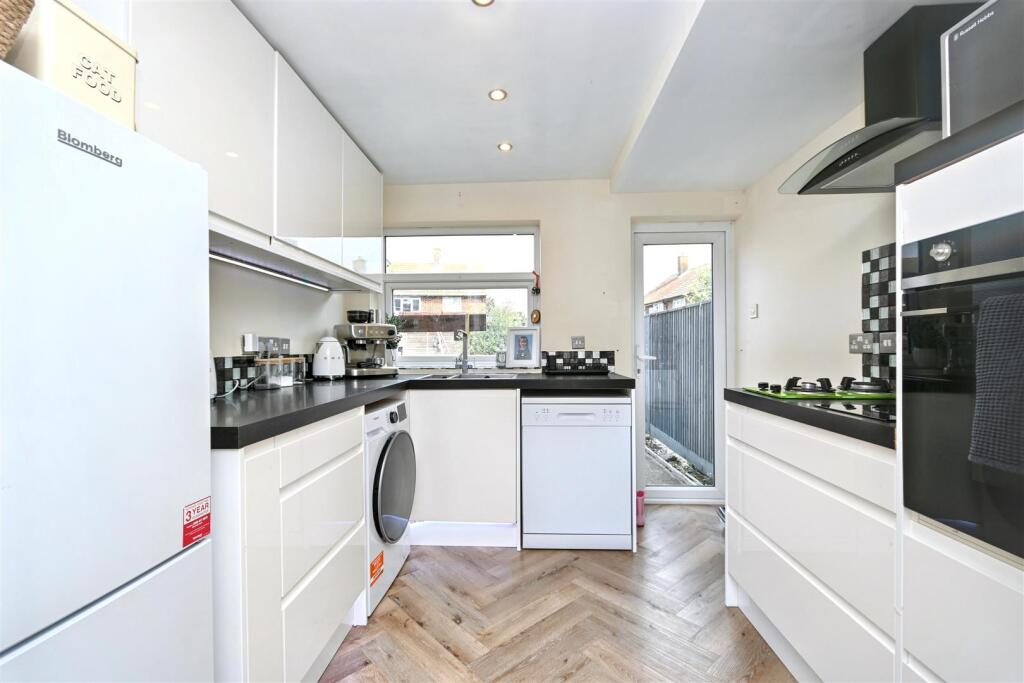
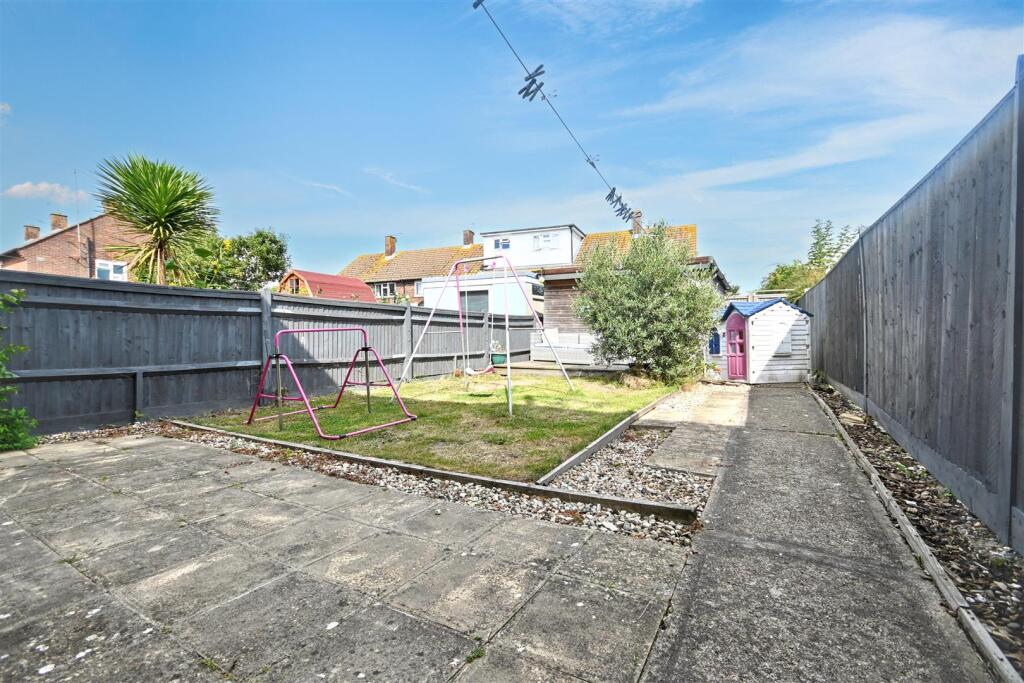
Key Features: • Two Double Bedroom Terraced House • Spacious Full Length Dual Aspect Lounge • Modern Fitted Kitchen • Large Attractive Rear Garden • Brick Laid Double Driveway • Bathroom/WC • Double Glazing & Gas Central Heating • Popular Langney Location • CHAIN FREE
Location: • Nearest Station: Pevensey & Westham Station • Distance to Station: 1.2762609414137036 miles
Agent Information: • Address: 15 Cornfield Road Eastbourne BN21 4QD
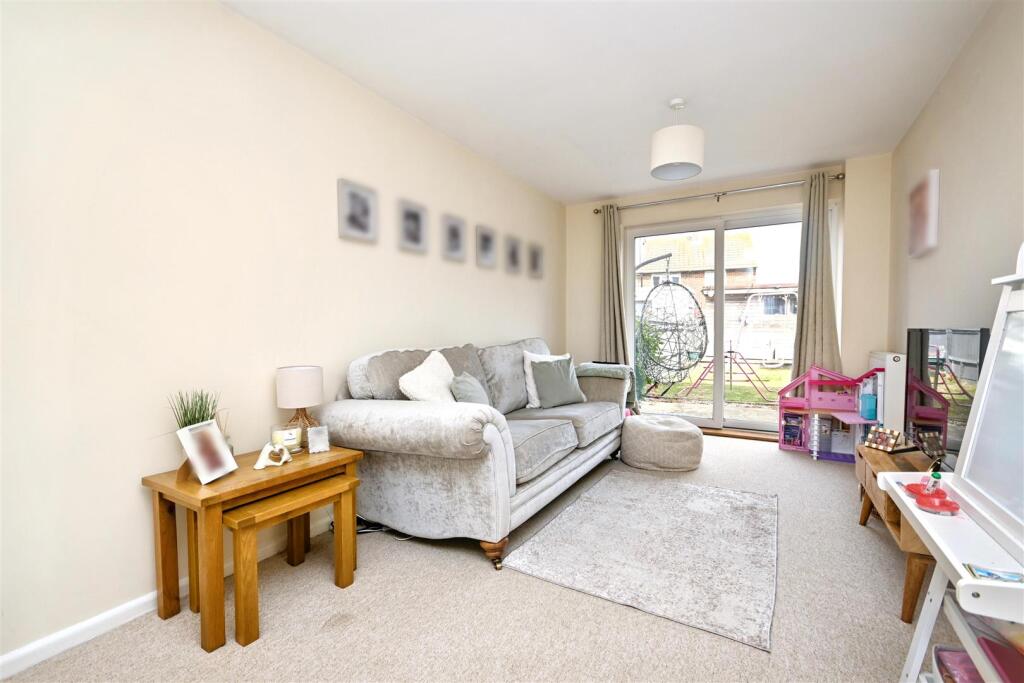
Full Description: A well presented two double bedroom terraced house offering excellent family accommodation, with a particularly spacious full length dual aspect sitting room featuring patio doors opening directly onto the large rear garden. The property also benefits from a modern fitted kitchen, gas central heating and double glazing, while the brick laid front driveway provides convenient off road parking for two vehicles. Situated in the popular Langney area, the property is conveniently located close to local schools, Langney Shopping Centre, regular bus routes and the nearby harbour. With generous gardens, good parking and being offered CHAIN FREE, this is an excellent opportunity for first time buyers, couples or a small family.<br /><br /><b>Entrance</b> - Double glazed front door to-<br /><br /><b>Hallway</b> - Radiator. Double glazed window to front aspect.<br /><br /><b>Lounge</b> - 6.43m x 3.10m (21'1 x 10'2) - Two radiators. Double glazed window to front aspect. Double glazed patio door to garden.<br /><br /><b>Kitchen</b> - 2.69m x 2.64m (8'10 x 8'8) - Fitted range of wall and base units, surrounding worktop with inset one and half bowl sink unit and mixer tap. Two ring gas hob & two ring electric hob with extractor above. Eye level electric oven. Space and plumbing for washing machine and dishwasher. Space for fridge freezer. Understairs cupboard. Double glazed window to rear aspect. Double glazed door to garden.<br /><br /><b>Stairs From Ground To First Floor Landing</b> - Loft access (not inspected).<br /><br /><b>Bedroom 1</b> - 5.51m x 2.72m (18'1 x 8'11) - Radiator. Two double glazed windows to front aspect.<br /><br /><b>Bedroom 2</b> - 3.53m x 3.10m (11'7 x 10'2) - Radiator. Double glazed window to rear aspect.<br /><br /><b>Bathroom/Wc</b> - 'P' shaped bath with shower over and shower screen. Low level WC. Wash hand basin with mixer tap and vanity unit under. Radiator. Frosted double glazed window.<br /><br /><b>Outside</b> - The rear garden is mainly laid to lawn with an area of patio and decking. There is a timber shed and gated rear access.<br /><br /><b>Parking</b> - A brick laid double driveway provides off road parking.<br /><br /><b>Council Tax Band = B</b> - <br /><br /><b>Epc = C</b> - <br /><br />