Ashgate Road, Eastbourne
About this home
Property Details: • Type: House • Tenure: FREEHOLD • Floor Area: N/A
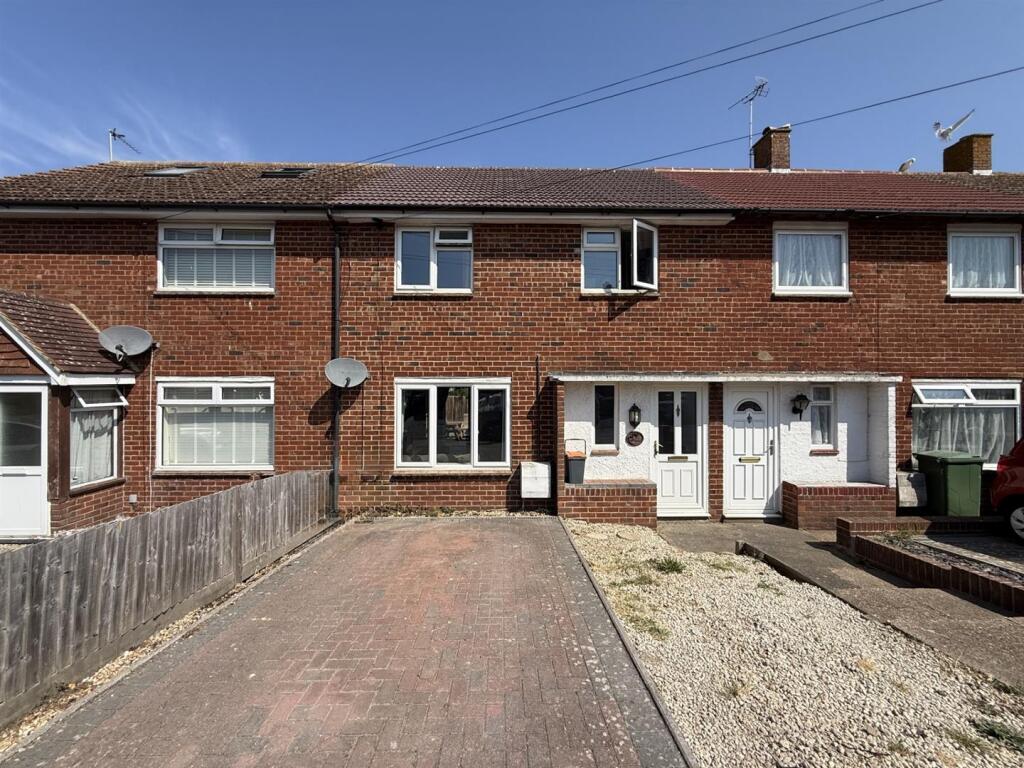
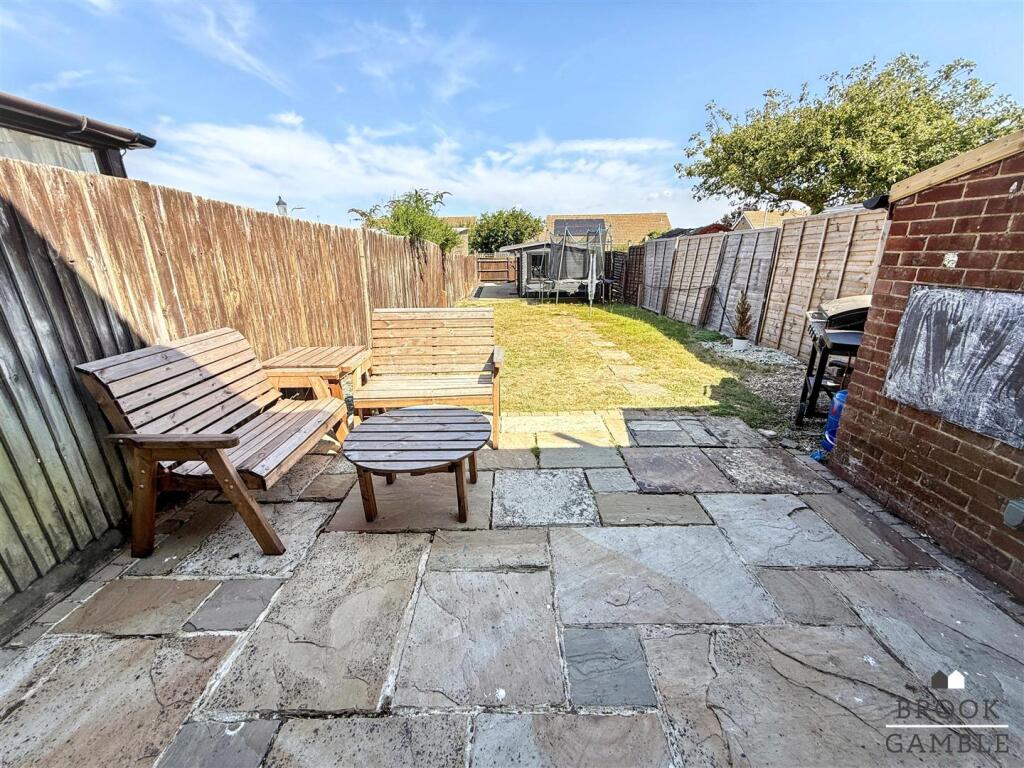
Key Features: • Two Bedroom Mid Terraced House • Large Log Cabin Games Room Home Gym • Tasteful Decor Throughout • Off Road Parking • Double Glazing • Gas Centrally Heated • Lounge and Separate Dining Room • Benefitting From Recently Replaced Roof • Large Garden • Must See Property
Location: • Nearest Station: Pevensey & Westham Station • Distance to Station: 1.153716978425016 miles
Agent Information: • Address: 4 Albert Parade Old Town Eastbourne BN21 1SD
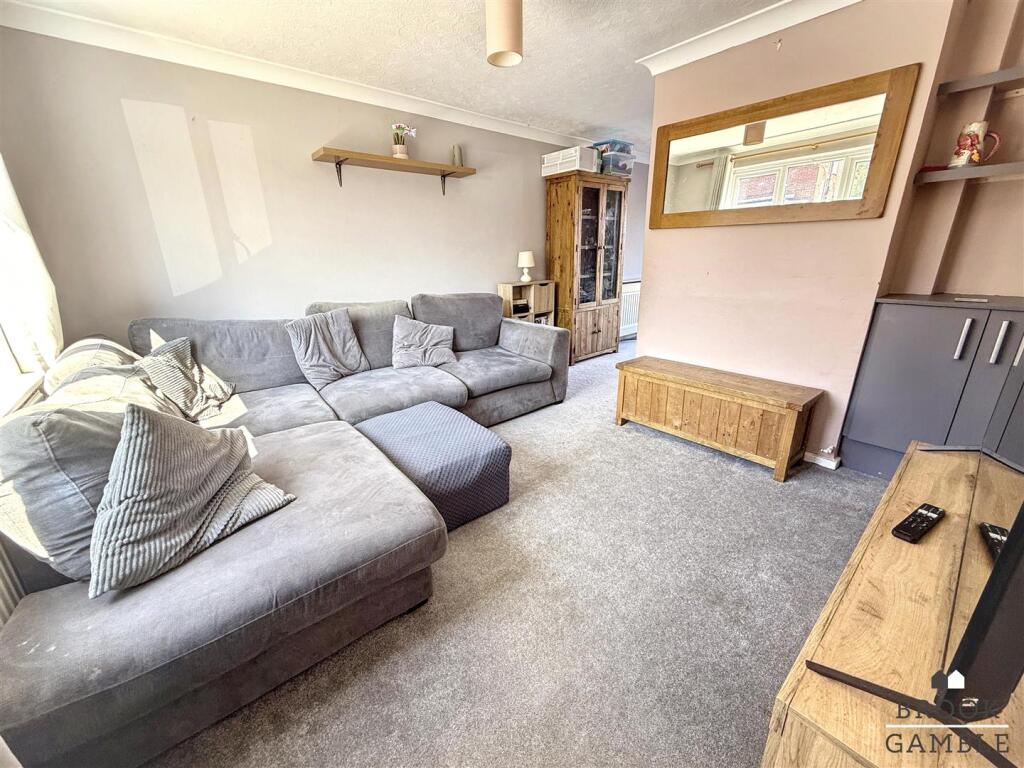
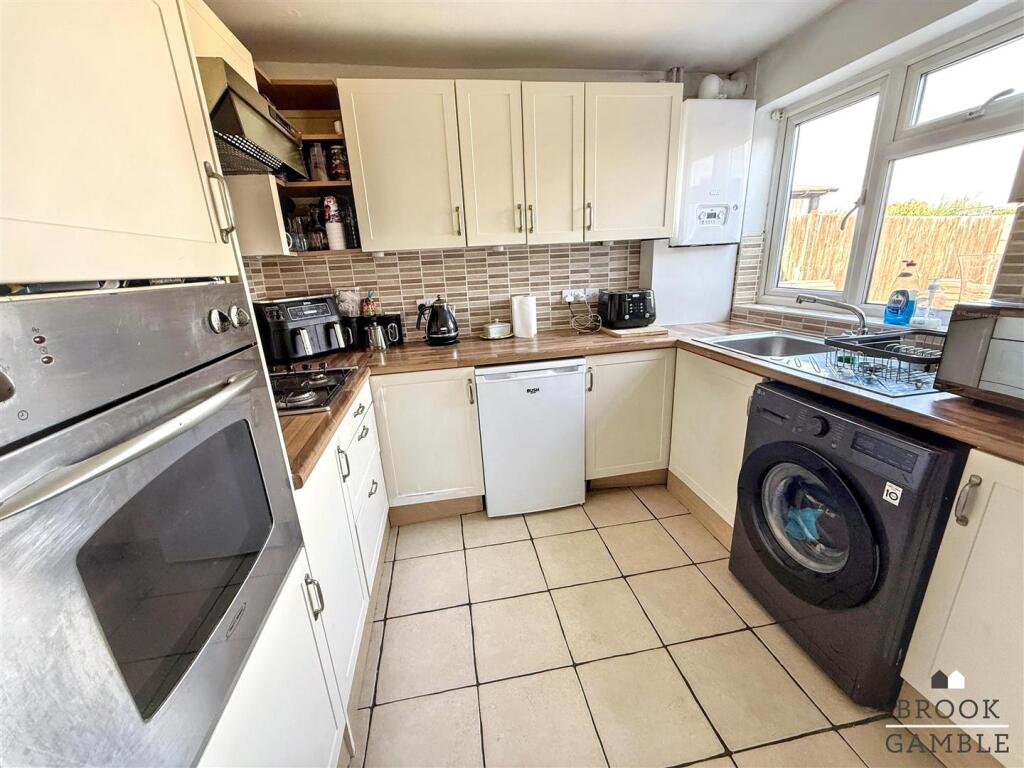
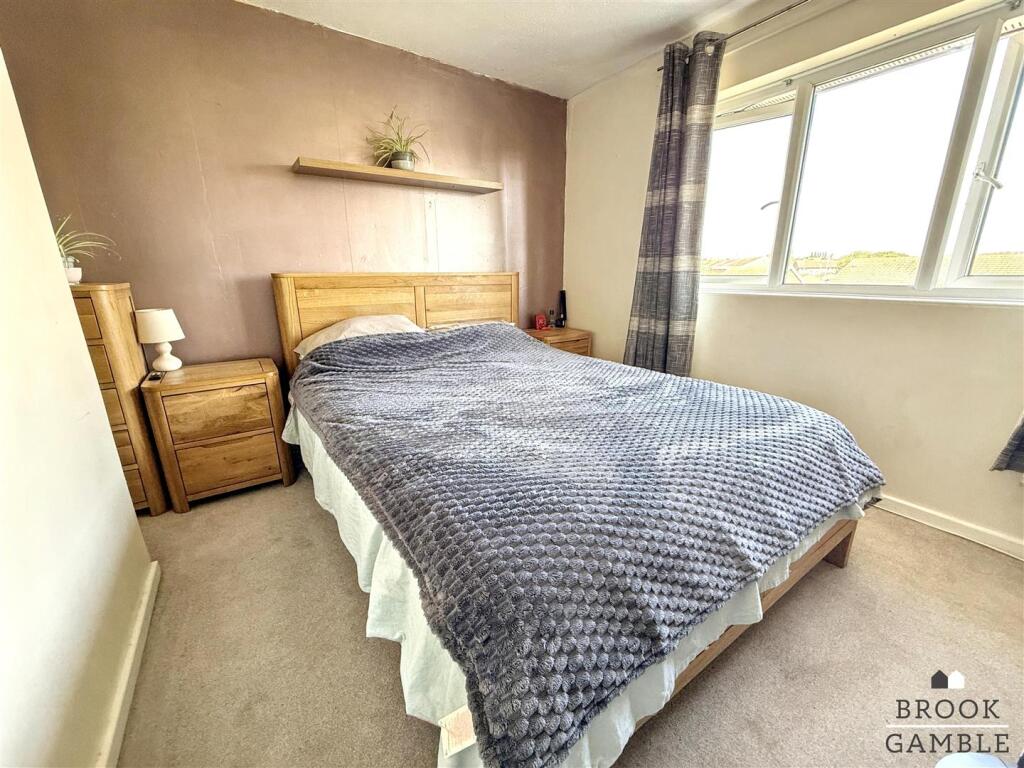
Full Description: A most delightful and spacious two bedroom mid terraced house located in Langney, close to popular local schools. This well presented home is tastefully decorated throughout, and well presented. Large master bedroom with built in wardrobes, good sized second bedroom. Really large spacious rear garden with a good sized log cabin currently used as a home gym and games room with power and lighting. The property is also gas centrally heated with a recently installed Gas central heating boiler (paperwork provided to solicitors) and a recently fitted new roof. Offering off road parking for one vehicle this home is a must see property for viewers seeking a move in ready home! Viewing is by appointment.<br /><br /><b>Accommodation Comprising</b> - Double glazed main front door<br /><br />Hallway<br />Understand storage cupboards with pull out drawers, stairs rising to 1st floor landing, radiator concealed by radiator cover. Double glazed window to front aspect.<br /><br />Kitchen<br />Fitted in a range of wall and floor cupboards and base units, single bowl sink unit and mixer tap, complementary work surface, tiled splashback, inset four ring gas hob with extra extractor hood above, electric oven, space and plumbing for washing machine, space for upright for fridge freezer, space for undercounter freezer, tiled flooring, radiator concealed by radiator cover, wall mounted gas central heating boiler (recently installed), double glazed window to rear aspect, door leading to utility area/storage area. Double glazed door leading onto rear garden.<br /><br />Lounge<br />Radiator, coving ceiling, built-in cupboard with fitted shelving above, double glazed window to front aspect<br /><br />Dining area<br />Radiator concealed by radiator cover, coving to ceiling, double glazed French doors leading onto rear garden.<br /><br />Rear garden<br />With fenced borders, outside tap, large patio area and laid mainly to lawn. Shed, gate to rear.<br /><br />Log cabin<br />Beautifully finished log cabin, serving a variety of uses, currently set up as a games room and home gym. Power and lighting., double glazed windows.<br /><br />First floor landing<br /><br />Bedroom one<br />Radiator, cupboard housing hot water cylinder, built-in wardrobe concealed by sliding door doors, two double glazed windows to front aspect.<br /><br />Bedroom two<br />Radiator, double glazed window to rear aspect<br /><br />Front garden<br />Block paved driveway providing off-road parking.<br /><br />Council tax band<br />Band B<br /><br />