Property Details:
• Type: Terraced
• Tenure: FREEHOLD
• Floor Area: N/A
Key Features:
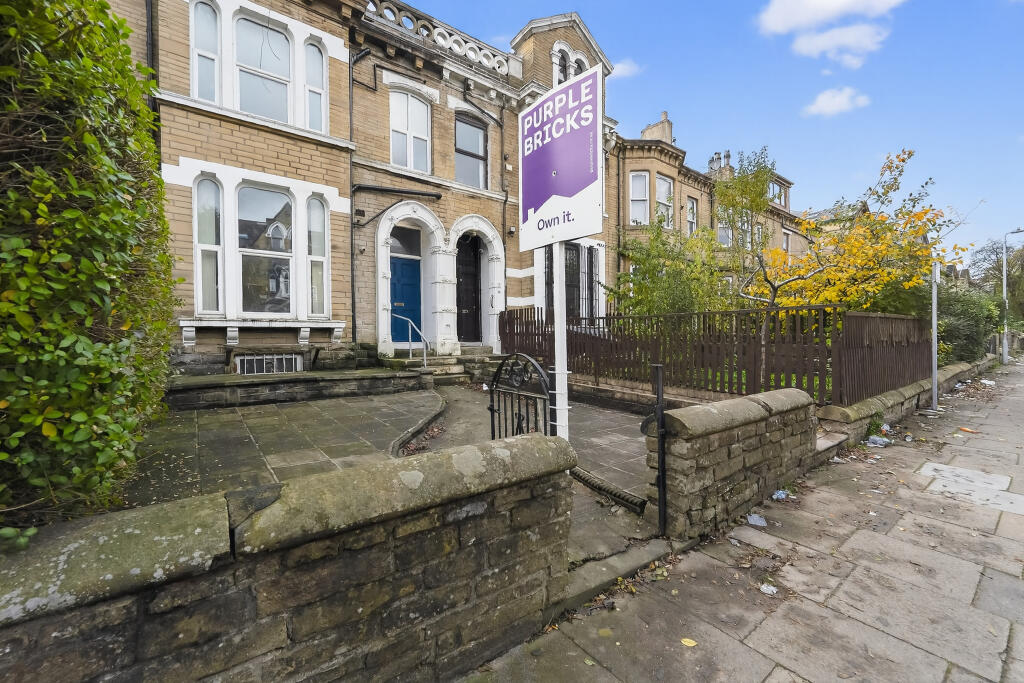
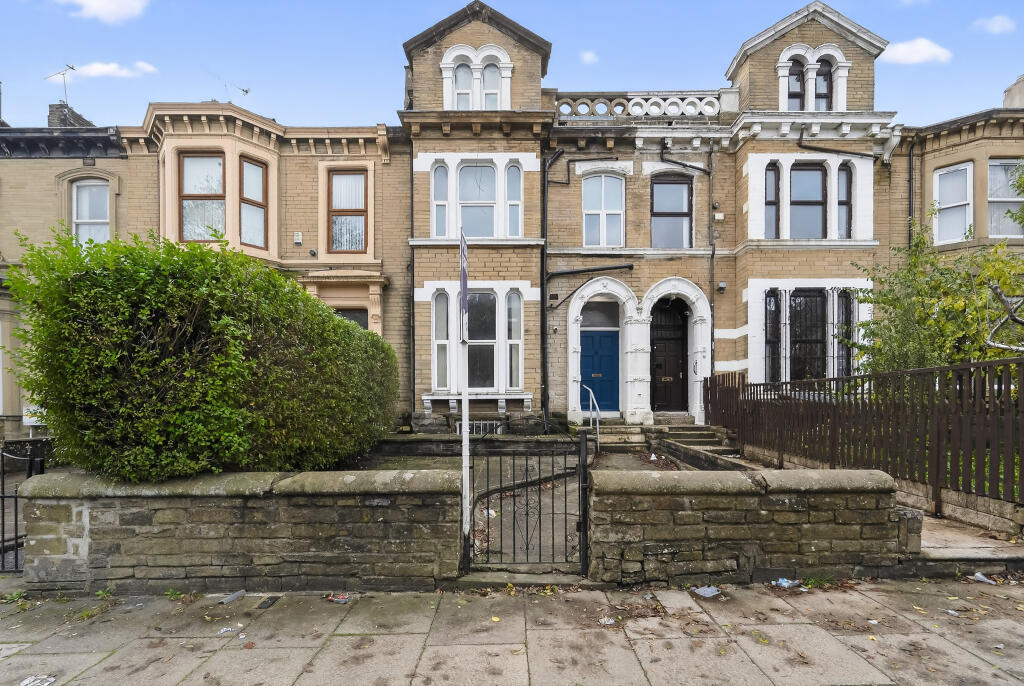
• Four Story Traditional Terrace
• Six Versatile Bedrooms
• Two Kitchens, Flexible Layout
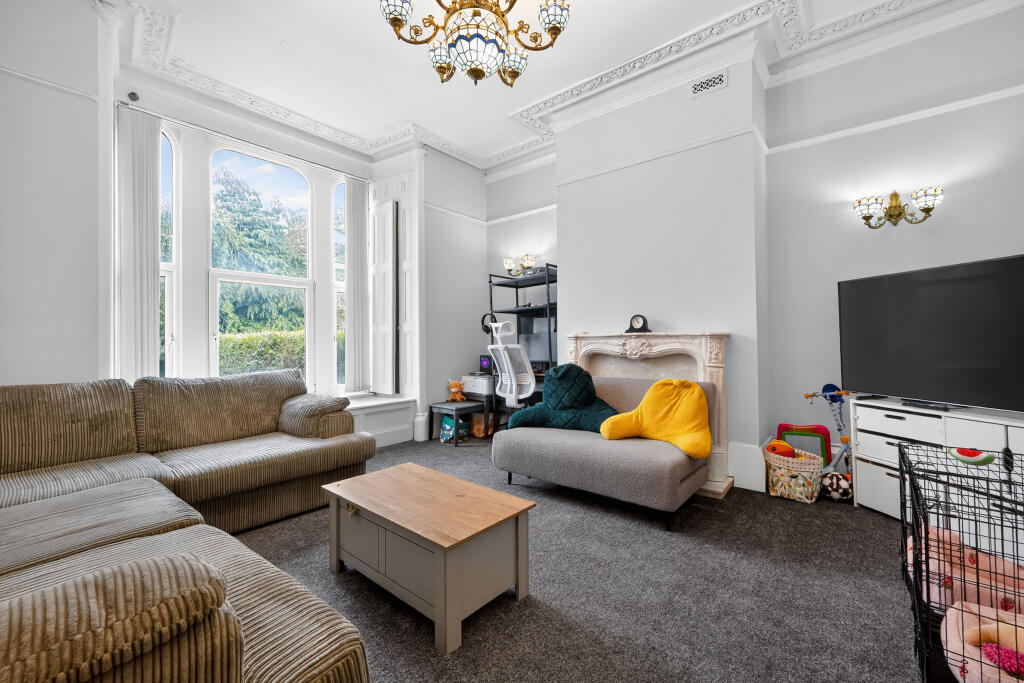
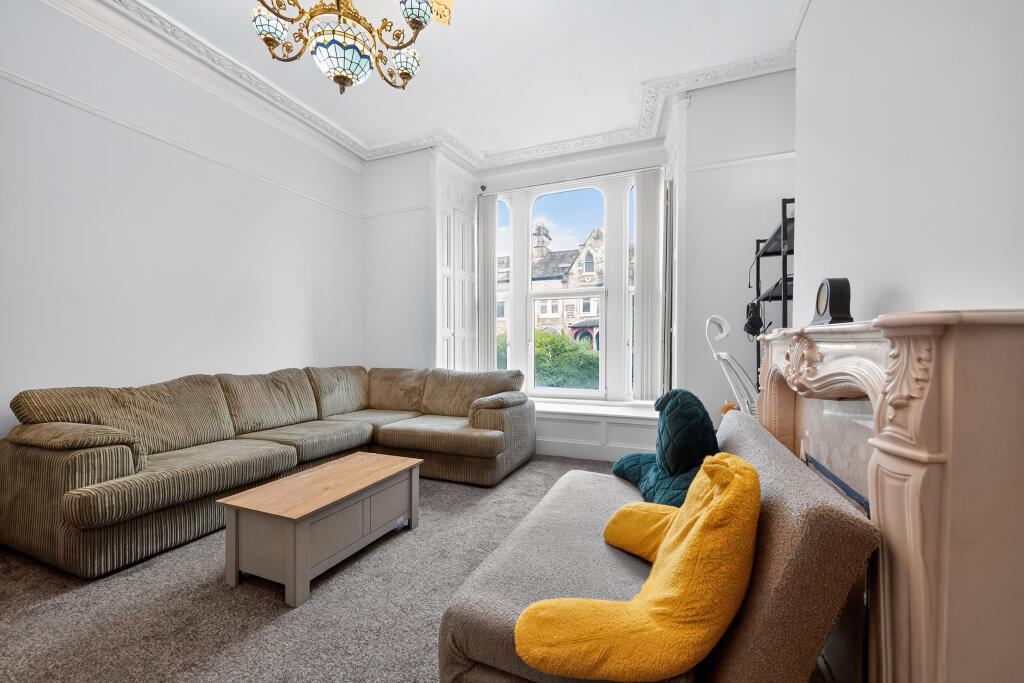
• Feature Fireplaces And Shutters
• Refitted Bathrooms Throughout
• 4.5 Fitted Bathrooms
• Off-Road Parking With Gated Access
Location:
• Nearest Station: Bradford Interchange Station
• Distance to Station: 0.5639369882194581 miles
Agent Information:
• Address: Purplebricks,
146 Freston Road,
London,
W10 6TR
Full Description:
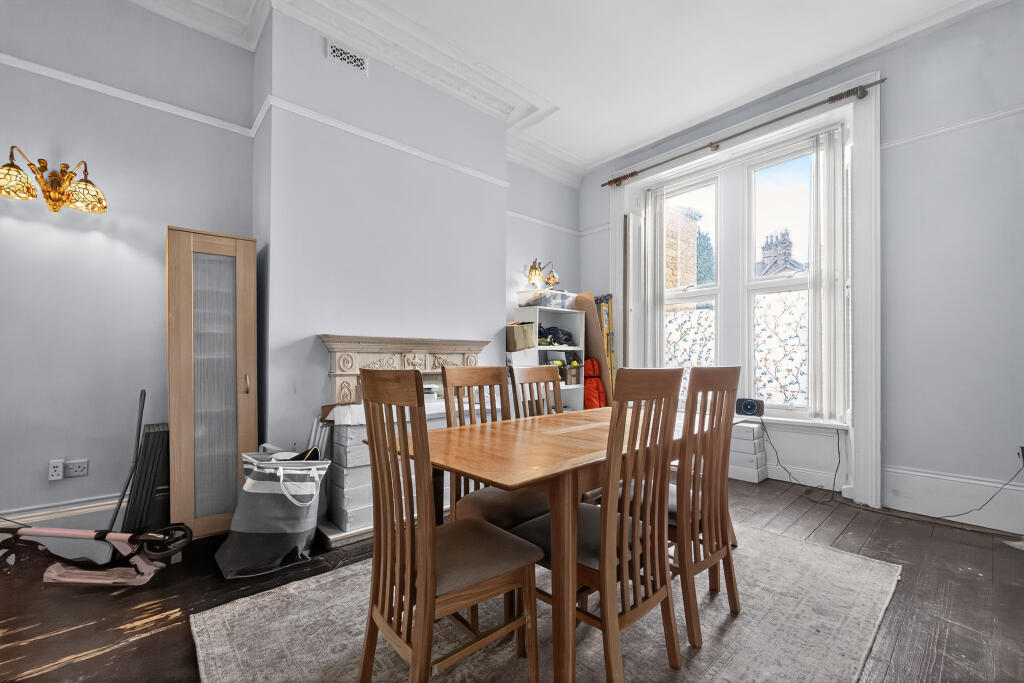
The Property<br />Spacious Traditional Three-Storey Terrace with Flexible Living Space and Off-Road Parking<br /><br />Brimming with character and potential, this impressive period property spans four floors and offers versatile accommodation — ideal for large families or those seeking a self-contained annex or investment (subject to permissions). The house has been fully updated with new wiring, flooring, plaster, paint, and fixtures.<br /><br />Ground Floor<br />Lounge: Beautifully presented with wooden shutters, decorative fireplace, and ornate ceiling cornice.<br />Dining Room: Generous second reception with matching shutters, feature fireplace, and ceiling-fan light.<br />Kitchen: Fitted with wall and base units, integrated oven, hob, extractor, breakfast bar, and rear access.<br />Utility: Cabinets around washer/dryer space and utility sink, matching main kitchen.<br />WC: Updated with high-tank toilet, LED lighting, and hidden fan.<br /><br />Lower Ground Floor<br />Accessed from the utility area with cellar door and hallway to:<br />Second Kitchen/Diner: With independent rear access, perfect as secondary living space.<br />Bedroom Six: Spacious double with ceiling-fan light.<br />Storage Room<br />Bathroom: Three-piece suite — ideal for conversion to a self-contained flat (STP).<br /><br />First Floor<br />Bedroom One: Large double with en-suite featuring four-piece suite, double sink, and LED mirrors; ceiling-fan light.<br />Bedrooms Two & Three: Both generous doubles with LED ceiling-fan lights.<br />Family Shower Room: Recently refitted with WC, basin, large double shower, LED light, and mirror.<br /><br />Second Floor<br />Two further doubles and a modern refitted bathroom, all with LED ceiling-fan lights.<br /><br />The enclosed rear yard features stone walls and hardstanding for off-road parking (2–3 cars) with double gated access.<br /><br />Conveniently located off Great Horton Road near Bradford city centre, schools, and amenities. The University, St Luke’s Hospital, and transport links to the M606 and ring road are close by, with nearby parks and cafés enhancing this charming, character-filled home.<br /><br /><h3>Property Description Disclaimer</h3><p>This is a general description of the property only, and is not intended to constitute part of an offer or contract. It has been verified by the seller(s), unless marked as "draft". Purplebricks conducts some valuations online and some of our customers prepare their own property descriptions, so if you decide to proceed with a viewing or an offer, please note this information may have been provided solely by the vendor, and we may not have been able to visit the property to confirm it. If you require clarification on any point then please contact us, especially if you’re traveling some distance to view. All information should be checked by your solicitor prior to exchange of contracts.</p><p>Successful buyers will be required to complete anti-money laundering and proof of funds checks. The current non-refundable cost is £80 inc. VAT per offer. You’ll need to pay this to Purplebricks and complete all checks before we can issue a memorandum of sale. The cost includes obtaining relevant data and any manual checks and monitoring which might be required.</p>