Property Details:
- Type: Detached bungalow
- Bedrooms: 4
- Bathrooms: 2
Agent: Fox & Sons - Tiverton
Phone: 01884 685834
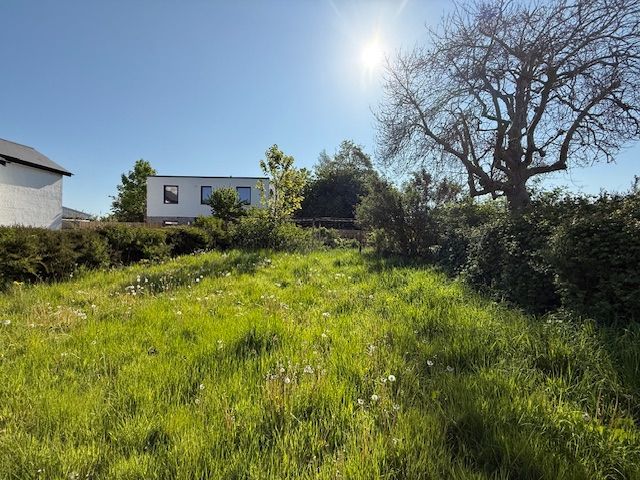
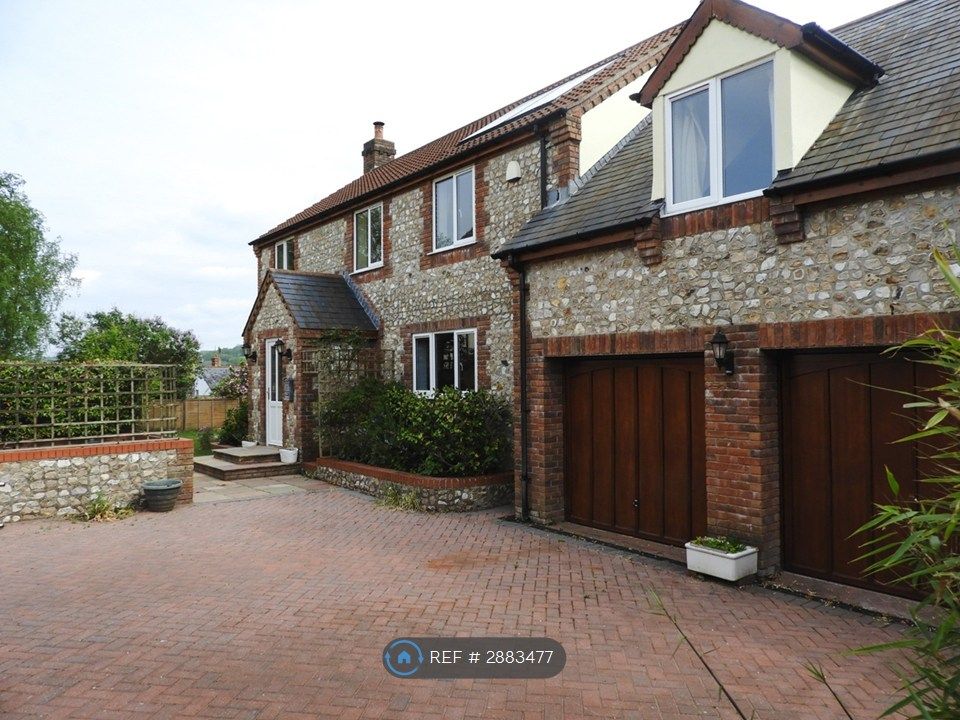
<br/><b>SUMMARY</b><br/>Located on the edge of the popular village of Uffculme, this well-presented four bedroom detached bungalow offers generous living space, beautiful gardens, and far-reaching rural views. In brief, there are two shower rooms, superb kitchen and conservatory. Parking & garage. NO CHAIN. Plot 0.3 Acres<br/><br/><br/><b>DESCRIPTION</b><br/>Located in Ashill on the edge of the popular village of Uffculme, this well-presented four bedroom detached bungalow offers generous living space, beautiful gardens, and far-reaching rural views. The plot is approximately 0.3 acres. On approaching Little Orchard, you will find off road parking and a garage. Upon opening the front door you are met by a spacious hallway which leads to all rooms. The kitchen is the heart is of this home being modern and well equipped. There are two double bedrooms to the right of the kitchen and a further two, on the left. There is a wet floor shower room off of bedroom one, this could be reinstated as an ensuite should you require. There is also a small utility room which houses the battery for the solar panels. Bedroom three and four have a Jack and Jill style shower room. Completing the living accommodation is a spacious lounge with fireplace and a conservatory with a solid roof which enjoys views over the rear garden. Currently being used as the dining room. The gardens are a standout feature, with the main lawned area offering privacy, and far-reaching views across open fields. To the sides, there are two additional garden spaces: one currently used as a vegetable patch with a small greenhouse, and the other as a seating area. This property further benefits from owned solar panels which work in line with battery storage. Viewing is advised to appreciate all this property has to offer, contact Fox & Sons to arrange your viewing.<br/><br/><b>Entrance Hall </b> <br/>Doors to kitchen, lounge and all bedrooms and utility room.<br/><br/><b>Kitchen</b> 14' 4" Max x 13' 5" Max ( 4.37m Max x 4.09m Max )<br/>Double glazed window to rear. The modern fitted kitchen is equipped with a range of wall and base units with worktop over and partially tiled. One stainless steel sink with drainer, oven, gas hob, extractor hood, integral microwave and fridge/freezer.<br/><br/><b>Lounge</b> 17' 6" Max x 13' 3" Max ( 5.33m Max x 4.04m Max )<br/>Double glazed windows to rear and side. Fireplace nook, radiator, TV point.<br/><br/><b>Conservatory/ Dining Room </b> 12' 1" x 12' 7" ( 3.68m x 3.84m )<br/>Double glazed windows to rear and side. Double glazed patio doors to rear. Currently set up as a dining room. Spotlights, USB points, loft hatch.<br/><br/><b>Utility </b> 9' 7" x 3' 11" ( 2.92m x 1.19m )<br/>Radiator.<br/><br/><b>Bedroom One</b> 12' 6" x 13' 1" ( 3.81m x 3.99m )<br/>Two double glazed windows to front. Radiator, TV point, telephone point and loft hatch.<br/><br/><b>Bedroom Two </b> 13' 4" x 9' 9" ( 4.06m x 2.97m )<br/>Two double glazed windows to rear and one double glazed window to side. Door access to conservatory. TV point, spotlights and USB points.<br/><br/><b>Bedroom Three</b> 12' 6" Max x 10' 4" Max ( 3.81m Max x 3.15m Max )<br/>Two double glazed windows to side. Door to Jack and Jill shower room. Boiler cupboard, TV point and radiator.<br/><br/><b>Shower Room</b> <br/>Jack and Jill shower room. Double glazed window to side. Wet room with shower, wash hand basin, WC, wall hung cabinet, fully tiled, shaver points.<br/><br/><b>Bedroom Four</b> 11' 7" x 8' 4" ( 3.53m x 2.54m )<br/>Double glazed window to front and side. Door to Jack and Jill shower room. TV point, radiator.<br/><br/><b>Wet Room</b> <br/>Double glazed window to front. Shower, WC, wash hand basin, wall mounted seat for shower, extractor fan.<br/><br/><b>Front Garden</b> <br/>Mainly laid to lawn.<br/><br/><b>Rear Garden</b> <br/>The rear garden wraps around the property and mainly laid to lawn with hedging and trees. Patio area, shed and greenhouse. Outside tap.<br/><br/><b>Off Road Parking</b> <br/>Driveway Parking.<br/><br/><b>Garage</b> <br/>Large garage with new remote controlled electric roll-up door and above head storage. Power points and window to garden.<br/><br/><b>Location </b> <br/>Ashill is a village located in the parish of Uffculme, in the English county of Devon. It has a small church, a community village hall and small public house.<br/><br/><b>Office Hours</b> <br/>Monday-Friday 9am - 5:30pm <br/>Saturday 9am - 2pm<br/>Sundays - Closed<br/><br/><b>Vendors Comments </b> <br/>There is a Satellite TV connection as well as fibre broadband.<br/><br/><br/><br/>1. MONEY LAUNDERING REGULATIONS: Intending purchasers will be asked to produce identification documentation at a later stage and we would ask for your co-operation in order that there will be no delay in agreeing the sale.
2. General: While we endeavour to make our sales particulars fair, accurate and reliable, they are only a general guide to the property and, accordingly, if there is any point which is of particular importance to you, please contact the office and we will be pleased to check the position for you, especially if you are contemplating travelling some distance to view the property.
3. The measurements indicated are supplied for guidance only and as such must be considered incorrect.
4. Services: Please note we have not tested the services or any of the equipment or appliances in this property, accordingly we strongly advise prospective buyers to commission their own survey or service reports before finalising their offer to purchase.
5. THESE PARTICULARS ARE ISSUED IN GOOD FAITH BUT DO NOT CONSTITUTE REPRESENTATIONS OF FACT OR FORM PART OF ANY OFFER OR CONTRACT. THE MATTERS REFERRED TO IN THESE PARTICULARS SHOULD BE INDEPENDENTLY VERIFIED BY PROSPECTIVE BUYERS OR TENANTS. NEITHER SEQUENCE (UK) LIMITED NOR ANY OF ITS EMPLOYEES OR AGENTS HAS ANY AUTHORITY TO MAKE OR GIVE ANY REPRESENTATION OR WARRANTY WHATEVER IN RELATION TO THIS PROPERTY.