Property Details:
• Type: Detached
• Tenure: FREEHOLD
• Floor Area: 2463 sqft
Key Features:
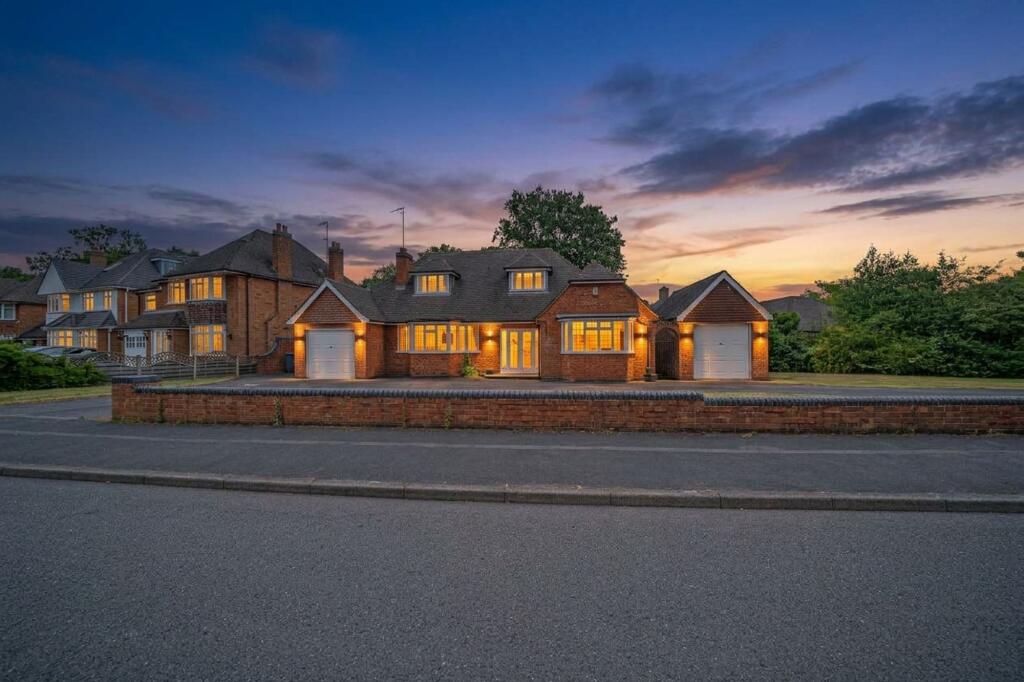
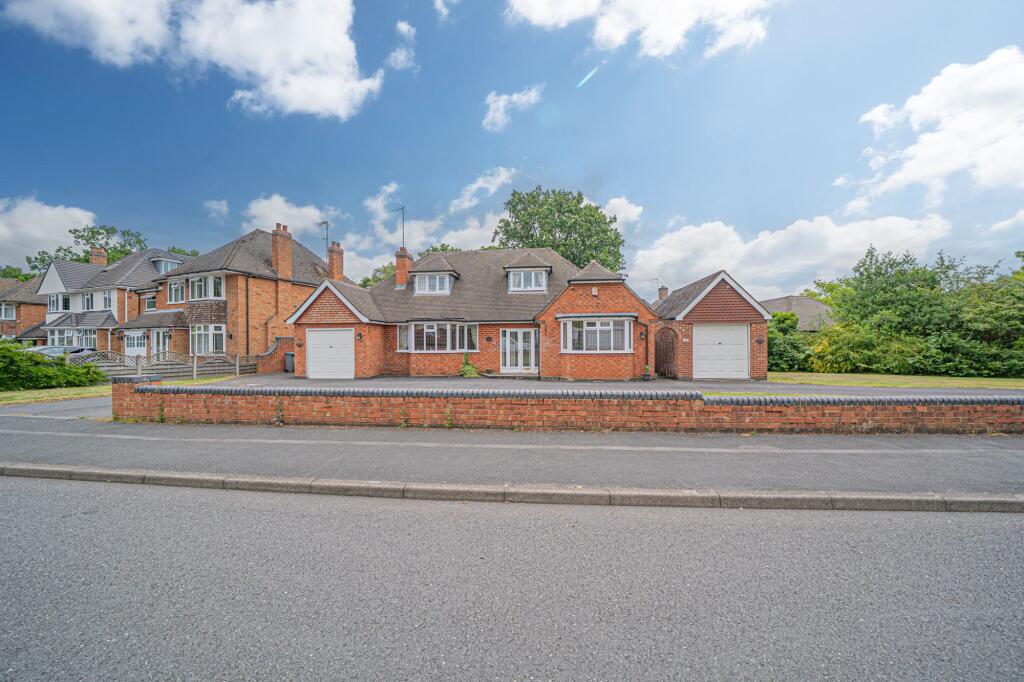
• Impressive Four Bedroom Detached Dormer Bungalow
• NO UPWARD CHAIN
• Scope For Extension / Redevelopment Subject To Planning Permission
• Set On A Wide Plot Close To Local Amenities & Schools
• Two Large & Versatile Reception Rooms
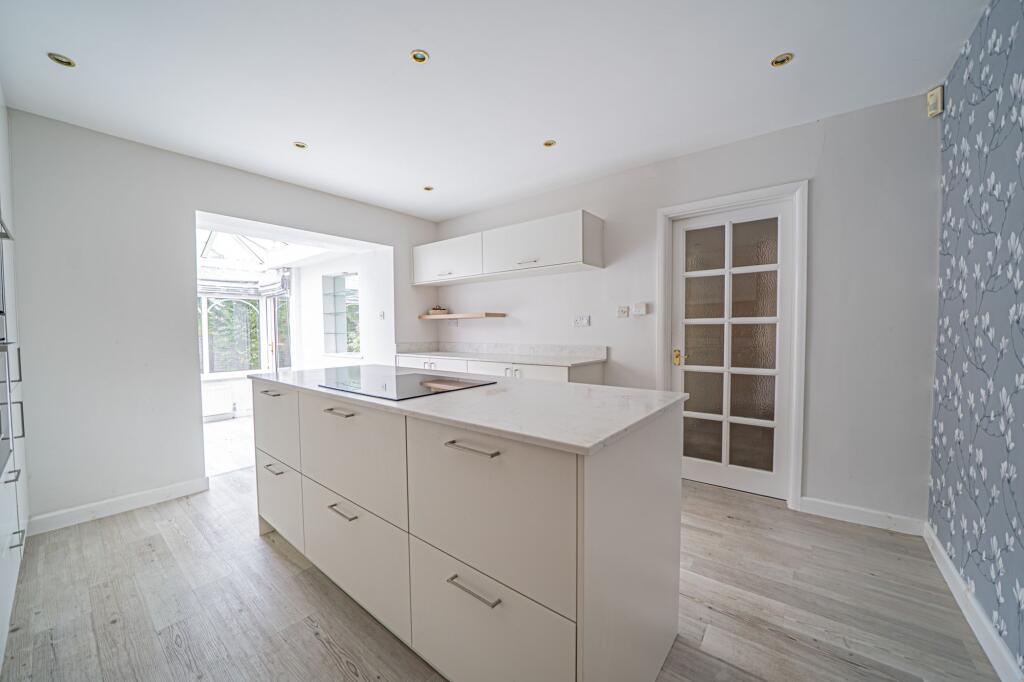
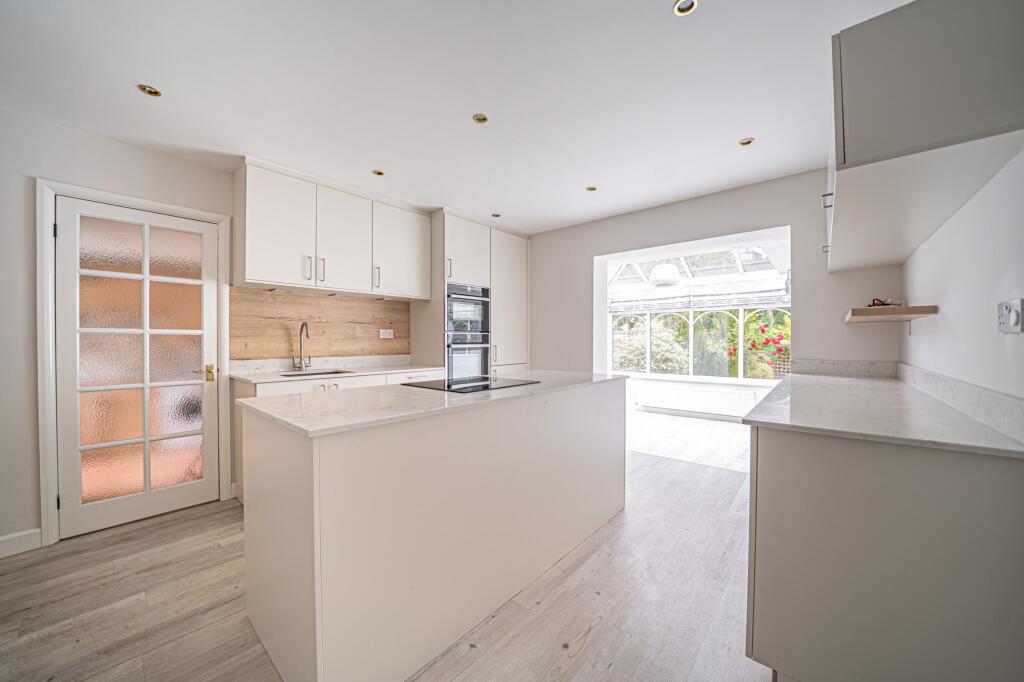
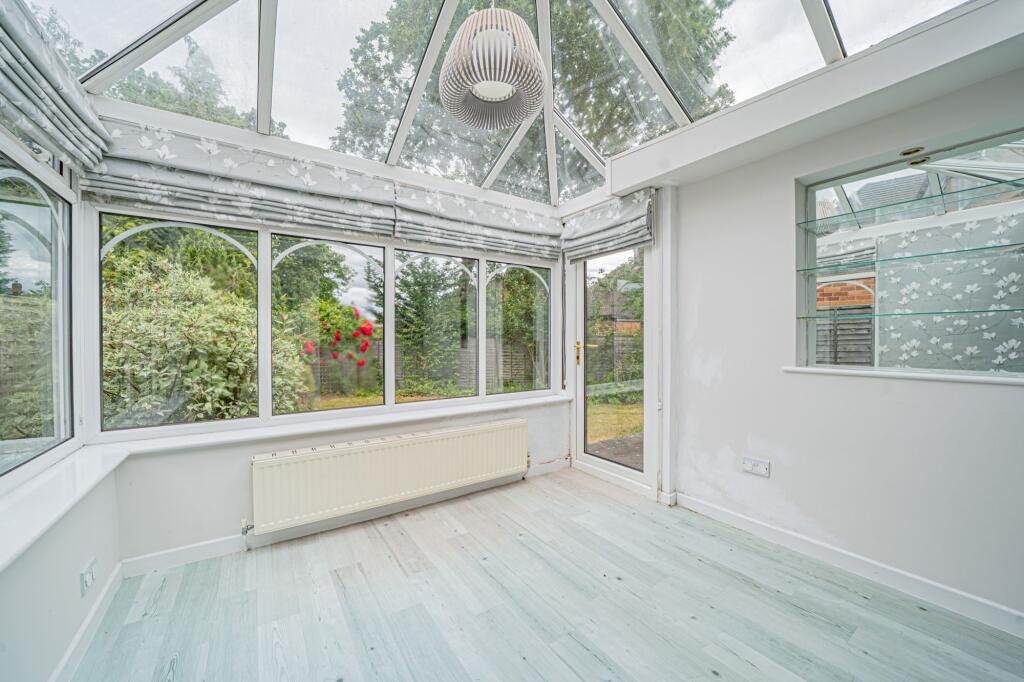
• Modern Fitted Kitchen Leading To Conservatory
• Four Generously Sized Bedrooms
• Ideal For Multi-Generational Families & Single Level Living
• Ample Parking With Large Driveway & Two Garages
• Early Viewing Essential
Location:
• Nearest Station: Solihull Station
• Distance to Station: 0.9787235920365673 miles
Agent Information:
• Address: 6 The Square
Solihull
B91 3RB
Full Description:
<p>PROPERTY OVERVIEW</p><p>This impressive four bedroom detached dormer bungalow is offered to the market with no upward chain and is set on a quiet and highly sought after road, close to all local amenities and reputable schools. The property occupies a wide plot and offers excellent scope for extension or redevelopment (subject to the necessary planning permissions), making it an ideal choice for those seeking a home with future potential. Upon entering, you are greeted by a welcoming entrance hallway that leads into a large living room, which is flooded with natural light, creating a bright and inviting space for relaxation and entertaining. In addition there is a versatile formal dining room, perfect for hosting family meals or special occasions. The fitted kitchen is equipped with a full range of integrated appliances and leads seamlessly into a conservatory, where you can enjoy pleasant views of the rear garden. A practical utility room is conveniently located off the kitchen, providing additional space for laundry and storage needs. The ground floor also features two spacious double bedrooms, both of which are serviced by a large wet room, offering flexibility for guests or multi-generational living. Upstairs, there are two further bedrooms, each benefitting from ample natural light and storage in the eaves, one serviced by an ensuite. The property also boasts two separate garages, one being an integral garage and the other a detached building that includes a small office space, providing versatility for those working from home or requiring workshop facilities. Outside there is a private easterly facing rear garden with an expansive patio seating area. The in and out driveway to the front of the property offers ample off-road parking, ensuring convenience for multiple vehicles. With its generous proportions, flexible accommodation, and outstanding potential for future enhancement, this property presents a rare opportunity to acquire a substantial family home in a prime location. Early viewing is highly recommended to fully appreciate the space and possibilities that this exceptional bungalow has to offer.</p><p>PROPERTY LOCATION</p><p>Solihull offers an excellent range of amenities which includes the renowned Touchwood Shopping Centre, Tudor Grange Swimming Pool/Leisure Centre, Park and Athletics track. There is schooling to suit all age groups including Public and Private schools for both boys and girls, plus a range of services including commuter train services from Solihull Station to Birmingham (8 miles) and London Marylebone. In addition, the National Exhibition Centre, Birmingham International Airport and Railway Station are all within an approximate 10/15 minutes drive and the M42 provides fast links to the M1, M5, M6 and M40 motorways</p><br />EPC Rating: D