Ashlawn Road, Rugby, CV22 5QE
About this home
Property Details: • Type: Detached • Tenure: N/A • Floor Area: N/A
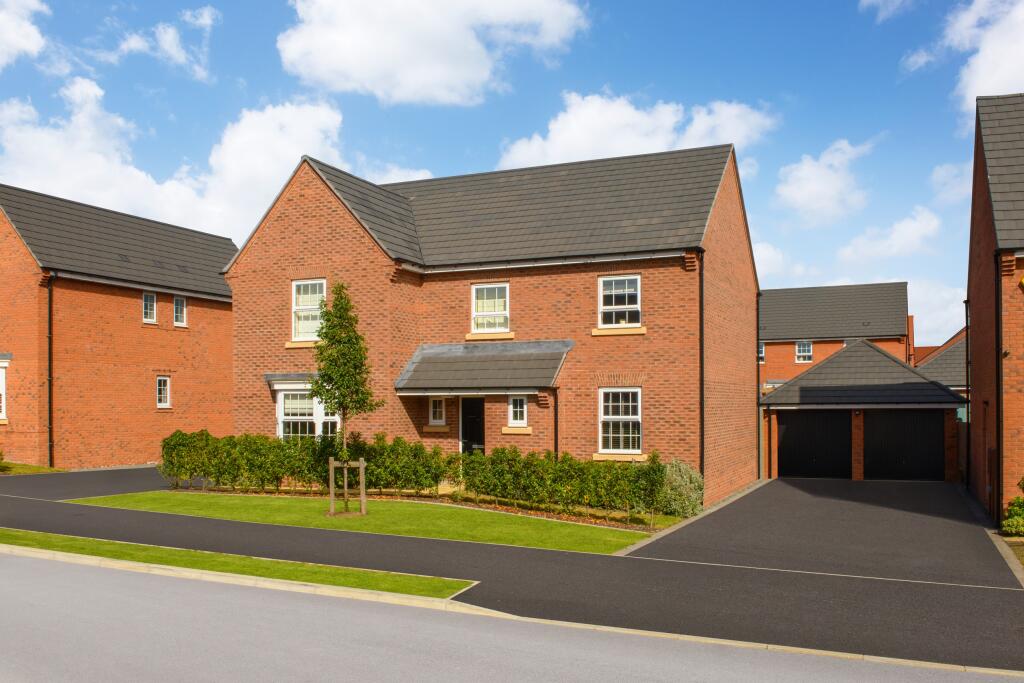
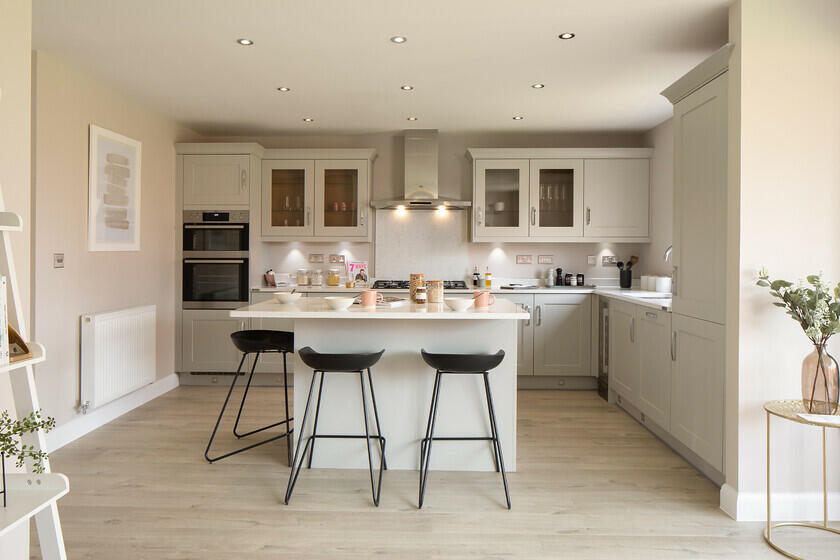
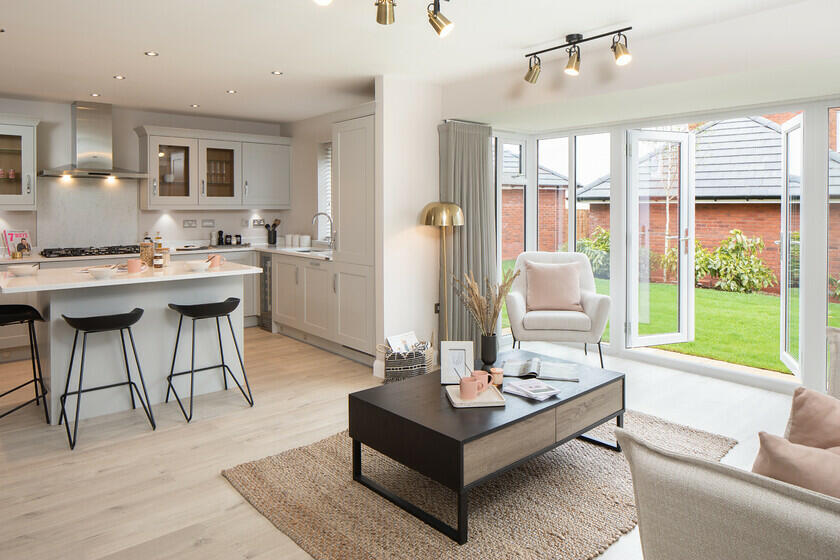
Key Features: • £34,500 towards your deposit • Upgraded kitchen worth £4,000 • Flooring package worth £14,000 • End of cul-de-sac location • Parking for 4 cars • Open plan kitchen with separate dining room
Location: • Nearest Station: N/A • Distance to Station: N/A
Agent Information: • Address: Ashlawn Road, Rugby, CV22 5QE
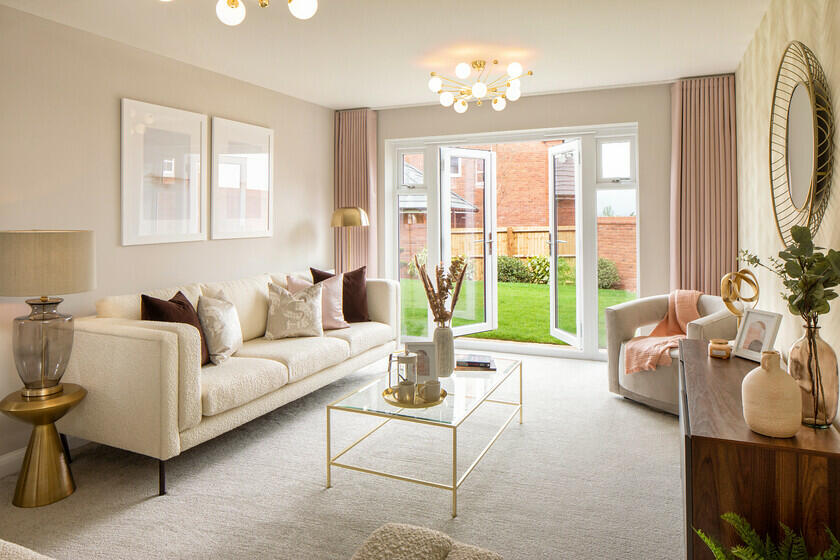
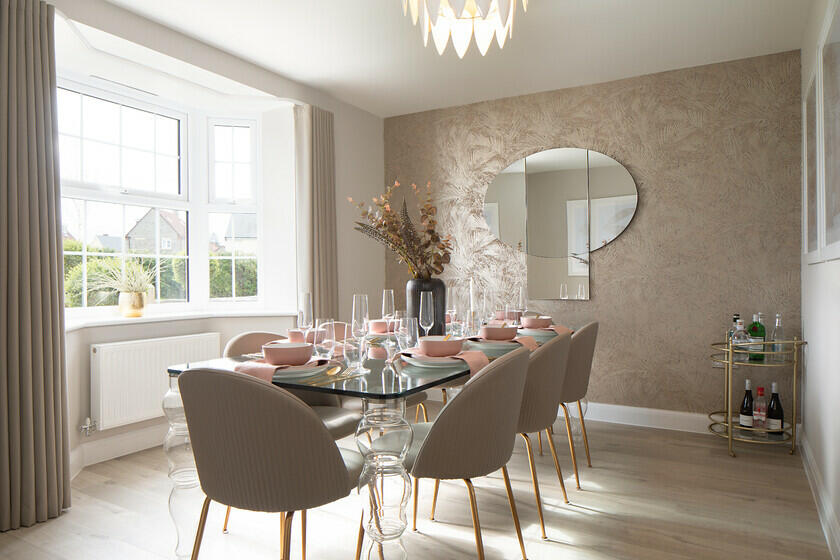
Full Description: £34,500 TOWARDS YOUR DEPOSIT* | UPGRADED KITCHEN AND FLOORING PACKAGE* | END OF CUL-DE-SAC | GREENERY TO THE FRONT | Downstairs you'll find your HOME OFFICE, a separate DINING ROOM, a SPACIOUS LOUNGE and the heart of the home, the OPEN-PLAN KITCHEN with a GLAZED POD out to your garden. Upstairs there are FOUR DOUBLE BEDROOMS, with two benefitting from their own EN SUITES. There's a further single bedroom and a spacious FAMILY BATHROOM with a SHOWER and a BATH. *T&C'S applyPlot 254, The ENERGY-EFFICIENT Manning, David Wilson Homes at Ashlawn Gardens, RugbyRoom Dimensions1Bathroom - 2261mm x 2296mm (7'5" x 7'6")Bedroom 1 - 4073mm x 4515mm (13'4" x 14'9")Bedroom 2 - 3375mm x 4079mm (11'0" x 13'4")Bedroom 3 - 3610mm x 3375mm (11'10" x 11'0")Bedroom 4 - 3312mm x 3510mm (10'10" x 11'6")Bedroom 5 - 2839mm x 2611mm (9'3" x 8'6")Ensuite 1 - 2027mm x 2514mm (6'7" x 8'2")Ensuite 2 - 1489mm x 2297mm (4'10" x 7'6")GDining - 3840mm x 3390mm (12'7" x 11'1")Kitchen / Family / Breakfast - 7380mm x 6890mm (24'2" x 22'7")Lounge - 3550mm x 5276mm (11'7" x 17'3")Study - 2413mm x 3550mm (7'11" x 11'7")Utility - 2325mm x 1687mm (7'7" x 5'6")WC - 1914mm x 914mm (6'3" x 2'11")