Ashlawn Road Rugby CV22 5QE
About this home
Property Details: • Type: Detached • Tenure: N/A • Floor Area: N/A
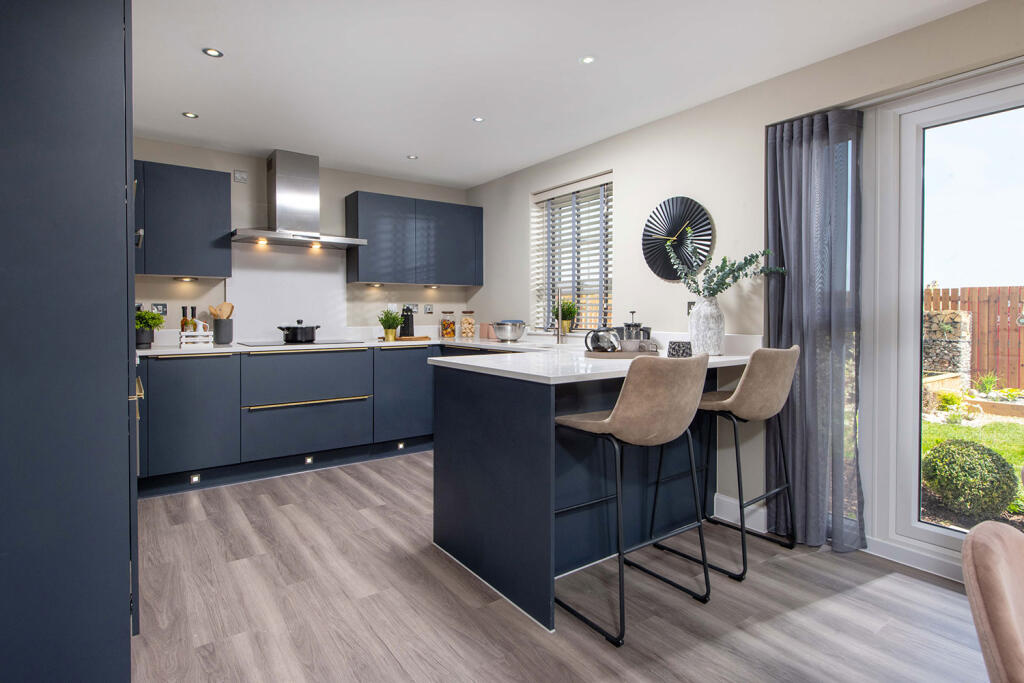
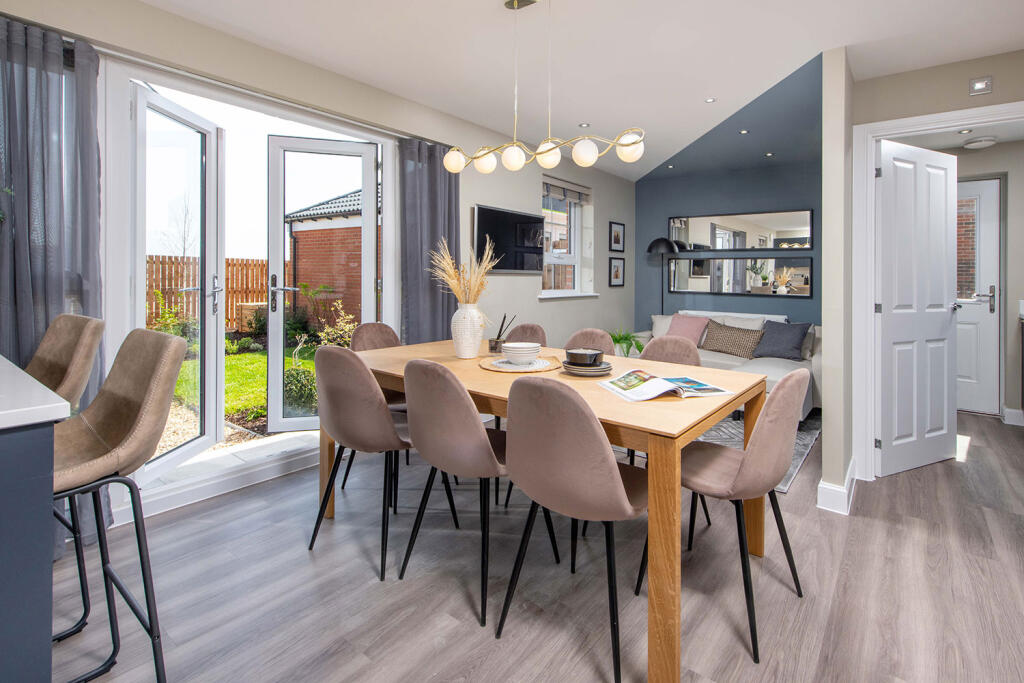
Key Features: • £17,550 towards your mortgage/deposit • Overlooking open space • Single detached garage • Kitchen/family dining room with utility room • French doors to the garden • Four double bedrooms
Location: • Nearest Station: N/A • Distance to Station: N/A
Agent Information: • Address: Ashlawn Road Rugby CV22 5QE
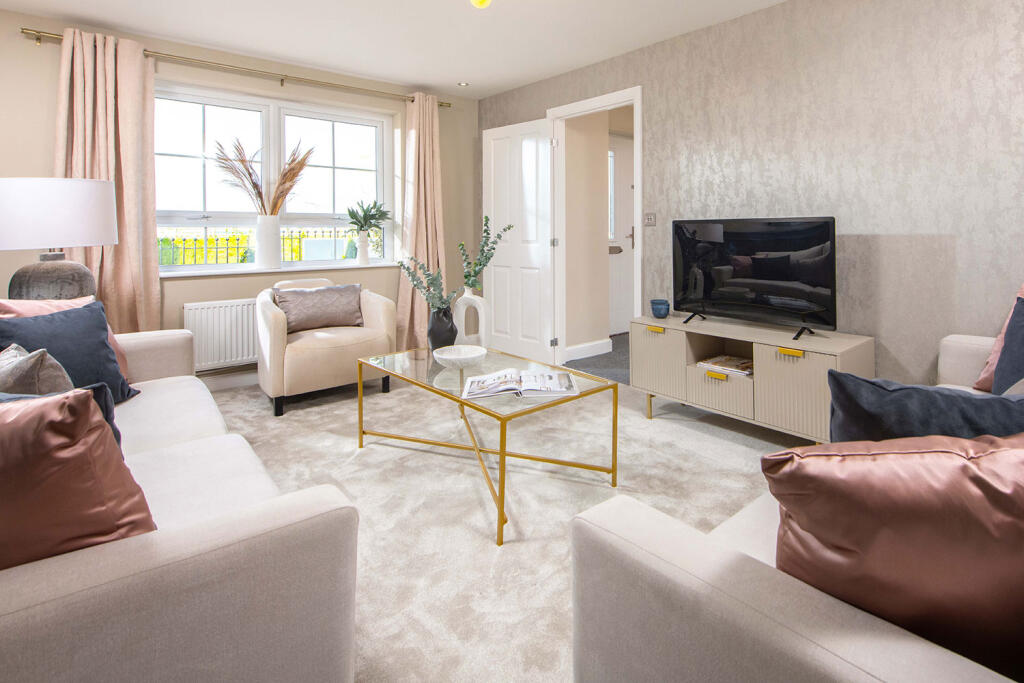
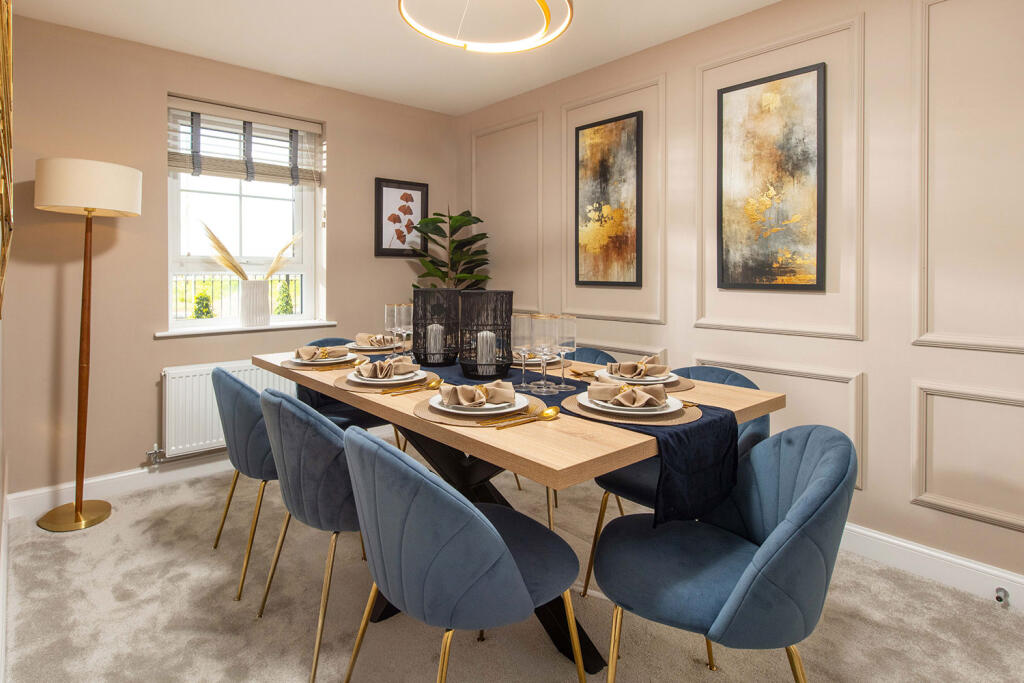
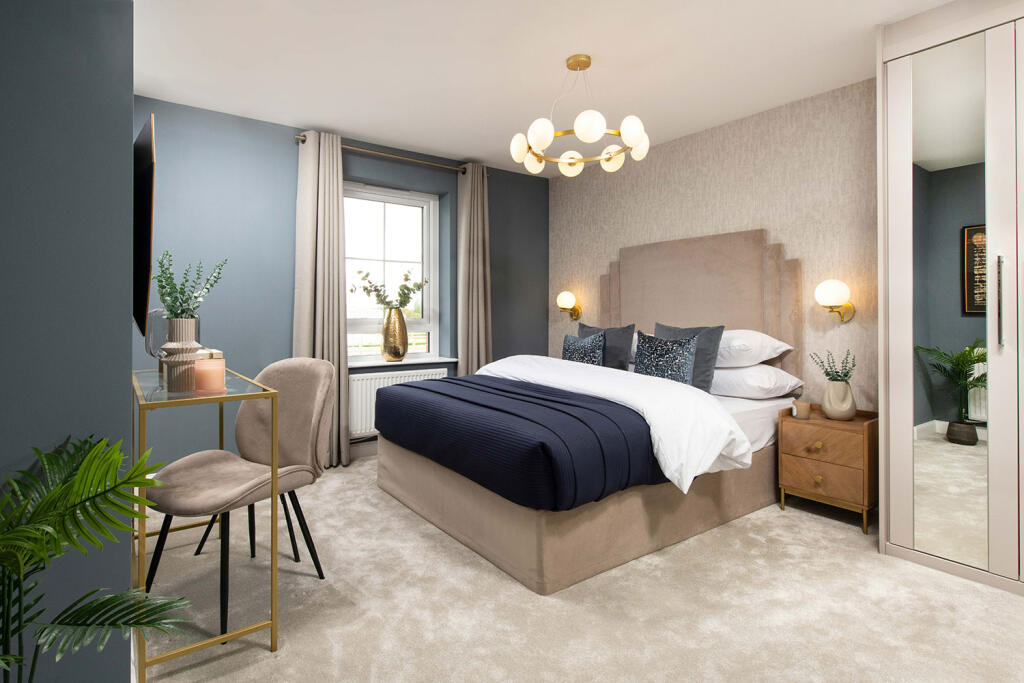
Full Description: £17,550 TOWARDS YOUR MORTGAGE OR DEPOSIT | The Hub of the Lamberton is the open-plan kitchen/diner with family area. You'll also find a separate dining room, spacious lounge and handy utility room on the ground floor. Upstairs you will find four double bedrooms, a study and the family bathroom.Room Dimensions1Bathroom - 1953mm x 2931mm (6'4" x 9'7")Bedroom 1 - 3750mm x 4214mm (12'3" x 13'9")Bedroom 2 - 2713mm x 3921mm (8'10" x 12'10")Bedroom 3 - 3385mm x 3898mm (11'1" x 12'9")Bedroom 4 - 3018mm x 3921mm (9'10" x 12'10")Bedroom 5 - 2523mm x 2305mm (8'3" x 7'6")Ensuite 1 - 1490mm x 2023mm (4'10" x 6'7")GKitchen / Family / Dining - 8335mm x 4088mm (27'4" x 13'4")Lounge - 3385mm x 4773mm (11'1" x 15'7")Study Downstairs - 2712mm x 3627mm (8'10" x 11'10")Utility - 2039mm x 1595mm (6'8" x 5'2")WC - 1601mm x 1101mm (5'3" x 3'7")