For Sale
$1,490,830
Ashmore QLD 4214
5 bd
3 ba
New House & Land
Ashmore
Listed by Manish Jindal


Property Details: • Type: House
• Bedrooms: 4 • Bathrooms: 3
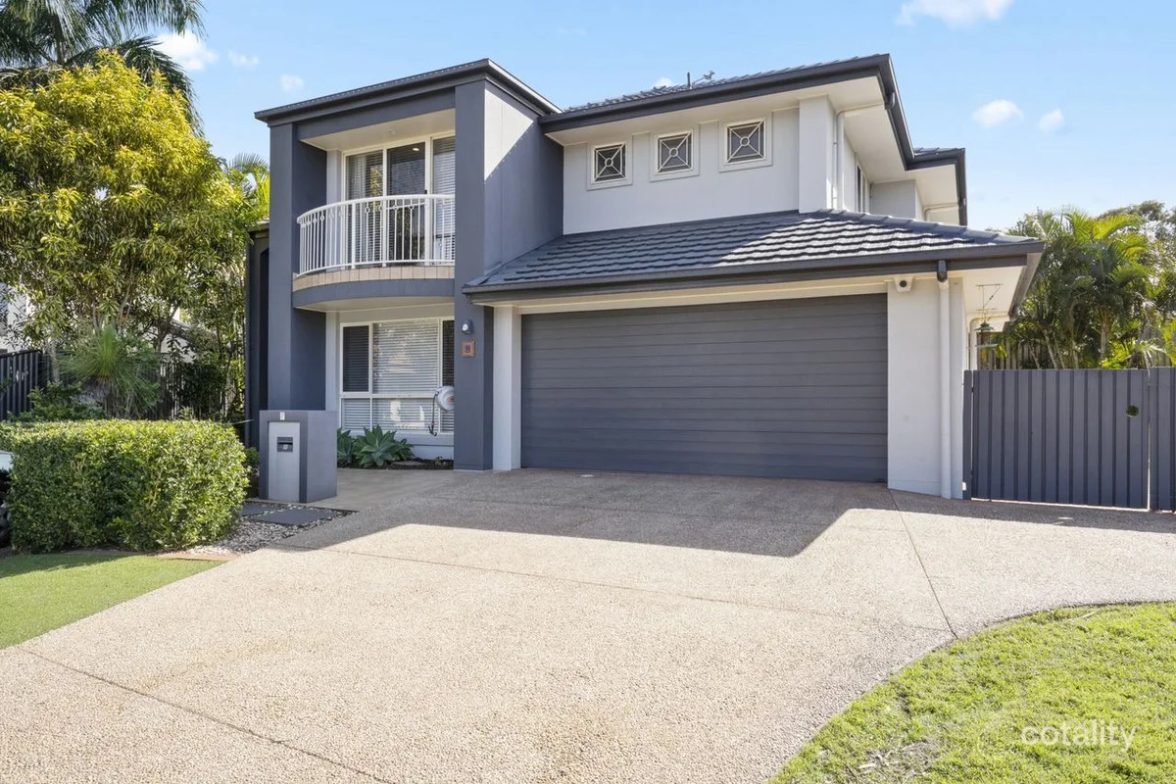
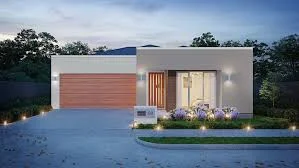
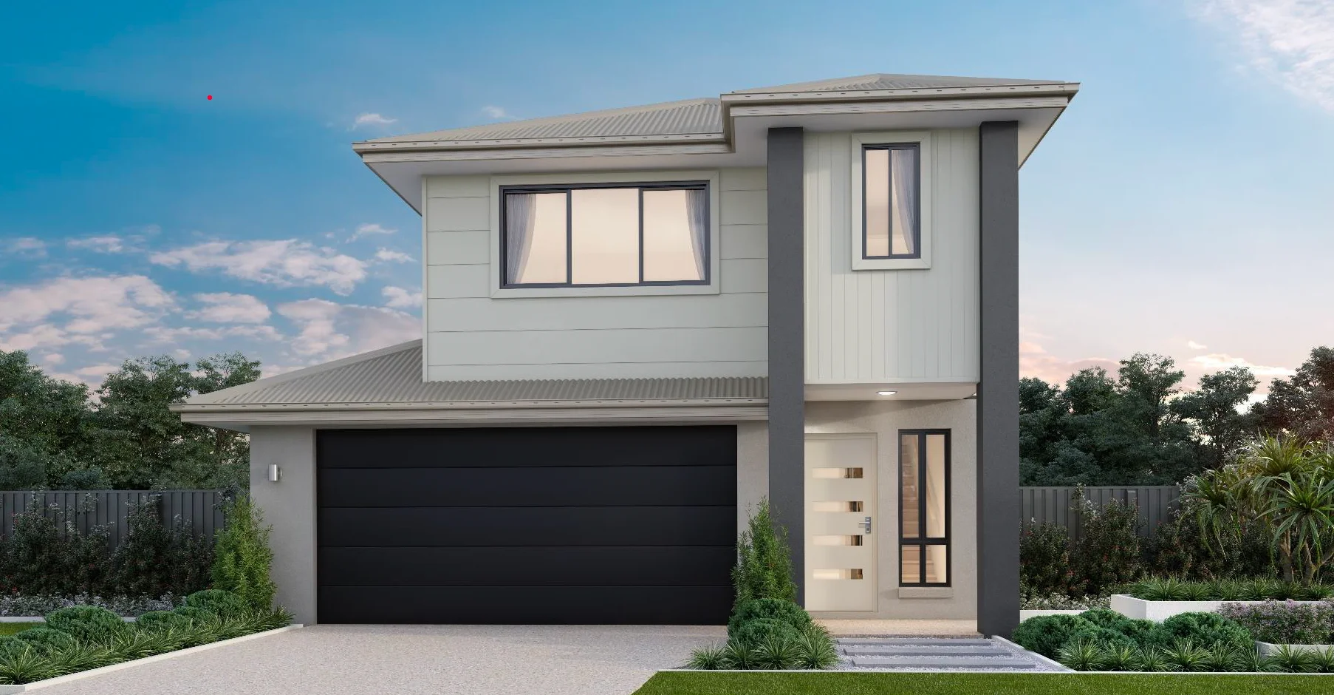
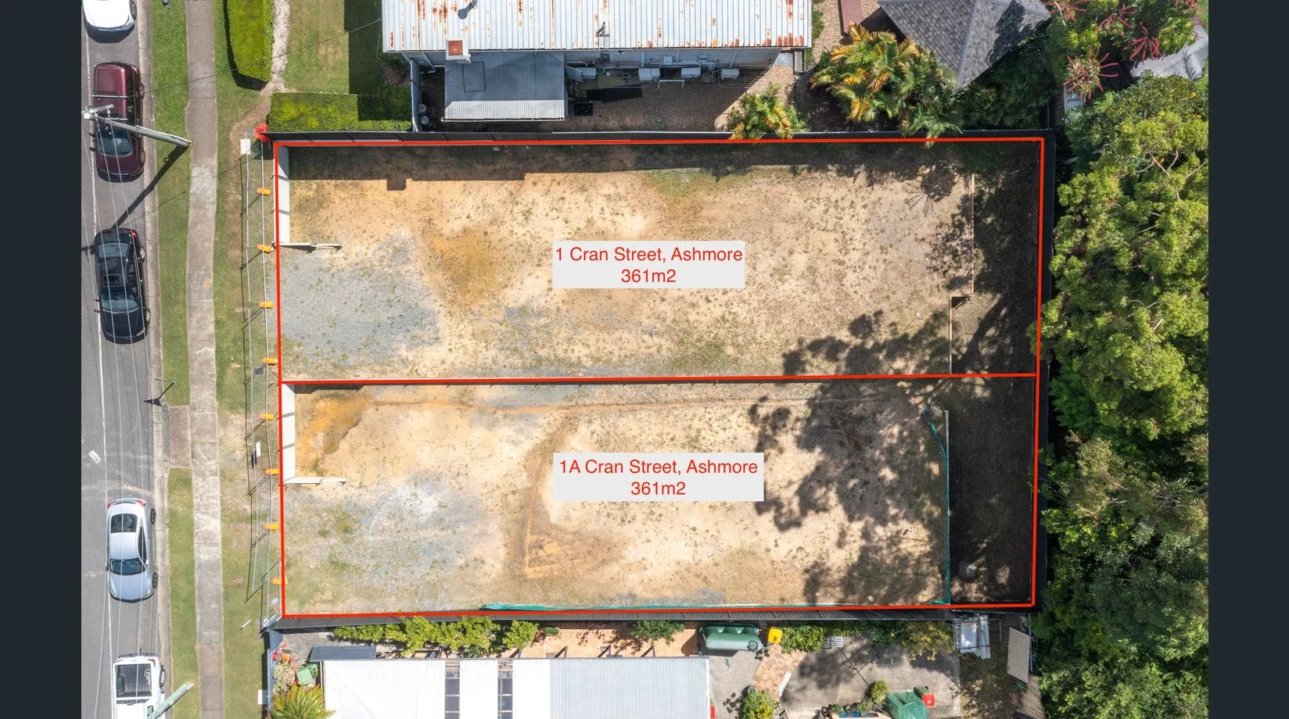
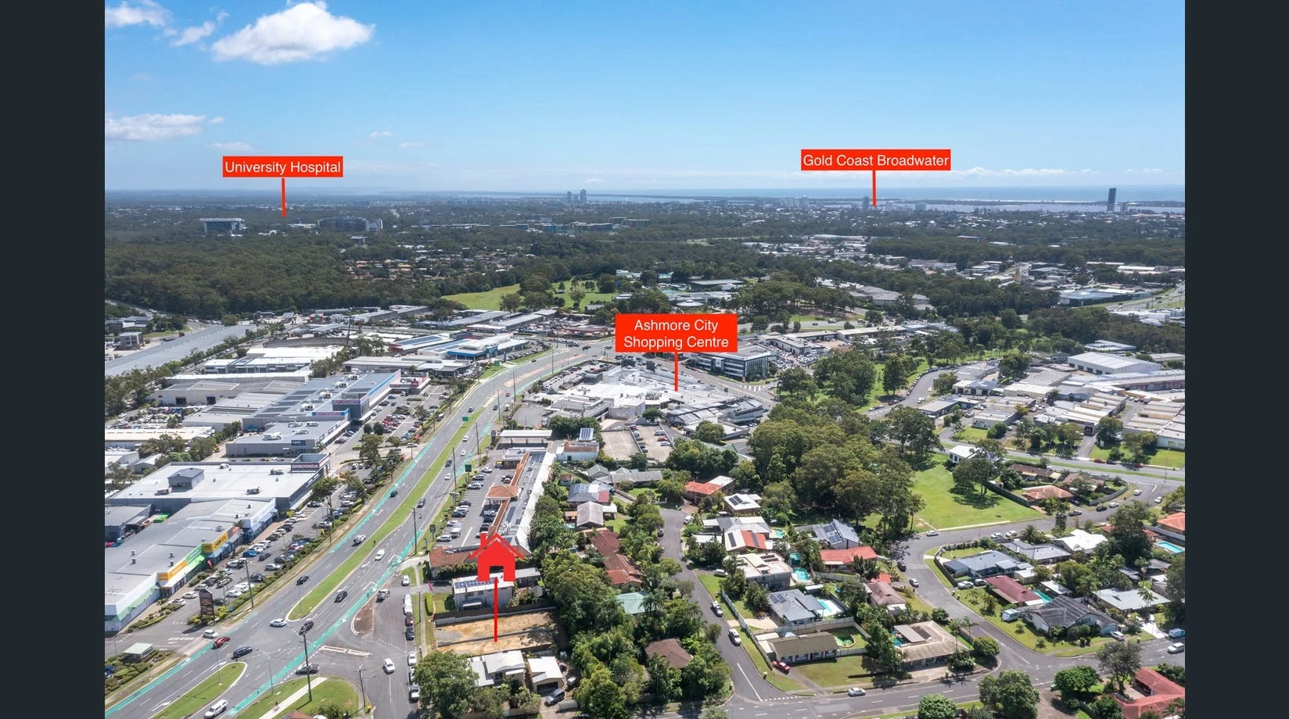
Description: Very Rare House & Land opportunity in Ashmore... Land Size: 361m2 Land Price: $545,000 Build Size : 218.64m2 Build Price: $533,406 Land Registration: REGISTERED Key Features: Master bedroom with large WIR & ensuite Upstairs retreat/ seperate living Family sized main bathroom with separate toilet 3 other bedrooms Open plan Kitchen/ Family/ Dining Powder room Study nook Modern Kitchen with WIP and breakfast bar Separate Laundry Double Garage with Internal Access Covered Alfresco Patio Landscaped Fully Fenced Yard Metro Façade Inclusions: Render to front façade Colorbond roof & garage doors 1x sliding window & 3x wall mounted up downlights Aurum Inclusion Highlights: Turnkey inclusions with landscaping, fencing, driveway & quality floor coverings 2590mm ceiling height to ground floor & 2440 ceiling height to the first floor Colorbond roof, sarking to roof & all external walls 20mm engineered stone benchtops to kitchen & bathrooms 900mm kitchen appliances and overhead cupboards Stainless steel dishwasher Quality basins, tapware and frameless mirrors Split system A/C to main living area & main bedroom Roller blinds & barrier screens to sliding glass doors & opening windows Three coat Dulux premium paint system Superior LED lighting package throughout entire house (excl. garage) Plus much more, please refer to the Aurum Inclusions brochure Inclusion Upgrades: Colourbond fence to the left-hand side boundary For more information enquire today!